Spacious Hemlock Alt. plan is a light and bright open floor plan with lots of windows. This home includes an entry foyer, front porch, bonus room with full bath, and a sunroom. The sunroom and living room overlooks the extended 36’x15’ rear patio. The dining room has a tray ceiling, the living room has a vaulted ceiling, ceiling fan, and 4 recessed can lights. The large open kitchen features an abundance of solid wood cabinets with crown molding and knobs. Granite kitchen countertops, breakfast bar, stainless steel appliances – microwave, smooth top range, dishwasher, and pantry closet. Window blinds thru-out the home. Split bedroom floor plan. The master suite has a tray ceiling with a ceiling fan and a large walk-in closet. The ensuite bathroom has double bowl sinks in a raised height vanity, a garden tub, and a walk-in shower. Guest bedrooms and bath are on the opposite side of the home. Wood-look, waterproof luxury vinyl plank flooring thru-out the living areas and carpet in the bedrooms and bonus room. Spacious, finished and painted 2-car garage with automatic door openers. No HOA. Basic Deed Restrictions. Can park your boat or RV at your home. Video is for illustrative purposes only and may be of similar house built elsewhere. Square footage is approximate and not guaranteed. Buyer responsible for verification. Our standard features include gutters, sodded yard with an irrigation system, a finished and painted garage with garage door opener and remotes, pull down stairs to attic storage above, ceiling fans (per plan) 3 1/4" window casings, 5 1/4" baseboards, choice of paint colors, white painted ceilings, stainless steel kitchen appliances, recessed can lights in the kitchen, custom built wood cabinets with crown molding and knobs, double sink vanity in Master bathroom, along with a garden tub and separate tub and separate shower (most plans), windows in the bathrooms, front porch, rear screened porch (most) rear concrete patio, 2 coach lights at the garage, 2 flood lights, 30-year architectural shingles, window screens, and shutters (per plan). Award-winning, local, and custom builder will customize plans.
Sold for $359,390
$359,390
9823 W Highway 19 Lot 22, Loris, SC 29569
4beds
1,940sqft
Single Family Residence
Built in 2023
0.6 Acres Lot
$359,700 Zestimate®
$185/sqft
$2,179 Estimated rent
Home value
$359,700
$342,000 - $378,000
$2,179/mo
Zestimate® history
Owner options
List your home for rent
$2,179/mo
Rent Zestimate®
Find your next renter with Zillow Rental Manager. Plus, with online applications, you can quickly screen prospective tenants – for free.
$2,179/mo
Rent Zestimate®
Refinance and save
$2,143/mo
Est. payment
Refinancing to a lower rate could help reduce your monthly payments and save thousands over the life of the loan.
$2,143/mo
Est. payment
Explore your selling options
Work with a Zillow partner agent
Leverage their expertise and Zillow's premium Showcase listings to get your home seen by more buyers.
Get startedList with your own agent
Get your home in front of millions of buyers by listing it on Zillow.
Learn how to do itSell it yourself
Take full control of how buyers see your home on Zillow by listing For Sale by Owner (FSBO).
List your homeWhat's special
Zillow last checked:
Listing updated:
Listed by:
Robbie K Ash Cell:843-457-5093,
Creekside Homes Realty,
Linda Kostron 843-997-6334,
Coastal Signature Properties
Bought with:
Lee S Lott, 119535
Century 21 The Harrelson Group
Source: CCAR,MLS#: 2309826
Facts & features
Interior
Bedrooms & bathrooms
- Bedrooms: 4
- Bathrooms: 3
- Full bathrooms: 3
Rooms
- Room types: Carolina Room, Foyer, Utility Room
Primary bedroom
- Features: Tray Ceiling(s), Ceiling Fan(s), Main Level Master, Walk-In Closet(s)
- Level: First
Primary bedroom
- Dimensions: 13'4x14'4
Bedroom 1
- Level: First
Bedroom 1
- Dimensions: 11'8x11'8
Bedroom 2
- Level: First
Bedroom 2
- Dimensions: 11'8x12'
Primary bathroom
- Features: Dual Sinks, Garden Tub/Roman Tub, Separate Shower, Vanity
Dining room
- Features: Tray Ceiling(s)
Dining room
- Dimensions: 11'4x10'4
Kitchen
- Features: Breakfast Bar, Pantry, Stainless Steel Appliances, Solid Surface Counters
Kitchen
- Dimensions: 11'6x11'
Living room
- Features: Ceiling Fan(s), Vaulted Ceiling(s)
Living room
- Dimensions: 21'8x17'8
Other
- Features: Bedroom on Main Level, Entrance Foyer
Heating
- Central, Electric
Cooling
- Central Air
Appliances
- Included: Dishwasher, Microwave, Range
- Laundry: Washer Hookup
Features
- Split Bedrooms, Breakfast Bar, Bedroom on Main Level, Entrance Foyer, Stainless Steel Appliances, Solid Surface Counters
- Flooring: Carpet, Luxury Vinyl, Luxury VinylPlank
- Doors: Insulated Doors
Interior area
- Total structure area: 2,582
- Total interior livable area: 1,940 sqft
Property
Parking
- Total spaces: 4
- Parking features: Attached, Garage, Two Car Garage, Boat, Garage Door Opener, RV Access/Parking
- Attached garage spaces: 2
Features
- Levels: One and One Half
- Stories: 1.5
- Patio & porch: Front Porch, Patio
- Exterior features: Sprinkler/Irrigation, Patio
Lot
- Size: 0.6 Acres
- Dimensions: 92 x 284 x 92 x 284
- Features: Outside City Limits, Rectangular, Rectangular Lot
Details
- Additional parcels included: ,
- Parcel number: 18905020016
- Zoning: Res
- Special conditions: None
Construction
Type & style
- Home type: SingleFamily
- Architectural style: Ranch
- Property subtype: Single Family Residence
Materials
- Vinyl Siding
- Foundation: Slab
Condition
- Never Occupied
- New construction: Yes
- Year built: 2023
Details
- Builder model: Hemlock Alt with Bonus
- Builder name: Creekside Custom Homes
- Warranty included: Yes
Utilities & green energy
- Sewer: Septic Tank
- Water: Public
- Utilities for property: Cable Available, Electricity Available, Phone Available, Septic Available, Underground Utilities, Water Available
Green energy
- Energy efficient items: Doors, Windows
Community & HOA
Community
- Features: Golf Carts OK, Long Term Rental Allowed
- Security: Smoke Detector(s)
- Subdivision: Mt. Pillar Estates
HOA
- Has HOA: No
- Amenities included: Owner Allowed Golf Cart, Owner Allowed Motorcycle, Pet Restrictions, Tenant Allowed Golf Cart, Tenant Allowed Motorcycle
Location
- Region: Loris
Financial & listing details
- Price per square foot: $185/sqft
- Date on market: 4/19/2023
- Listing terms: Conventional
- Electric utility on property: Yes
Price history
| Date | Event | Price |
|---|---|---|
| 11/1/2023 | Sold | $359,390$185/sqft |
Source:  CCAR #2309826 Report a problem CCAR #2309826 Report a problem | ||
| 5/19/2023 | Contingent | $359,390$185/sqft |
Source: CCAR #2309826 Report a problem | ||
| 5/18/2023 | Pending sale | $359,390$185/sqft |
Source: CCAR #2309826 Report a problem | ||
Public tax history
Tax history is unavailable.
Neighborhood: 29569
Nearby homes
- $282,1003 bd2 ba1.3k sqft9831 W Highway 19 Pecan Alt LOT 21-2, Loris, SC 29569Off Market

- $319,0003 bd2 ba1.5k sqft9815 W Highway 19, Loris, SC 29569Sold
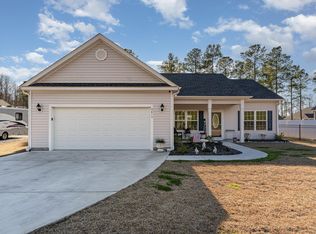
- $331,1003 bd2 ba1.7k sqft9839 W Highway 19 LOT 20, Hemlock Loris, SC 29569Off Market
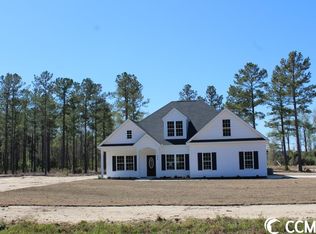
- $142,100-- bd2 ba1.6k sqft9797 W Highway 19, Green Sea, SC 29569Off Market
- $325,6153 bd2 ba1.6k sqft9807 W Highway 19 LOT 24, Loris, SC 29569Sold
- $350,000-- bd-- ba7k sqft9797 W Hwy 19 Green, sea, SC 29545Off Market
- $330,0003 bd2 ba1.7k sqft9995 W Highway 19 LOT 17, Hemlock Alt Loris, SC 29569Sold
- $316,0803 bd2 ba1.7k sqft2611 Scarbrough Dr LOT 25, Hemlock Loris, SC 29569Sold
Nearby schools
GreatSchools rating
- 8/10Green Sea Floyds Elementary SchoolGrades: PK-5Distance: 7 mi
- 6/10Green Sea Floyds High SchoolGrades: 6-12Distance: 7.3 mi
Schools provided by the listing agent
- Elementary: Green Sea Floyds Elementary School
- Middle: GreenSea Floyds
- High: GreenSea Floyds High School
Source: CCAR. This data may not be complete. We recommend contacting the local school district to confirm school assignments for this home.
Sell for more on Zillow
Get a Zillow Showcase℠ listing at no additional cost and you could sell for .
$359,700
2% more
+$7,194
With Zillow Showcase(estimated)
$366,894
Sell for more on Zillow
Get a Zillow Showcase℠ listing at no additional cost and you could sell for .
$359,700
2% more
+$7,194
With Zillow Showcase(estimated)
$366,894
- South Carolina
- Horry County
- Loris
- 29569
- 9823 W Highway 19 Lot 22
