Welcome to this charming 2-bedroom, 1-bath home, ideally located in one of the city's most sought-after neighborhoods. Brimming with original charm and endless potential, this property is the perfect opportunity for first-time home buyers looking to build equity or investors seeking a home in a prime location.Inside, you'll find a functional layout with plenty of opportunity to update and make it your own while preserving the character that gives this home its unique appeal. Whether you're looking to renovate, personalize, or add to your investment portfolio, the possibilities are endless.The location truly sets this property apart. Just minutes from downtown and steps from the beautiful ravine and its scenic walking and biking trails, you'll also enjoy convenient access to parks, schools, shopping, restaurants, public transit, and all the amenities that make this area so desirable. Don't miss your chance to bring your vision to life in one of the city's most established and sought-after communities.
For sale
C$375,000
9824 91st Ave NW, Edmonton, AB T6E 2T6
2beds
699sqft
Single Family Residence
Built in 1918
4,356 Square Feet Lot
$-- Zestimate®
C$536/sqft
C$-- HOA
What's special
Original charmFunctional layout
- 1 day |
- 27 |
- 0 |
Zillow last checked:
Listing updated:
Listed by:
Daylene Kutnikoff,
Exp Realty
Source: RAE,MLS®#: E4499901
Facts & features
Interior
Bedrooms & bathrooms
- Bedrooms: 2
- Bathrooms: 1
- Full bathrooms: 1
Primary bedroom
- Level: Main
Heating
- Forced Air-1, Natural Gas
Appliances
- Included: See Remarks
Features
- Flooring: Hardwood
- Basement: None, Unfinished
Interior area
- Total structure area: 699
- Total interior livable area: 699.66 sqft
Video & virtual tour
Property
Parking
- Total spaces: 2
- Parking features: Double Garage Detached
- Garage spaces: 2
Features
- Levels: 1
- Fencing: Fenced
- Has view: Yes
- View description: Ravine View
- Has water view: Yes
- Water view: Ravine View
Lot
- Size: 4,356 Square Feet
- Features: Park/Reserve, Picnic Area, Schools, Shopping Nearby
Construction
Type & style
- Home type: SingleFamily
- Architectural style: Bungalow
- Property subtype: Single Family Residence
Materials
- Foundation: Concrete Perimeter
- Roof: Asphalt
Condition
- Year built: 1918
Community & HOA
Community
- Features: See Remarks
Location
- Region: Edmonton
Financial & listing details
- Price per square foot: C$536/sqft
- Date on market: 7/21/2026
- Ownership: Private
Daylene Kutnikoff
Daylene Kutnikoff
By pressing Contact Agent, you agree that the real estate professional identified above may call/text you about your search, which may involve use of automated means and pre-recorded/artificial voices. You don't need to consent as a condition of buying any property, goods, or services. Message/data rates may apply. You also agree to our Terms of Use. Zillow does not endorse any real estate professionals. We may share information about your recent and future site activity with your agent to help them understand what you're looking for in a home.
Price history
Price history is unavailable.
Public tax history
Tax history is unavailable.
Climate risks
Neighborhood: Strathcona
Nearby schools
GreatSchools rating
No schools nearby
We couldn't find any schools near this home.
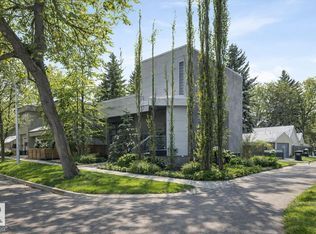
- C$829,9002 bd3 ba1.7k sqft9012 98th St NW, Edmonton, AB T6E3M5For Sale
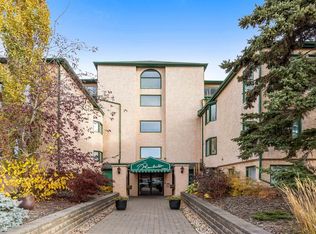
- C$294,9003 bd2 ba1.8k sqft9131 99th St NW #205, Edmonton, AB T6E3V9For Sale
- C$--2 bd1 ba-- sqft9035 99th St NW, Edmonton, AB T6E3V6Off Market

- C$--2 bd1 ba-- sqft9035 99th St NW #532611, Edmonton, AB T6E3V6Off Market
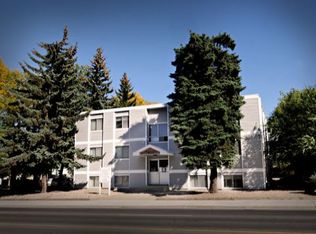
- C$---- bd1 ba-- sqft9035 99th St NW #532609, Edmonton, AB T6E3V6Off Market
- C$--2 bd2 ba1k sqft9131 99th St NW, Edmonton, AB T6E3V9Off Market
- C$--1 bd1 ba750 sqft9015 99th St NW #1A, Edmonton, AB T6E3V6Off Market
- C$509,0005 bd3 ba2k sqft9205 99th St NW, Edmonton, AB T6E3W1For Sale
Similar homes
- C$399,9002 bd1 ba667 sqft9728 89th Ave NW, Edmonton, AB T6E 2S2For Sale
 MLS ID #E4499159, Shanelle Sayers, RE/MAX Excellence. RAE
 - C$398,8004 bd2 ba735 sqft9359 92nd St NW, Edmonton, AB T6C 3R8For Sale
 MLS ID #E4498234, Dustin Batuik, Sterling Real Estate. RAE
 - C$389,0005 bd2 ba804 sqft10124 88th Ave NW, Edmonton, AB T6E 2R9For Sale
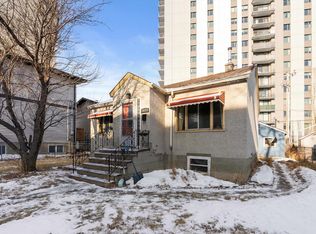 MLS ID #E4485084, Pierre Desrochers, 2% Realty Edge AB. RAE
 - C$409,9003 bd2 ba871 sqft9513 88th Ave NW, Edmonton, AB T6C 1M7For Sale
 MLS ID #E4498232, Paul M Blais, RE/MAX Excellence. RAE
 - C$370,0003 bd1 ba797 sqft9631 78th Ave NW, Edmonton, AB T6C 0P2For SaleMLS ID #E4496753, Andy T Huynh, Exp Realty. RAE
- C$475,0005 bd2 ba939 sqft8817 91st St NW, Edmonton, AB T6C 3N3For SaleMLS ID #E4499744, Chris Proctor, Real Broker. RAE
- C$350,0002 bd2 ba1k sqftCreek Side, Edmonton, AB T6C 4R1For SaleMLS ID #E4499675, Rory O'Shea, Homes & Gardens Real Estate Limited. RAE
- C$399,9005 bd2 ba849 sqft9838 80th Ave NW, Edmonton, AB T6E 1T1For SaleMLS ID #E4497996, Marc S Blais, RE/MAX Excellence. RAE
- C$429,9004 bd2 ba843 sqft9307 92nd St NW, Edmonton, AB T6C 3R7For SaleMLS ID #E4498323, Wendy L Theberge, RE/MAX Elite. RAE
- C$399,9005 bd1 ba829 sqft9315 86th St NW, Edmonton, AB T6C 3E6For SaleMLS ID #E4495008, Dallas Moravec, RE/MAX Real Estate. RAE
- C$399,8572 bd2 ba839 sqftSymphony Tower, Edmonton, AB T5K 0K8For SaleMLS ID #E4499439, Jeremy J Amyotte, Real Broker. RAE
- C$435,0002 bd1 ba941 sqft9413 101st St NW, Edmonton, AB T5K 0W5For SaleMLS ID #E4498454, Kelly Burk, Royal Lepage Arteam Realty. RAE
- C$479,9003 bd2 ba797 sqft9816 93rd Ave NW, Edmonton, AB T6E 2W1For SaleMLS ID #E4486591, Chris Squires, Realty Unleashed Inc. RAE
- C$479,9005 bd2 ba1k sqft9258 91st St NW, Edmonton, AB T6C 3N8For SaleMLS ID #E4500079, Randi Lindroth, Real Broker. RAE
- C$334,9002 bd2 ba823 sqftLe Quartier, Edmonton, AB T6C 3N1For SaleMLS ID #E4498648, Ian Elliott, Exp Realty. RAE
- C$269,9002 bd2 ba851 sqftVivacity One, Edmonton, AB T5K 0Y8For SaleMLS ID #E4499686, Dave A Woolger, MaxWell Progressive. RAE
- C$329,9004 bd2 ba848 sqft8916 83rd Ave NW, Edmonton, AB T6C 1B5For SaleMLS ID #E4498474, Curtis J Leibel, MaxWell Devonshire Realty. RAE
- C$305,0002 bd2 ba1k sqftRiver Vista, Edmonton, AB T5K 0B7For SaleMLS ID #E4499090, Deidre B Harrison, Real Broker. RAE
- C$359,8001 bd1 ba711 sqftSymphony Tower, Edmonton, AB T5K 0K8For SaleMLS ID #E4499235, Alan H Gee, RE/MAX Excellence. RAE
- C$274,9002 bd2 ba1k sqftScona Station, Edmonton, AB T6E 6V7For SaleMLS ID #E4499546, Loida Lumanlan, REMAX River City. RAE
