Skip main navigation
Sold for $492,900
  • $492,900

    9824 Charolais Dr, Tuscaloosa, AL 35405

    4beds
    2,988sqft
    Single Family Residence
    Built in 2014
    1.7 Acres Lot
    $507,800 Zestimate®
    $165/sqft
    $2,781 Estimated rent

    Home value

    $507,800

    $447,000 - $579,000

    $2,781/mo

    Zestimate® history
    Loading
    Loading...

    Owner options

    List your home for rent

    $2,781/mo

    Rent Zestimate®

    Find your next renter with Zillow Rental Manager. Plus, with online applications, you can quickly screen prospective tenants – for free.

    Learn more

    $2,781/mo

    Rent Zestimate®

    Refinance and save

    $3,161/mo

    Est. payment

    Refinancing to a lower rate could help reduce your monthly payments and save thousands over the life of the loan.

    See today's rates

    $3,161/mo

    Est. payment

    Explore your selling options

    Work with a Zillow partner agent

    Leverage their expertise and Zillow's premium Showcase listings to get your home seen by more buyers.

    Get started

    List with your own agent

    Get your home in front of millions of buyers by listing it on Zillow.

    Learn how to do it

    Sell it yourself

    Take full control of how buyers see your home on Zillow by listing For Sale by Owner (FSBO).

    List your home

    What's special

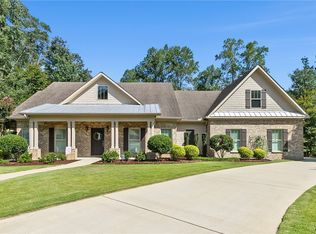
    Own your slice of paradise where upscale, modern living flows with a low country vibe on this 1.7 acre property abutting water in the City of Tuscaloosa. Step into the best life has to offer with this amazing 4 bedroom, 3 bath, one level, full brick, one of a kind home. Custom features include built in cabinetry and fireplace mantel with gorgeous wood beams, iron and copper accents, induction cook top, revamped kitchen appliances, chic lighting, outdoor kitchen with commercial grill, hand hewn outdoor furniture which remains and an exceptional screened in porch overlooking gardens and woods. Enjoy gleaming hardwoods, ceramic tile and granite counter tops throughout this fine residence. Make this spectacular property yours today.

    Zillow last checked:

    Listing updated:

    Listed by:

    Donna Lushington 205-799-8706,

    HAMNER REAL ESTATE

    Bought with:

    Alex McCune, 102508

    NextHome Legacy Group

    Source: WAMLS,MLS#: 169722MLS Logo

    Facts & features

    Interior

    Bedrooms & bathrooms
    • Bedrooms: 4
    • Bathrooms: 3
    • Full bathrooms: 3
    Primary bedroom
    • Description: Carpet,Sheetrock
    • Level: First
    Bedroom
    • Description: Carpet,Sheetrock
    • Level: First
    Bedroom
    • Description: Carpet,Sheetrock
    • Level: First
    Bedroom
    • Description: Carpet,Sheetrock
    • Level: First
    Bathroom
    • Description: Ceramic Tile,Sheetrock
    • Level: First
    Bathroom
    • Description: Ceramic Tile,Sheetrock
    • Level: First
    Bathroom
    • Description: Ceramic Tile,Sheetrock
    • Level: First
    Bonus room
    • Description: Carpet,Sheetrock
    • Level: First
    Breakfast room nook
    • Description: Ceramic Tile,Sheetrock
    • Level: First
    Dining room
    • Description: Hardwood,Sheetrock
    • Level: First
    Foyer
    • Description: Hardwood,Sheetrock
    • Level: First
    Great room
    • Description: Hardwood,Sheetrock
    • Level: First
    Kitchen
    • Description: Ceramic Tile,Sheetrock
    • Level: First
    Laundry
    • Description: Ceramic Tile,Sheetrock
    • Level: First
    Heating
    • Central, Natural Gas
    Cooling
    • Central Air, Electric, 1 Unit
    Appliances
    • Included: Dryer, Dishwasher, Electric Oven, Electric Range, Disposal, Gas Water Heater, Multiple Water Heaters, Microwave, Refrigerator, Washer
    • Laundry: Main Level, Laundry Room
    Features
    • Breakfast Area, Ceiling Fan(s), Granite Counters, Home Office, Jetted Tub, Primary Downstairs, Open Concept, Pantry, See Remarks, Solid Surface Counters, Cable TV, Vaulted Ceiling(s), Walk-In Closet(s)
    • Flooring: Hardwood
    • Has basement: No
    • Has fireplace: Yes
    • Fireplace features: Electric, Great Room
    Interior area
    • Total structure area: 2,988
    • Total interior livable area: 2,988 sqft

    Property

    Parking
    • Total spaces: 2
    • Parking features: Attached, Concrete, Driveway, Garage, Two Car Garage, Garage Door Opener
    • Attached garage spaces: 2
    Features
    • Levels: One
    • Stories: 1
    • Patio & porch: Covered, Enclosed, Patio, Porch, Screened
    • Exterior features: Rain Gutters, Sprinkler/Irrigation, Lighting, Outdoor Grill
    • Pool features: None
    • Fencing: Wood
    • Waterfront features: Creek
    Lot
    • Size: 1.7 Acres
    • Dimensions: 311 x 12 x 270 x 154 x 35 x 2 x 315 x 92
    • Features: Cleared, Cul-De-Sac, Level, Stream/Creek, Spring, Garden, Trees
    • Residential vegetation: Wooded
    Details
    • Additional structures: Outbuilding
    • Parcel number: 3606240001003.137

    Construction

    Type & style
    • Home type: SingleFamily
    • Architectural style: Other
    • Property subtype: Single Family Residence
    Materials
    • Brick Veneer
    • Foundation: Slab
    • Roof: Composition,Shingle
    Condition
    • Resale
    • Year built: 2014

    Utilities & green energy

    • Sewer: Connected
    • Utilities for property: Cable Available, Sewer Connected

    Community & HOA

    Community
    • Features: Gutter(s)
    • Security: Security System, Smoke Detector(s)
    • Subdivision: Hinton Place
    HOA
    • Amenities included: Pets Allowed
    • HOA fee: $325 annually
    Location
    • Region: Tuscaloosa

    Financial & listing details

    • Price per square foot: $165/sqft
    • Tax assessed value: $542,100
    • Annual tax amount: $1,178
    • Date on market: 7/9/2025
    • Cumulative days on market: 6 days
    • Listing terms: Cash,Conventional,FHA,USDA Loan,VA Loan
    • Road surface type: Paved

    Price history

    DateEventPrice
    8/15/2025Sold$492,900-1.4%$165/sqft
    Source: WAMLS #169722 Report a problem
    7/15/2025Pending sale$499,900$167/sqft
    Source: WAMLS #169722 Report a problem
    7/9/2025Listed for sale$499,900+35.5%$167/sqft
    Source: WAMLS #169722 Report a problem
    10/23/2014Sold$369,000-5.4%$123/sqft
    Source: Public Record Report a problem
    7/23/2014Price change$389,900-2.5%$130/sqft
    Source: Visual Tour #94788 Report a problem
    2/18/2014Listed for sale$399,900$134/sqft
    Source: Visual Tour #94788 Report a problem

    Public tax history

    YearProperty taxesTax assessment
    2025$1,252 +7.3%$48,120 +7%
    2024$1,167 -0.9%$44,970 -0.9%
    2023$1,178 +11.8%$45,380
    2022$1,054 -0.9%--
    2021$1,063 +6.8%--
    2020$995 +3.3%$38,580 +3.2%
    2019$963 $37,400
    2018$963 $37,400
    2017$963 +7.1%--
    2016$899 -48.8%--
    2015$1,755 --
    2014$1,755 $14,400
    Find assessor info on the county website

    Neighborhood: 35405

    Nearby schools

    GreatSchools rating
    Schools provided by the listing agent
    • Elementary: Englewood
    • Middle: Hillcrest Jr
    • High: Hillcrest

    Source: WAMLS. This data may not be complete. We recommend contacting the local school district to confirm school assignments for this home.

    Get a cash offer in 3 minutes
    Find out how much your home could sell for in as little as 3 minutes with a no-obligation cash offer.
    Estimated market value
    $507,800
    Get a cash offer in 3 minutes
    Find out how much your home could sell for in as little as 3 minutes with a no-obligation cash offer.
    Estimated market value
    $507,800