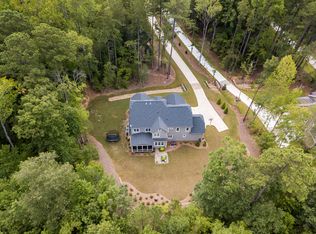
PRIVATE 3+ ACRE WOODED ESTATE with TWO MAIN-FLOOR BEDROOMS, over 6,000 square feet, and a bright WALK-OUT BASEMENT built for flexible living and entertaining. Tucked into a quiet enclave of custom homes, this extraordinary residence offers the rare balance of seclusion and sophistication--just minutes from Target and Wegmans, yet wrapped in the tranquility of a 3+ ACRE PRIVATE, WOODED setting. Rolling terrain, mature trees, and frequent wildlife create a true mountain-retreat feel in the heart of Wake Forest. Spanning over 6,000 square feet, the home lives like six bedrooms and was designed for flexibility, comfort, and elevated everyday living. The full WALK-OUT BASEMENT is a showpiece: 14-foot ceilings, expansive gathering areas, a second primary suite, additional plumbing, second laundry, and a private entrance--ideal for multigenerational living, long-term guests, or an inspired future build-out. The MAIN LEVEL features a luxurious primary suite and a private guest suite, while the upper level offers a grand, fully enclosed bonus/media room with sweeping woodland views. Throughout the home, site-finished hardwoods with inlaid vents, extensive custom millwork, archways, and built-ins reflect craftsmanship at every turn. Walls of windows flood the interiors with natural light while framing serene forest vistas. At the heart of the home, the CHEF'S KITCHEN pairs beauty and performance with HIGH-END MIELE APPLIANCES, a generous island, custom pull-outs, pot filler, oversized sink, and a walk-in pantry with wood shelving--perfectly suited for both daily living and elegant entertaining. Outdoor living is exceptional, with a SCREENED PORCH, OVERSIZED DECK, patio, and welcoming front porch--each offering a unique vantage point over the wooded landscape. The deck is engineered for a future hot tub, and the seller reports the lot can accommodate a POOL, allowing the estate to evolve with your vision. An OVERSIZED THREE-CAR GARAGE with high ceilings, EV wiring, and a 400-amp power supply with generator plug-in completes the offering, alongside modern comforts including fiber internet, natural gas systems, whole-house water softener, and county taxes only.
Sold for $1,400,000
Zestimate®
$1,400,000
9824 Cloey Dr, Wake Forest, NC 27587
5beds
6,230sqft
Single Family Residence, Residential
Built in 2017
3.14 Acres Lot
$1,400,000 Zestimate®
$225/sqft
$7,278 Estimated rent
Home value
$1,400,000
$1.33M - $1.47M
$7,278/mo
Zestimate® history
Owner options
List your home for rent
$7,278/mo
Rent Zestimate®
Find your next renter with Zillow Rental Manager. Plus, with online applications, you can quickly screen prospective tenants – for free.
$7,278/mo
Rent Zestimate®
Refinance and save
$9,249/mo
Est. payment
Refinancing to a lower rate could help reduce your monthly payments and save thousands over the life of the loan.
$9,249/mo
Est. payment
Explore your selling options
Work with a Zillow partner agent
Leverage their expertise and Zillow's premium Showcase listings to get your home seen by more buyers.
Get startedList with your own agent
Get your home in front of millions of buyers by listing it on Zillow.
Learn how to do itSell it yourself
Take full control of how buyers see your home on Zillow by listing For Sale by Owner (FSBO).
List your homeWhat's special
Private entranceRolling terrainFull walk-out basementExtensive custom millworkCustom pull-outsWelcoming front porchOversized deck
Zillow last checked:
Listing updated:
Listed by:
Ashley Quinn 919-622-9950,
Premier Agents Network
Bought with:
Victoria Melto, 318588
EXP REALTY OF PIEDMONT NC LLC
Source: Doorify MLS,MLS#: 10143749
Facts & features
Interior
Bedrooms & bathrooms
- Bedrooms: 5
- Bathrooms: 6
- Full bathrooms: 5
- 1/2 bathrooms: 1
Heating
- Central, ENERGY STAR Qualified Equipment, Fireplace Insert, Fireplace(s)
Cooling
- Ceiling Fan(s), Central Air, Electric, ENERGY STAR Qualified Equipment, Exhaust Fan, Multi Units, Zoned
Appliances
- Included: Cooktop, Dishwasher, Electric Cooktop, Electric Oven, ENERGY STAR Qualified Appliances, ENERGY STAR Qualified Dishwasher, ENERGY STAR Qualified Dryer, ENERGY STAR Qualified Freezer, ENERGY STAR Qualified Refrigerator, ENERGY STAR Qualified Washer, ENERGY STAR Qualified Water Heater, Exhaust Fan, Freezer, Ice Maker, Induction Cooktop, Microwave, Oven, Plumbed For Ice Maker, Range Hood, Refrigerator, Self Cleaning Oven, Stainless Steel Appliance(s), Tankless Water Heater, Vented Exhaust Fan, Washer, Washer/Dryer, Water Heater, Water Softener, Water Softener Owned
- Laundry: Electric Dryer Hookup, In Basement, Inside, Laundry Room, Lower Level, Multiple Locations, Sink, Upper Level, Washer Hookup
Features
- Bookcases, Built-in Features, Cathedral Ceiling(s), Ceiling Fan(s), Chandelier, Coffered Ceiling(s), Crown Molding, Double Vanity, Eat-in Kitchen, Entrance Foyer, High Ceilings, High Speed Internet, In-Law Floorplan, Kitchen Island, Kitchen/Dining Room Combination, Living/Dining Room Combination, Natural Woodwork, Open Floorplan, Pantry, Master Downstairs, Quartz Counters, Recessed Lighting, Room Over Garage, Second Primary Bedroom, Separate Shower, Shower Only, Smart Camera(s)/Recording, Smart Light(s), Smart Thermostat, Smooth Ceilings, Soaking Tub, Storage, Tray Ceiling(s), Vaulted Ceiling(s), Walk-In Closet(s), Walk-In Shower, Water Closet, Wired for Data
- Flooring: Carpet, Ceramic Tile, Hardwood, Vinyl
- Doors: French Doors, Storm Door(s)
- Basement: Bath/Stubbed, Concrete, Daylight, Exterior Entry, Finished, Full, Heated, Interior Entry, Storage Space, Walk-Out Access, Walk-Up Access
- Number of fireplaces: 2
- Fireplace features: Gas
- Common walls with other units/homes: No Common Walls
Interior area
- Total structure area: 6,230
- Total interior livable area: 6,230 sqft
- Finished area above ground: 4,495
- Finished area below ground: 1,735
Property
Parking
- Total spaces: 3
- Parking features: Additional Parking, Attached, Concrete, Driveway, Electric Vehicle Charging Station(s), Garage, Garage Door Opener, Garage Faces Front, Garage Faces Side, Inside Entrance, Lighted, Off Street, Paved, Private, Storage
- Attached garage spaces: 3
Features
- Levels: Three Or More
- Stories: 3
- Patio & porch: Covered, Deck, Front Porch, Patio, Porch, Rear Porch, Screened, Side Porch, Wrap Around
- Exterior features: Private Yard, Rain Gutters, Smart Light(s)
- Has view: Yes
- View description: Trees/Woods
Lot
- Size: 3.14 Acres
- Features: Back Yard, Cul-De-Sac, Front Yard, Gentle Sloping, Hardwood Trees, Landscaped, Many Trees, Native Plants, Near Golf Course, Private, Secluded, Sloped, Views, Wooded
Details
- Additional structures: Garage(s)
- Parcel number: 181104708390000 0115248
- Special conditions: Standard
Construction
Type & style
- Home type: SingleFamily
- Architectural style: Traditional, Transitional
- Property subtype: Single Family Residence, Residential
Materials
- Board & Batten Siding, Brick, Cement Siding
- Foundation: Concrete Perimeter
- Roof: Shingle
Condition
- New construction: No
- Year built: 2017
Utilities & green energy
- Sewer: Septic Tank
- Water: Private, Well
Community & HOA
Community
- Subdivision: Cloey Manor
HOA
- Has HOA: Yes
- Services included: Road Maintenance
- HOA fee: $1,000 annually
Location
- Region: Wake Forest
Financial & listing details
- Price per square foot: $225/sqft
- Tax assessed value: $1,381,203
- Annual tax amount: $8,350
- Date on market: 1/29/2026
- Road surface type: Asphalt
Price history
| Date | Event | Price |
|---|---|---|
| 6/26/2026 | Sold | $1,400,000$225/sqft |
Source:  Doorify MLS #10143749 Report a problem Doorify MLS #10143749 Report a problem | ||
| 6/4/2026 | Pending sale | $1,400,000$225/sqft |
Source: Doorify MLS #10143749 Report a problem | ||
| 5/25/2026 | Price change | $1,400,000-3.4%$225/sqft |
Source: Doorify MLS #10143749 Report a problem | ||
| 5/10/2026 | Price change | $1,449,000-3.3%$233/sqft |
Source: Doorify MLS #10143749 Report a problem | ||
| 5/1/2026 | Listed for sale | $1,499,000$241/sqft |
Source: Doorify MLS #10143749 Report a problem | ||
| 4/15/2026 | Pending sale | $1,499,000$241/sqft |
Source: Doorify MLS #10143749 Report a problem | ||
| 1/29/2026 | Listed for sale | $1,499,000+71.4%$241/sqft |
Source: Doorify MLS #10143749 Report a problem | ||
| 7/27/2017 | Sold | $874,500+583.2%$140/sqft |
Source: Public Record Report a problem | ||
| 12/19/2016 | Sold | $128,000-81.4%$21/sqft |
Source: Public Record Report a problem | ||
| 7/29/2016 | Listing removed | $689,900$111/sqft |
Source: Coldwell Banker Howard Perry and Walston #2054114 Report a problem | ||
| 3/11/2016 | Listed for sale | $689,900$111/sqft |
Source: Coldwell Banker Howard Perry and Walston #2054114 Report a problem | ||
Public tax history
| Year | Property taxes | Tax assessment |
|---|---|---|
| 2025 | $8,854 +3% | $1,381,203 |
| 2024 | $8,597 +19.3% | $1,381,203 +49.9% |
| 2023 | $7,204 +7.9% | $921,352 |
| 2022 | $6,674 +3.3% | $921,352 +0.6% |
| 2021 | $6,458 +1.7% | $916,211 |
| 2020 | $6,351 -11.1% | $916,211 +5% |
| 2019 | $7,148 | $872,775 |
| 2018 | $7,148 | $872,775 +586.1% |
| 2017 | -- | $127,200 |
| 2016 | $886 -30.7% | $127,200 -30.9% |
| 2015 | $1,278 | $184,000 |
Find assessor info on the county website
Neighborhood: 27587
Nearby homes
- $1,399,6005 bd4 ba4.4k sqft9836 Cloey Dr, Wake Forest, NC 27587Off Market
- $1,433,2005 bd6 ba5.4k sqft9804 Cloey Dr, Wake Forest, NC 27587Off Market
- $232,700-- bd1 ba1.1k sqft1316 Old Keith Rd, Wake Forest, NC 27587Off Market
- $1,246,3005 bd6 ba4.6k sqft9829 Cloey Dr, Wake Forest, NC 27587Off Market
- $126,0001.69 Acres9837 Cloey Dr, Wake Forest, NC 27587Off Market
- $1,366,4005 bd4 ba4.7k sqft9825 Cloey Dr, Wake Forest, NC 27587Off Market
- $296,100-- bd1 ba1.3k sqft1320 Old Keith Rd, Wake Forest, NC 27587Off Market
- $1,261,7004 bd4 ba3.6k sqft9805 Cloey Dr, Wake Forest, NC 27587Off Market
Nearby schools
GreatSchools rating
- 3/10Brassfield ElementaryGrades: K-5Distance: 3.3 mi
- 8/10Wakefield MiddleGrades: 6-8Distance: 2.8 mi
- 8/10Wakefield HighGrades: 9-12Distance: 2.7 mi
Schools provided by the listing agent
- Elementary: Wake - Brassfield Road Elementary
- Middle: Wake - Wakefield Middle
- High: Wake - Wakefield High
Source: Doorify MLS. This data may not be complete. We recommend contacting the local school district to confirm school assignments for this home.
Get a cash offer in 3 minutes
Find out how much your home could sell for in as little as 3 minutes with a no-obligation cash offer.
Estimated market value
$1,400,000
Get a cash offer in 3 minutes
Find out how much your home could sell for in as little as 3 minutes with a no-obligation cash offer.
Estimated market value
$1,400,000
- North Carolina
- Wake County
- Wake Forest
- 27587
- 9824 Cloey Dr
Nearby cities
Nearby zip codes
Other Wake Forest Topics
