Skip main navigation
Active
  • $415,000

    9824 Dauphine Dr, Charlotte, NC 28216

    4beds
    2,094sqft
    : 
    $2,493/mo
    Get pre-qualified
    Single Family Residence
    Built in 2002
    0.18 Acres Lot
    $410,900 Zestimate®
    $198/sqft
    $51/mo HOA

    What's special

    Versatile loft-style landingPrivate backyard settingSpacious floor planPeaceful outdoor retreat
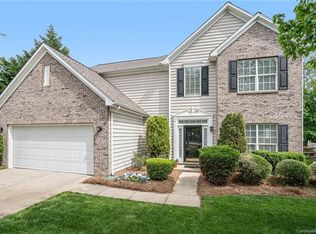
    Welcome to 9824 Dauphine Drive, a move-in-ready 4-bedroom home located in the sought-after Walden Ridge community in Charlotte's Northlake area. Thoughtfully maintained and designed for comfortable everyday living, this home offers a spacious floor plan with multiple gathering spaces ideal for entertaining, relaxing, or working from home. The main level provides flexible living and dining areas, while the second floor features all four bedrooms along with a versatile loft-style landing that can be used as a home office, media space, hobby area, study zone, or additional lounge. One of the standout features of this property is its private backyard setting, offering a peaceful outdoor retreat and valuable separation from neighboring homes. Outdoor spaces that combine privacy and usability are increasingly desirable, making this lot a unique opportunity. Residents of Walden Ridge enjoy access to community amenities including a swimming pool and playground. The location provides exceptional convenience with quick access to I-485, shopping, dining, entertainment, Northlake retail destinations, and major employment centers throughout Charlotte. The University area, Uptown Charlotte, and Charlotte Douglas International Airport are also within easy reach. Property Highlights: • 4 Bedrooms • Spacious Floor Plan • Versatile Upstairs Loft/Landing Area • Multiple Living and Entertaining Spaces • Private Backyard • Community Pool and Playground • Convenient Access to I-485 • Near Shopping, Dining, and Entertainment • Located in Charlotte's Northlake Area If you're searching for a well-maintained Charlotte home with space, flexibility, community amenities, and a convenient location, 9824 Dauphine Drive is a must-see. Schedule your showing today.
    63 days
    |
    300
    |
    14
    |

    Zillow last checked:

    Listing updated:

    Listed by:

    Candace Thompson 704-778-0779,

    Keller Williams Connected

    Source: Canopy MLS as distributed by MLS GRID,MLS#: 4393550MLS Logo

      Facts & features

      Interior

      Bedrooms & bathrooms
      • Bedrooms: 4
      • Bathrooms: 3
      • Full bathrooms: 2
      • 1/2 bathrooms: 1
      Primary bedroom
      • Level: Upper
      Bedroom s
      • Level: Upper
      Bedroom s
      • Level: Upper
      Bedroom s
      • Level: Upper
      Bathroom half
      • Level: Main
      Dining area
      • Level: Main
      Dining room
      • Level: Main
      Family room
      • Level: Main
      Kitchen
      • Level: Main
      Laundry
      • Level: Upper
      Living room
      • Level: Main
      Heating
      • Central
      Cooling
      • Central Air
      Appliances
      • Included: Dishwasher, Disposal, Oven
      • Laundry: In Hall, Laundry Closet
      Features
      • Flooring: Carpet, Vinyl
      • Doors: Insulated Door(s)
      • Windows: Insulated Windows
      • Has basement: No
      • Fireplace features: Gas
      Interior area
      • Total structure area: 2,094
      • Total interior livable area: 2,094 sqft
      • Finished area above ground: 2,094
      • Finished area below ground: 0

      Property

      Parking
      • Total spaces: 2
      • Parking features: Driveway, Attached Garage, Garage on Main Level
      • Attached garage spaces: 2
      • Has uncovered spaces: Yes
      Features
      • Levels: Two
      • Stories: 2
      • Patio & porch: Covered, Front Porch, Patio
      • Waterfront features: None
      Lot
      • Size: 0.18 Acres
      • Features: Level
      Details
      • Parcel number: 02532246
      • Zoning: N1-B
      • Special conditions: Standard

      Construction

      Type & style
      • Home type: SingleFamily
      • Architectural style: Transitional
      • Property subtype: Single Family Residence
      Materials
      • Brick Partial, Vinyl
      • Foundation: Slab
      Condition
      • New construction: No
      • Year built: 2002

      Utilities & green energy

      • Sewer: Public Sewer
      • Water: City

      Community & HOA

      Community
      • Subdivision: Walden Ridge
      HOA
      • Has HOA: Yes
      • HOA fee: $153 quarterly
      Location
      • Region: Charlotte

      Financial & listing details

      • Price per square foot: $198/sqft
      • Tax assessed value: $375,300
      • Date on market: 6/17/2026
      • Cumulative days on market: 63 days
      • Listing terms: Cash,Conventional,FHA,VA Loan
      • Road surface type: Concrete, Paved

        Estimated market value

        $410,900

        $390,000 - $431,000

        $2,139/mo

        Price history

        DateEventPrice
        6/17/2026Listed for sale$415,000-2.4%$198/sqft
        Source: Canopy MLS as distributed by MLS GRID #4393550 Report a problem
        12/8/2025Listing removed$425,000$203/sqft
        Source: Canopy MLS as distributed by MLS GRID #4315055 Report a problem
        11/8/2025Price change$425,000-2.3%$203/sqft
        Source: Canopy MLS as distributed by MLS GRID #4315055 Report a problem
        10/23/2025Listed for sale$435,000+85.1%$208/sqft
        Source: Canopy MLS as distributed by MLS GRID #4315055 Report a problem
        10/31/2018Sold$235,000$112/sqft
        Source: Canopy MLS as distributed by MLS GRID #3435526 Report a problem
        10/13/2018Pending sale$235,000$112/sqft
        Source: Helen Adams Realty #3435526 Report a problem
        9/20/2018Listed for sale$235,000+65.5%$112/sqft
        Source: Helen Adams Realty #3435526 Report a problem
        12/21/2011Sold$142,000-2%$68/sqft
        Source: Public Record Report a problem
        10/18/2011Listed for sale$144,900-6.2%$69/sqft
        Source: ReMax Metro Realty #2047164 Report a problem
        8/30/2002Sold$154,500+602.3%$74/sqft
        Source: Public Record Report a problem
        6/12/2002Sold$22,000$11/sqft
        Source: Public Record Report a problem

        Public tax history

        YearProperty taxesTax assessment
        2025-- $375,300
        2024-- $375,300
        2023$2,892 +24.2%$375,300 +64.4%
        2022$2,329 +0.5%$228,300
        2021$2,318 +0.3%$228,300
        2020$2,310 +0.7%$228,300
        2019$2,295 +13.1%$228,300 +53.2%
        2018$2,028 +2.3%$149,000
        2017$1,982 $149,000
        2016$1,982 $149,000
        2015$1,982 +0.3%$149,000
        2014$1,976 --
        2013-- $149,000
        2012-- $149,000
        2011-- $149,000 -6.7%
        2010-- $159,700
        2009-- $159,700
        2008-- $159,700
        2007-- $159,700
        2006-- $159,700
        2005-- $159,700
        2004-- --
        Find assessor info on the county website

        Monthly payment

        Est. payment

        Payment breakdown

        Explore the cost of this home by adjusting the details. Changes won't be saved.
        All calculations are estimates and provided by Zillow, Inc. for informational purposes only. Actual amounts may vary.
        HOA fees may include property taxes on listings classified as Co-Ops. Contact the listing agent and/or owner for fee details.
        See how much you could borrow to make a competitive offer.

        Climate risks

        Neighborhood: North Lake

        Getting around

        15 / 100
        Car-Dependent
        29 / 100
        Some Transit
        20 / 100
        Somewhat Bikeable

        Nearby schools

        GreatSchools rating
        Schools provided by the listing agent
        • Elementary: Long Creek
        • Middle: Francis Bradley
        • High: Hopewell

        Source: Canopy MLS as distributed by MLS GRID. This data may not be complete. We recommend contacting the local school district to confirm school assignments for this home.

        A local agent can set up tours, give advice and negotiate with sellers.

        Browse local experts

        Similar homes