Skip main navigation
Off market
  • $919,200

    9824 Head O Lake Rd #O, Ottawa Lake, MI 49267

    3beds
    6,284sqft
    Single Family Residence
    Built in 2008
    5.97 Acres Lot
    $919,200 Zestimate®
    $146/sqft
    $4,267 Estimated rent

    Home value

    $919,200

    $855,000 - $993,000

    $4,267/mo

    Zestimate® history
    Loading
    Loading...

    Owner options

    List your home for rent

    $4,267/mo

    Rent Zestimate®

    Find your next renter with Zillow Rental Manager. Plus, with online applications, you can quickly screen prospective tenants – for free.

    Learn more

    $4,267/mo

    Rent Zestimate®

    Refinance and save

    $5,837/mo

    Est. payment

    Refinancing to a lower rate could help reduce your monthly payments and save thousands over the life of the loan.

    See today's rates

    $5,837/mo

    Est. payment

    Explore your selling options

    Work with a Zillow partner agent

    Leverage their expertise and Zillow's premium Showcase listings to get your home seen by more buyers.

    Get started

    List with your own agent

    Get your home in front of millions of buyers by listing it on Zillow.

    Learn how to do it

    Sell it yourself

    Take full control of how buyers see your home on Zillow by listing For Sale by Owner (FSBO).

    List your home

    What's special

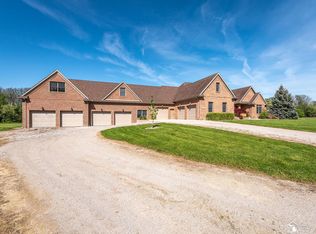
    Nearly 11,000 square feet of attached enclosed space with over 6000 square feet of finished living area. High ceilings throughout the entire home with the living room at 12 foot and bedrooms with pan ceilings make this home feel open and enormous. Brazilian cherry hardwood in the kitchen and dining area with premium tile in walk areas and bathrooms. Huge open floor plan walkout basement is an entertainer's dream, with a wet bar and plenty of space to host parties, have a game area, or kid’s play area. Large finished bonus room is a perfect playroom, second office, or could be converted to an extra bedroom. Tons of garage space for all your toys or to run a contracting business and you never have to walk out in the cold to get to it as it is all attached. Unfinished bonus room above the large garage could be finished as a mother-in-law’s suite or used as office space for a business. Large 40’x20’ in ground saltwater pool, custom swing set, elevated deck, and firepit provide plenty of opportunity to play outside on the almost 6 acre property, of which about 2 acres are wooded with some trails cut through. Never worry about propane/natural gas prices again, this home is entirely electric with an efficient geothermal HVAC system so you only pay one utility bill. The Guardian alarm system helps to keep the home safe and secure. Possible 4th bedroom as well upstairs.

    This property is off market, which means it's not currently listed for sale or rent on Zillow. This may be different from what's available on other websites or public sources.
    Zillow last checked:

    Listing updated:

    Listed by:

    Randall Wolber Jr. 734-674-6608,

    Simple Fee Listings, LLC

    Bought with:

    Aaron Wiens, 6504386409

    Wiens And Roth Real Estate - Lambertville

    Source: MiRealSource,MLS#: 50090411MLS LogoOriginating MLS: MiRealSource

    Facts & features

    Interior

    Bedrooms & bathrooms
    • Bedrooms: 3
    • Bathrooms: 5
    • Full bathrooms: 4
    • 1/2 bathrooms: 1
    Bedroom 1
    • Features: Carpet
    • Level: First
    • Area: 252
    • Dimensions: 18 x 14
    Bedroom 2
    • Features: Carpet
    • Level: First
    • Area: 182
    • Dimensions: 14 x 13
    Bedroom 3
    • Features: Carpet
    • Level: First
    • Area: 182
    • Dimensions: 14 x 13
    Bathroom 1
    • Features: Ceramic
    • Level: First
    • Area: 96
    • Dimensions: 12 x 8
    Bathroom 2
    • Features: Ceramic
    • Level: First
    • Area: 50
    • Dimensions: 10 x 5
    Bathroom 3
    • Features: Ceramic
    • Level: First
    • Area: 50
    • Dimensions: 10 x 5
    Bathroom 4
    • Features: Ceramic
    • Level: First
    • Area: 64
    • Dimensions: 8 x 8
    Dining room
    • Features: Wood
    • Level: First
    • Area: 320
    • Dimensions: 20 x 16
    Great room
    • Level: First
    • Area: 352
    • Dimensions: 22 x 16
    Kitchen
    • Features: Wood
    • Level: First
    • Area: 208
    • Dimensions: 16 x 13
    Living room
    • Features: Carpet
    • Level: Basement
    • Area: 1100
    • Dimensions: 50 x 22
    Office
    • Level: First
    • Area: 144
    • Dimensions: 12 x 12
    Heating
    • Forced Air, Geothermal
    Cooling
    • Central Air
    Appliances
    • Included: Bar Fridge, Dishwasher, Dryer, Humidifier, Microwave, Range/Oven, Refrigerator, Washer, Water Softener Owned, Electric Water Heater, Water Heater
    • Laundry: First Floor Laundry, Laundry Room
    Features
    • Sump Pump, Walk-In Closet(s), Bar, Radon Mitigation System, Eat-in Kitchen
    • Flooring: Hardwood, Ceramic Tile, Carpet, Wood, Laminate
    • Windows: Window Treatments
    • Basement: Finished,Full,Walk-Out Access,Concrete,Interior Entry
    • Has fireplace: No
    Interior area
    • Total structure area: 6,284
    • Total interior livable area: 6,284 sqft
    • Finished area above ground: 3,282
    • Finished area below ground: 3,002

    Property

    Parking
    • Total spaces: 8
    • Parking features: Garage, Attached, Basement, Electric in Garage, Garage Door Opener
    • Attached garage spaces: 8
    Features
    • Levels: One and One Half
    • Stories: 1
    • Patio & porch: Deck, Patio
    • Has private pool: Yes
    • Pool features: In Ground, Outdoor Pool
    • Frontage type: Road
    • Frontage length: 330
    Lot
    • Size: 5.97 Acres
    • Dimensions: 330 x 848 x 268 x 1038
    Details
    • Parcel number: 1500703450
    • Zoning description: Residential
    • Special conditions: Private

    Construction

    Type & style
    • Home type: SingleFamily
    • Architectural style: Contemporary
    • Property subtype: Single Family Residence
    Materials
    • Brick, Vinyl Siding
    • Foundation: Basement, Concrete Perimeter
    Condition
    • New construction: No
    • Year built: 2008

    Utilities & green energy

    • Sewer: Septic Tank
    • Water: Private Well
    • Utilities for property: Cable/Internet Avail.
    Green energy
    • Energy efficient items: Appliances, Insulation, Lighting

    Community & neighborhood

    Security
    • Security features: Security System
    Location
    • Region: Ottawa Lake
    • Subdivision: N/A

    Other

    Other facts
    • Listing terms: Cash,Conventional
    • Road surface type: Paved

    Price history

    DateEventPrice
    12/14/2022Sold$740,000-1.2%$118/sqft
    Source: MiRealSource #50090411 Report a problem
    11/4/2022Pending sale$749,000$119/sqft
    Source: MiRealSource #50090411 Report a problem
    9/17/2022Listed for sale$749,000$119/sqft
    Source: MiRealSource #50090411 Report a problem

    Public tax history

    Tax history is unavailable.

    Neighborhood: 49267

    Nearby schools

    GreatSchools rating
    Schools provided by the listing agent
    • District: Whiteford Agricultural Schools

    Source: MiRealSource. This data may not be complete. We recommend contacting the local school district to confirm school assignments for this home.

    Get a cash offer in 3 minutes
    Find out how much your home could sell for in as little as 3 minutes with a no-obligation cash offer.
    Estimated market value
    $919,200
    Get a cash offer in 3 minutes
    Find out how much your home could sell for in as little as 3 minutes with a no-obligation cash offer.
    Estimated market value
    $919,200
