Welcome to this spacious 4-bedroom, 4-bath home with finished basement, 3-car garage, great cul-de-sac location and private back yard! Enjoy the bright open floorplan with vaulted ceilings, bay windows, and abundant natural light. The spacious kitchen features Corian counters, pantry, GE Profile appliances, and eat-in area that opens to the formal dining room. From there you will enjoy the light filled living room. You will love the family room with cozy gas fireplace that opens to back patio. Main floor laundry is conveniently located adjacent to family room. Upper level includes a large primary suite with bay window, 5-piece bath, and walk-in closet, plus two additional bedrooms, full hall bath, and versatile loft-perfect for office, playroom and more. Finished basement offers large family/rec room with wet bar with stools and space for full size refrigerator, large 3/4 bath, and 4th non-conforming bedroom. Bedroom has direct entrance to bath or hall and rec room features 2 egress windows. Off hall is a huge storage area with cedar closet. Comfort is found with the attic fan and many ceiling fans throughout the home. Large fenced backyard and patio offers a great space and you will enjoy the covered front deck. This great home needs a little TLC including interior/exterior paint and carpet which is reflected in price. This is your perfect opportunity! All information is deemed reliable but not guaranteed. Buyer/Broker to verify all information including but not limited to HOA, taxes, schools, square footage, and all other details of concern or importance.
Sold for $635,000
$635,000
9824 Meade Circle, Westminster, CO 80031
4beds
3,631sqft
Single Family Residence
Built in 1990
7,800 Square Feet Lot
$633,200 Zestimate®
$175/sqft
$3,678 Estimated rent
Home value
$633,200
$595,000 - $678,000
$3,678/mo
Zestimate® history
Owner options
List your home for rent
$3,678/mo
Rent Zestimate®
Find your next renter with Zillow Rental Manager. Plus, with online applications, you can quickly screen prospective tenants – for free.
$3,678/mo
Rent Zestimate®
Refinance and save
$3,775/mo
Est. payment
Refinancing to a lower rate could help reduce your monthly payments and save thousands over the life of the loan.
$3,775/mo
Est. payment
Explore your selling options
Work with a Zillow partner agent
Leverage their expertise and Zillow's premium Showcase listings to get your home seen by more buyers.
Get startedList with your own agent
Get your home in front of millions of buyers by listing it on Zillow.
Learn how to do itSell it yourself
Take full control of how buyers see your home on Zillow by listing For Sale by Owner (FSBO).
List your homeWhat's special
Finished basementCovered front deckLarge primary suiteFormal dining roomVaulted ceilingsGe profile appliancesCorian counters
Zillow last checked:
Listing updated:
Listed by:
Evelyn Brown & Beth Johnson RALSTONCREEKPROPERTIES@GMAIL.COM,
RE/MAX Alliance
Bought with:
Eloisa Robles, 040001568
Megastar Realty
Tatiana De La Oliva, 100094260
Coldwell Banker Global Luxury Denver
Source: REcolorado as distributed by MLS GRID,MLS#: 2116316
Facts & features
Interior
Bedrooms & bathrooms
- Bedrooms: 4
- Bathrooms: 4
- Full bathrooms: 2
- 3/4 bathrooms: 1
- 1/2 bathrooms: 1
- Main level bathrooms: 1
Bedroom
- Description: Spacious Primary Suite With Large Bay Window
- Features: Primary Suite
- Level: Upper
Bedroom
- Description: Bedroom 2
- Level: Upper
Bedroom
- Description: Bedroom 3
- Level: Upper
Bedroom
- Description: No Egress In Bedroom But 2 Egress Windows In Family Room
- Level: Basement
Bathroom
- Description: 5 Pc Primary Bath With Walk In Closet
- Features: Primary Suite
- Level: Upper
Bathroom
- Description: Hall Bath To Serve Bedrooms 2 & 3
- Level: Upper
Bathroom
- Description: Convenient Off Family Room
- Level: Main
Bathroom
- Description: Spacious With Private Door To Bedroom And Door To Family Room
- Level: Basement
Bonus room
- Description: Huge Storage Room With Shelves And Cedar Closet
- Level: Basement
Dining room
- Description: Formal Dining Room In Addition To Eat In Kitchen
- Level: Main
Family room
- Description: Off Kitchen With Cozy Gas Fireplace
- Level: Main
Family room
- Description: Wet Bar W/Stools And Space For Full Size Fridge
- Level: Basement
Kitchen
- Description: Spacious Eat In, Updated, Ge Profile Appliances
- Level: Main
Laundry
- Description: Conveniently Located On Main Level W/D Remain
- Level: Main
Living room
- Description: At Front Of Home With Great Light
- Level: Main
Loft
- Description: Great Loft For Office, Playroom Or Even A 4th Bedroom Possible
- Level: Upper
Utility room
- Level: Basement
Heating
- Forced Air, Natural Gas
Cooling
- Attic Fan
Appliances
- Included: Cooktop, Dishwasher, Disposal, Dryer, Gas Water Heater, Microwave, Oven, Range Hood, Refrigerator, Self Cleaning Oven, Washer
- Laundry: In Unit
Features
- Ceiling Fan(s), Corian Counters, Eat-in Kitchen, Five Piece Bath, High Ceilings, Open Floorplan, Pantry, Primary Suite, Vaulted Ceiling(s), Walk-In Closet(s)
- Flooring: Carpet, Linoleum, Tile, Wood
- Windows: Bay Window(s), Double Pane Windows, Window Coverings, Window Treatments
- Basement: Finished
- Number of fireplaces: 1
- Fireplace features: Family Room, Gas
- Common walls with other units/homes: No Common Walls
Interior area
- Total structure area: 3,631
- Total interior livable area: 3,631 sqft
- Finished area above ground: 2,416
- Finished area below ground: 865
Property
Parking
- Total spaces: 3
- Parking features: Concrete, Exterior Access Door
- Attached garage spaces: 3
Features
- Levels: Two
- Stories: 2
- Entry location: Ground
- Patio & porch: Covered, Deck, Front Porch, Patio
- Exterior features: Garden, Private Yard
- Fencing: Full
Lot
- Size: 7,800 Square Feet
- Features: Cul-De-Sac, Landscaped, Sprinklers In Front, Sprinklers In Rear
Details
- Parcel number: R0047175
- Zoning: Residental
- Special conditions: Third Party Approval
Construction
Type & style
- Home type: SingleFamily
- Property subtype: Single Family Residence
Materials
- Brick, Frame, Wood Siding
- Roof: Unknown
Condition
- Year built: 1990
Utilities & green energy
- Sewer: Public Sewer
- Water: Public
- Utilities for property: Cable Available, Electricity Connected, Natural Gas Connected
Community & HOA
Community
- Security: Carbon Monoxide Detector(s), Smoke Detector(s), Video Doorbell
- Subdivision: Skyland Village
HOA
- Has HOA: No
Location
- Region: Westminster
Financial & listing details
- Price per square foot: $175/sqft
- Tax assessed value: $634,000
- Annual tax amount: $3,191
- Date on market: 11/13/2025
- Listing terms: Cash,Conventional
- Exclusions: Seller Personal Property.
- Ownership: Individual
- Electric utility on property: Yes
- Road surface type: Paved
Price history
| Date | Event | Price |
|---|---|---|
| 1/30/2026 | Sold | $635,000-2.3%$175/sqft |
Source:  REcolorado as distributed by MLS GRID #2116316 Report a problem REcolorado as distributed by MLS GRID #2116316 Report a problem | ||
| 12/13/2025 | Pending sale | $650,000$179/sqft |
Source: REcolorado as distributed by MLS GRID #2116316 Report a problem | ||
| 11/14/2025 | Listed for sale | $650,000+224%$179/sqft |
Source: REcolorado as distributed by MLS GRID #2116316 Report a problem | ||
| 3/18/1997 | Sold | $200,600$55/sqft |
Source: Public Record Report a problem | ||
Public tax history
| Year | Property taxes | Tax assessment |
|---|---|---|
| 2025 | $3,191 +0.8% | $39,630 -9.5% |
| 2024 | $3,165 +15.1% | $43,770 |
| 2023 | $2,749 -22.7% | $43,770 +28.6% |
| 2022 | $3,558 | $34,030 -2.8% |
| 2021 | -- | $35,010 +7.3% |
| 2020 | $3,331 | $32,620 -0.2% |
| 2019 | $3,331 +14% | $32,680 +15.5% |
| 2018 | $2,921 | $28,290 |
| 2017 | $2,921 | $28,290 +15.4% |
| 2016 | -- | $24,520 |
| 2015 | $2,295 | $24,520 +10.7% |
| 2014 | -- | $22,150 |
| 2013 | -- | $22,150 -5.3% |
| 2012 | -- | $23,380 |
| 2011 | -- | $23,380 +0.8% |
| 2010 | -- | $23,200 |
| 2009 | -- | $23,200 -1.4% |
| 2008 | -- | $23,520 |
| 2007 | -- | $23,520 -0.8% |
| 2006 | -- | $23,720 |
| 2005 | -- | $23,720 +2.3% |
| 2004 | -- | $23,180 |
| 2003 | $2,025 +23.6% | $23,180 -0.5% |
| 2002 | $1,638 +8.2% | $23,290 +19.6% |
| 2001 | $1,514 | $19,480 |
| 2000 | -- | $19,480 |
Find assessor info on the county website
Neighborhood: 80031
Nearby homes
- $633,2004 bd2 ba2.4k sqft9820 Meade Cir, Westminster, CO 80031Off Market
- $634,1004 bd3 ba2.7k sqft9828 Meade Cir, Westminster, CO 80031Off Market
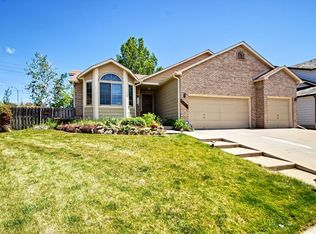
- $690,5005 bd4 ba3.6k sqft9816 Meade Cir, Westminster, CO 80031Off Market
- $615,9004 bd2 ba2.4k sqft9819 Meade Cir, Westminster, CO 80031Off Market
- $649,1004 bd2 ba2.4k sqft9832 Meade Cir, Westminster, CO 80031Off Market
- $664,4004 bd4 ba3.1k sqft9823 Meade Cir, Westminster, CO 80031Off Market
- $598,6004 bd3 ba2k sqft9812 Meade Cir, Westminster, CO 80031Off Market
- $610,0004 bd3 ba3.7k sqft3701 W 98th Pl, Westminster, CO 80031Sold
Nearby schools
GreatSchools rating
- 4/10Sunset Ridge Elementary SchoolGrades: PK-8Distance: 0.6 mi
- 2/10Westminster High SchoolGrades: 9-12Distance: 3.8 mi
Schools provided by the listing agent
- Elementary: Sunset Ridge
- Middle: Shaw Heights
- High: Westminster
- District: Westminster Public Schools
Source: REcolorado as distributed by MLS GRID. This data may not be complete. We recommend contacting the local school district to confirm school assignments for this home.
Get a cash offer in 3 minutes
Find out how much your home could sell for in as little as 3 minutes with a no-obligation cash offer.
Estimated market value
$633,200
Get a cash offer in 3 minutes
Find out how much your home could sell for in as little as 3 minutes with a no-obligation cash offer.
Estimated market value
$633,200
- Colorado
- Adams County
- Westminster
- 80031
- 9824 Meade Circle
