Desirable Tudor-Style Home in St. John, IndianaThis charming 4-bedroom, 3-bathroom home offers both elegance and comfort. With over 4,100 sq. ft., this home is nestled on a spacious half-acre lot. This residence features a 2.5 car garage and a full, unfinished basement--perfect for additional storage or customization.Key Features Include:Formal Living Room: With a cozy fireplace, ideal for relaxing or entertaining guests;Inviting Foyer and Entry: The welcoming foyer sets the tone for the rest of this beautifully appointed home;Large Bedrooms: Generously sized rooms, providing ample space for rest and relaxation;Family Room with Second Fireplace: The additional fireplace adds warmth and ambiance, creating a perfect setting for family gatherings;Open Concept Kitchen and Breakfast Area: This expansive space flows seamlessly, featuring sliders that open to the backyard;Hardwood Floors: Adding both charm and durability to the living areas;Deck with Seating and Flower Boxes: Enjoy outdoor living with a spacious deck, perfect for entertaining or relaxing in the tranquil backyard, featuring a few mature trees;New Furnace, oven and microwave 2022, Washer & Dryer, 1/3 HP sump pump 2023, Dishwasher, Battery Back-up sump pump and Bradford water heater 2024.Convenient Location: Just a short drive to shopping, dining, and close to the Illinois state line, offering easy access to everything you need;This home combines timeless Tudor architecture with modern conveniences, making it the perfect place to call home. Schedule your private showing today!
Closed
$483,000
9824 N Hickory Ln, Saint John, IN 46373
4beds
2,844sqft
Single Family Residence
Built in 1985
0.46 Acres Lot
$504,200 Zestimate®
$170/sqft
$3,084 Estimated rent
Home value
$504,200
$459,000 - $555,000
$3,084/mo
Zestimate® history
Owner options
List your home for rent
$3,084/mo
Rent Zestimate®
Find your next renter with Zillow Rental Manager. Plus, with online applications, you can quickly screen prospective tenants – for free.
$3,084/mo
Rent Zestimate®
Refinance and save
$2,995/mo
Est. payment
Refinancing to a lower rate could help reduce your monthly payments and save thousands over the life of the loan.
$2,995/mo
Est. payment
Explore your selling options
Work with a Zillow partner agent
Leverage their expertise and Zillow's premium Showcase listings to get your home seen by more buyers.
Get startedList with your own agent
Get your home in front of millions of buyers by listing it on Zillow.
Learn how to do itSell it yourself
Take full control of how buyers see your home on Zillow by listing For Sale by Owner (FSBO).
List your homeWhat's special
Zillow last checked:
Listing updated:
Listed by:
Rebecca Steininger,
McColly Real Estate 219-663-9922
Bought with:
Suzette Kubacki, RB14051383
Coldwell Banker Realty
Source: NIRA as distributed by MLS GRID,MLS#: 817590
Facts & features
Interior
Bedrooms & bathrooms
- Bedrooms: 4
- Bathrooms: 3
- Full bathrooms: 2
- 1/2 bathrooms: 1
Rooms
- Room types: Bedroom 2, Office, Primary Bedroom, Living Room, Kitchen, Family Room, Dining Room, Bedroom 4, Bedroom 3
Primary bedroom
- Description: En suite Bath, Carpet, Walk-in closet
- Area: 266
- Dimensions: 19.0 x 14.0
Bedroom 2
- Description: Window, Carpet, Closet
- Area: 132
- Dimensions: 11.0 x 12.0
Bedroom 3
- Description: Window, Carpet, Closet
- Area: 165
- Dimensions: 11.0 x 15.0
Bedroom 4
- Description: Window, Carpet, Closet
- Area: 132
- Dimensions: 12.0 x 11.0
Dining room
- Description: Formal with large window, HWF & Chandelier
- Area: 182
- Dimensions: 14.0 x 13.0
Family room
- Description: Open concept to Breakfast eating area, HWF, Fireplace, Beam ceiling
- Area: 264
- Dimensions: 22.0 x 12.0
Kitchen
- Description: Granite Countertops, plenty of cabinetry
- Area: 154
- Dimensions: 14.0 x 11.0
Living room
- Description: Formal, Fireplace, Carpet, large window
- Area: 285
- Dimensions: 19.0 x 15.0
Office
- Description: Book Shelves, carpet, window
- Area: 120
- Dimensions: 15.0 x 8.0
Heating
- Natural Gas, Forced Air
Appliances
- Included: Dishwasher, Washer, Refrigerator, Microwave, Gas Water Heater, Dryer
- Laundry: Gas Dryer Hookup, Washer Hookup, Lower Level
Features
- Ceiling Fan(s), Open Floorplan, Soaking Tub, Recessed Lighting, Pantry, Granite Counters, Entrance Foyer, Eat-in Kitchen, Double Vanity
- Basement: Full,Sump Pump,Unfinished
- Number of fireplaces: 2
- Fireplace features: Family Room, Living Room, Gas
Interior area
- Total structure area: 2,844
- Total interior livable area: 2,844 sqft
- Finished area above ground: 2,844
Property
Parking
- Total spaces: 2.5
- Parking features: Concrete, Garage Faces Side, Garage Door Opener, Driveway
- Garage spaces: 2.5
- Has uncovered spaces: Yes
Features
- Levels: Two
- Patio & porch: Deck
- Exterior features: None
- Pool features: None
- Has view: Yes
- View description: Neighborhood
Lot
- Size: 0.46 Acres
- Features: Back Yard, Landscaped, Few Trees, Front Yard
Details
- Parcel number: 451132404023000035
Construction
Type & style
- Home type: SingleFamily
- Property subtype: Single Family Residence
Condition
- New construction: No
- Year built: 1985
Utilities & green energy
- Electric: 100 Amp Service
- Sewer: Public Sewer
- Water: Public
- Utilities for property: Cable Connected, Sewer Connected, Water Connected, Natural Gas Connected, Electricity Connected
Community & HOA
Community
- Security: Smoke Detector(s)
- Subdivision: Homestead Acres 6th Add
HOA
- Has HOA: No
Location
- Region: Saint John
Financial & listing details
- Price per square foot: $170/sqft
- Tax assessed value: $392,900
- Annual tax amount: $3,610
- Date on market: 3/17/2025
- Listing agreement: Exclusive Right To Sell
- Listing terms: Cash,Conventional
Price history
| Date | Event | Price |
|---|---|---|
| 7/11/2025 | Sold | $483,000-3.4%$170/sqft |
Source:  NIRA as distributed by MLS GRID #817590 Report a problem NIRA as distributed by MLS GRID #817590 Report a problem | ||
| 6/16/2025 | Contingent | $499,999$176/sqft |
Source: NIRA as distributed by MLS GRID #817590 Report a problem | ||
| 5/25/2025 | Listed for sale | $499,999-1.8%$176/sqft |
Source: NIRA as distributed by MLS GRID #817590 Report a problem | ||
| 5/5/2025 | Contingent | $509,000$179/sqft |
Source: NIRA as distributed by MLS GRID #817590 Report a problem | ||
| 4/9/2025 | Listed for sale | $509,000$179/sqft |
Source: NIRA as distributed by MLS GRID #817590 Report a problem | ||
| 3/25/2025 | Contingent | $509,000$179/sqft |
Source: NIRA as distributed by MLS GRID #817590 Report a problem | ||
| 3/17/2025 | Listed for sale | $509,000$179/sqft |
Source: NIRA as distributed by MLS GRID #817590 Report a problem | ||
Public tax history
Tax history is unavailable.
Neighborhood: 46373
Nearby homes
- $501,2003 bd3 ba2.3k sqft9574 Hickory Ln, Saint John, IN 46373Off Market
- $486,6003 bd3 ba2k sqft9550 Hickory Ln, Saint John, IN 46373Off Market
- $545,4004 bd2 ba2.7k sqft9575 Hickory Ln, Saint John, IN 46373Off Market
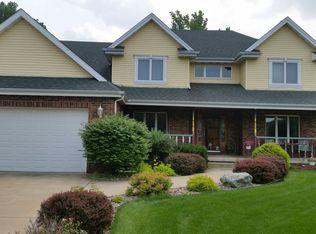
- $504,1004 bd2 ba2.8k sqft9549 Hickory Ln, Saint John, IN 46373Off Market
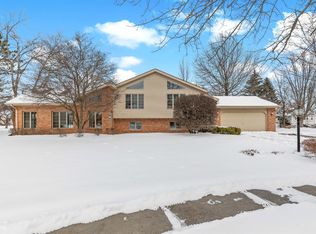
- $477,7005 bd3 ba2.5k sqft9567 Hickory Ln, Saint John, IN 46373Off Market
- $456,0003 bd3 ba2.4k sqft9522 Hickory Ln, Saint John, IN 46373Off Market
- $552,2004 bd2 ba3.4k sqft9557 W Oakridge Dr, Saint John, IN 46373Off Market
- $379,1003 bd2 ba1.5k sqft9573 W Oakridge Dr, Saint John, IN 46373Off Market
Nearby schools
GreatSchools rating
- 7/10Kolling Elementary SchoolGrades: PK-4Distance: 1 mi
- 7/10Hal E Clark Middle SchoolGrades: 5-8Distance: 1.7 mi
- 9/10Lake Central High SchoolGrades: 9-12Distance: 1.4 mi
Get a cash offer in 3 minutes
Find out how much your home could sell for in as little as 3 minutes with a no-obligation cash offer.
Estimated market value
$504,200
Get a cash offer in 3 minutes
Find out how much your home could sell for in as little as 3 minutes with a no-obligation cash offer.
Estimated market value
$504,200
- Indiana
- Lake County
- Saint John
- 46373
- 9824 N Hickory Ln
Nearby cities
Nearby zip codes
Other Saint John Topics
