Move right in to this freshly updated home! This large, low-maintenance townhome has the privacy of an end unit and rear views of woods and stream that will make living here feel more like you're in an individual house! The main level has a generous living room with sliding glass doors to the deck with that view, dining room, and a kitchen with a spacious breakfast area, updated appliances, and incredible storage in cabinets and pantry. Upstairs, the primary bedroom has two large closets and an en-suite bathroom with another closet. Two more bedrooms on this level share another updated full bathroom in the hall. The lower level has a family room with sliders to the lower deck, a fireplace (as is condition because it hasn't been used reently), full bath, 4th bedroom that could be a music room or office, and a large storage/laundry room. The entire house has just been freshened with neutral paint, new carpet, updated bathrooms, and so much more! Note -- there are 2 associations here -- Columbia Association ($1103.04 annually), and The HIdeaway ($555 annually).Seller will have ooutside trim painted as needed, weather permitting.
Sold for $459,000
$459,000
9824 Rainleaf Ct, Columbia, MD 21046
4beds
2,357sqft
Townhouse
Built in 1982
2,003 Square Feet Lot
$462,800 Zestimate®
$195/sqft
$2,955 Estimated rent
Home value
$462,800
$435,000 - $495,000
$2,955/mo
Zestimate® history
Owner options
List your home for rent
$2,955/mo
Rent Zestimate®
Find your next renter with Zillow Rental Manager. Plus, with online applications, you can quickly screen prospective tenants – for free.
$2,955/mo
Rent Zestimate®
Refinance and save
$4,189/mo
Est. payment
Refinancing to a lower rate could help reduce your monthly payments and save thousands over the life of the loan.
$4,189/mo
Est. payment
Explore your selling options
Work with a Zillow partner agent
Leverage their expertise and Zillow's premium Showcase listings to get your home seen by more buyers.
Get startedList with your own agent
Get your home in front of millions of buyers by listing it on Zillow.
Learn how to do itSell it yourself
Take full control of how buyers see your home on Zillow by listing For Sale by Owner (FSBO).
List your homeWhat's special
Freshened with neutral paintNew carpetUpdated appliancesSpacious breakfast areaEn-suite bathroomUpdated bathrooms
Zillow last checked:
Listing updated:
Listed by:
Nellie Arrington 410-715-2703,
Long & Foster Real Estate, Inc.
Bought with:
Lonnie Gilmore, 5002090
Keller Williams Flagship
Source: Bright MLS,MLS#: MDHW2048022
Facts & features
Interior
Bedrooms & bathrooms
- Bedrooms: 4
- Bathrooms: 4
- Full bathrooms: 3
- 1/2 bathrooms: 1
- Main level bathrooms: 1
Rooms
- Room types: Living Room, Dining Room, Primary Bedroom, Bedroom 2, Bedroom 3, Bedroom 4, Kitchen, Family Room, Breakfast Room, Laundry, Storage Room, Bathroom 2, Bathroom 3, Primary Bathroom, Half Bath
Primary bedroom
- Features: Walk-In Closet(s), Flooring - Carpet
- Level: Upper
- Area: 216 Square Feet
- Dimensions: 18 x 12
Bedroom 2
- Features: Flooring - Carpet
- Level: Upper
- Area: 100 Square Feet
- Dimensions: 10 x 10
Bedroom 3
- Features: Flooring - Carpet
- Level: Upper
Bedroom 4
- Features: Flooring - Carpet
- Level: Lower
- Area: 187 Square Feet
- Dimensions: 17 x 11
Primary bathroom
- Features: Bathroom - Walk-In Shower, Granite Counters, Flooring - Ceramic Tile
- Level: Upper
Bathroom 2
- Features: Flooring - Ceramic Tile, Bathroom - Tub Shower
- Level: Upper
Bathroom 3
- Features: Bathroom - Walk-In Shower
- Level: Lower
Breakfast room
- Features: Flooring - Vinyl
- Level: Main
- Area: 81 Square Feet
- Dimensions: 9 x 9
Dining room
- Features: Flooring - Carpet
- Level: Main
- Area: 110 Square Feet
- Dimensions: 11 x 10
Family room
- Features: Fireplace - Wood Burning, Flooring - Carpet
- Level: Lower
- Area: 240 Square Feet
- Dimensions: 20 x 12
Half bath
- Level: Main
Kitchen
- Features: Breakfast Bar, Flooring - Vinyl, Eat-in Kitchen, Kitchen - Electric Cooking, Pantry
- Level: Main
- Area: 90 Square Feet
- Dimensions: 10 x 9
Laundry
- Level: Lower
Living room
- Features: Flooring - Carpet
- Level: Main
- Area: 240 Square Feet
- Dimensions: 20 x 12
Storage room
- Level: Lower
Heating
- Forced Air, Electric
Cooling
- Central Air, Electric
Appliances
- Included: Refrigerator, Microwave, Cooktop, Dishwasher, Disposal, Washer, Dryer, Electric Water Heater
- Laundry: Lower Level, Laundry Room
Features
- Ceiling Fan(s)
- Flooring: Carpet, Ceramic Tile, Vinyl
- Doors: Insulated, Sliding Glass
- Windows: Screens, Double Pane Windows, Green House
- Basement: Finished,Connecting Stairway,Full,Exterior Entry,Rear Entrance,Walk-Out Access,Windows,Shelving
- Number of fireplaces: 1
- Fireplace features: Screen
Interior area
- Total structure area: 2,357
- Total interior livable area: 2,357 sqft
- Finished area above ground: 1,707
- Finished area below ground: 650
Property
Parking
- Parking features: Assigned, Parking Lot
- Details: Assigned Parking
Accessibility
- Accessibility features: None
Features
- Levels: Three
- Stories: 3
- Patio & porch: Deck
- Exterior features: Sidewalks, Street Lights
- Pool features: None
- Has view: Yes
- View description: Trees/Woods
Lot
- Size: 2,003 Square Feet
- Features: Backs - Open Common Area, Backs to Trees, Corner Lot, Cul-De-Sac, Secluded, Suburban
Details
- Additional structures: Above Grade, Below Grade
- Parcel number: 1416172545
- Zoning: NT
- Special conditions: Standard
Construction
Type & style
- Home type: Townhouse
- Architectural style: Colonial
- Property subtype: Townhouse
Materials
- Brick
- Foundation: Other
- Roof: Shingle,Composition
Condition
- Very Good
- New construction: No
- Year built: 1982
Details
- Builder name: Howard Homes
Utilities & green energy
- Sewer: Public Sewer
- Water: Public
- Utilities for property: Underground Utilities
Community & HOA
Community
- Subdivision: Hideaway
HOA
- Has HOA: Yes
- Amenities included: Bike Trail, Common Grounds, Community Center, Golf Course Membership Available, Horse Trails, Jogging Path, Non-Lake Recreational Area, Picnic Area, Pool Mem Avail, Reserved/Assigned Parking, Tot Lots/Playground
- Services included: Common Area Maintenance, Insurance, Management, Parking Fee, Reserve Funds, Snow Removal, Trash
- HOA fee: $1,103 annually
- HOA name: COLUMBIA ASSOCIATION - VILL OF KINGS CONRIVANCE
Location
- Region: Columbia
Financial & listing details
- Price per square foot: $195/sqft
- Tax assessed value: $367,200
- Annual tax amount: $5,726
- Date on market: 2/19/2025
- Listing agreement: Exclusive Right To Sell
- Inclusions: Deck Furniture, Storage Shed, Basement Shelving
- Exclusions: Fireplace Conveys In As Is Condition.
- Ownership: Fee Simple
Price history
| Date | Event | Price |
|---|---|---|
| 4/4/2025 | Sold | $459,000$195/sqft |
Source:  Bright MLS #MDHW2048022 Report a problem Bright MLS #MDHW2048022 Report a problem | ||
| 2/26/2025 | Contingent | $459,000$195/sqft |
Source: Bright MLS #MDHW2048022 Report a problem | ||
| 2/19/2025 | Listed for sale | $459,000+219.9%$195/sqft |
Source: Bright MLS #MDHW2048022 Report a problem | ||
| 9/26/1995 | Sold | $143,500$61/sqft |
Source: Public Record Report a problem | ||
Public tax history
| Year | Property taxes | Tax assessment |
|---|---|---|
| 2026 | $5,931 +1.8% | $381,400 +1.9% |
| 2025 | $5,828 +41% | $374,300 +1.9% |
| 2024 | $4,135 +2% | $367,200 +2% |
| 2023 | $4,055 +4.2% | $360,100 |
| 2022 | $3,891 +4.4% | $360,100 +8.8% |
| 2021 | $3,728 +4.6% | $331,100 +4.6% |
| 2020 | $3,565 +2.9% | $316,600 |
| 2019 | $3,464 -4.6% | $316,600 +6% |
| 2018 | $3,633 -15.9% | $298,733 +3.1% |
| 2017 | $4,320 +433.7% | $289,800 +3.3% |
| 2016 | $809 | $280,500 +3.4% |
| 2015 | $809 +2.5% | $271,200 +3.6% |
| 2014 | $790 | $261,900 |
| 2013 | -- | $261,900 |
| 2012 | -- | $261,900 -5.3% |
| 2011 | -- | $276,600 0% |
| 2010 | -- | $276,640 |
| 2009 | -- | $276,640 -13.6% |
| 2008 | -- | $320,000 +15.9% |
| 2007 | -- | $276,040 +18.9% |
| 2006 | -- | $232,080 +23.4% |
| 2005 | -- | $188,120 +8.3% |
| 2004 | -- | $173,722 +9% |
| 2003 | -- | $159,326 +9.9% |
| 2002 | -- | $144,930 +0.6% |
| 2001 | -- | $144,110 +151.5% |
| 2000 | -- | $57,310 |
Find assessor info on the county website
Neighborhood: 21046
Nearby homes
- $450,9004 bd4 ba2.2k sqft9826 Rainleaf Ct, Columbia, MD 21046Off Market
- $448,2004 bd4 ba1.5k sqft9828 Rainleaf Ct, Columbia, MD 21046Off Market
- $469,5004 bd4 ba2.5k sqft9857 Softwater Way, Columbia, MD 21046Off Market
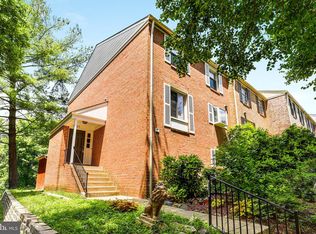
- $437,2004 bd3 ba2.2k sqft9830 Rainleaf Ct, Columbia, MD 21046Off Market
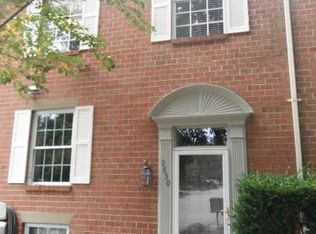
- $433,000-- bd3 ba1.7k sqft9820 Rainleaf Ct, Columbia, MD 21046Off Market
- $406,400-- bd3 ba1.5k sqft9859 Softwater Way, Columbia, MD 21046Off Market
- $446,3004 bd4 ba2.2k sqft9832 Rainleaf Ct, Columbia, MD 21046Off Market
- $452,0004 bd4 ba1.8k sqft9861 Softwater Way, Columbia, MD 21046Off Market
Nearby schools
GreatSchools rating
- 4/10Guilford Elementary SchoolGrades: PK-5Distance: 1 mi
- 6/10Patuxent Valley Middle SchoolGrades: 6-8Distance: 1.6 mi
- 7/10Hammond High SchoolGrades: 9-12Distance: 0.7 mi
Schools provided by the listing agent
- District: Howard County Public School System
Source: Bright MLS. This data may not be complete. We recommend contacting the local school district to confirm school assignments for this home.
Get a cash offer in 3 minutes
Find out how much your home could sell for in as little as 3 minutes with a no-obligation cash offer.
Estimated market value
$462,800
Get a cash offer in 3 minutes
Find out how much your home could sell for in as little as 3 minutes with a no-obligation cash offer.
Estimated market value
$462,800
- Maryland
- Howard County
- Columbia
- 21046
- 9824 Rainleaf Ct
