Nestled on a serene street, this meticulously kept brick home exudes charm and sophistication from the moment you arrive. The exterior, adorned with well-manicured landscaping sets the stage for what lies within. Upon entering through the tile foyer, French door opens into the living room, where the warmth of hardwood floors underfoot and the glow of a crackling fire create an inviting ambiance. Recessed lighting highlights custom molding that frames the room elegantly, while large windows flood the space with natural light. Beyond the living room, a sunroom beckons with custom windows that capture the essence of the outdoors, making it an ideal spot for relaxation or entertaining. Flowing seamlessly from the sunroom is a formal dining room, illuminated by a custom light fixture that casts a soft glow over gatherings of family and friends. Adjacent to the dining room, a butler's pantry awaits, boasting custom cabinets that provide ample storage and countertop space-a gourmet's delight for hosting and serving. The kitchen, adorned with stainless steel appliances and featuring a convenient breakfast bar, opens further into a bright breakfast room where mornings are infused with sunlight. A Three Season Room offers a cozy retreat, complete with natural lighting and tranquil views of the private yard-an oasis for enjoying quiet moments or alfresco dining. On the first floor, a spacious bedroom awaits, complete with a wall of closets and a ceiling fan for comfort. An updated full bathroom features custom tile work and a pedestal sink, combining functionality with tasteful design. Ascending the stairs to the upper level reveals two additional generous bedrooms, each bathed in natural light. A full bathroom on this level boasts a charming clawfoot tub, inviting relaxation after a long day. The home offers further potential with the unfinished attic-a canvas for expansion, limited only by your imagination. The lower level is a haven for recreation and storage, featuring a sprawling recreation room, a convenient laundry room, and yet another full bathroom-a layout that accommodates both relaxation and practicality seamlessly. Outside, the fenced yard envelops a flagstone patio amidst lush landscaping, creating a private sanctuary perfect for outdoor enjoyment and gatherings. This beautiful brick home, with its thoughtful design and limitless potential for expansion, offers not only a place to live but a lifestyle to cherish. Don't miss the opportunity to make this enchanting retreat your own. Walking distance to excellent schools, parks, Metra, restaurants & shopping!
Closed
$519,000
9824 S Winchester Ave, Chicago, IL 60643
3beds
2,225sqft
Single Family Residence
Built in 1921
8,999 Square Feet Lot
$573,500 Zestimate®
$233/sqft
$3,425 Estimated rent
Home value
$573,500
$545,000 - $608,000
$3,425/mo
Zestimate® history
Owner options
List your home for rent
$3,425/mo
Rent Zestimate®
Find your next renter with Zillow Rental Manager. Plus, with online applications, you can quickly screen prospective tenants – for free.
$3,425/mo
Rent Zestimate®
Refinance and save
$3,945/mo
Est. payment
Refinancing to a lower rate could help reduce your monthly payments and save thousands over the life of the loan.
$3,945/mo
Est. payment
Explore your selling options
Work with a Zillow partner agent
Leverage their expertise and Zillow's premium Showcase listings to get your home seen by more buyers.
Get startedList with your own agent
Get your home in front of millions of buyers by listing it on Zillow.
Learn how to do itSell it yourself
Take full control of how buyers see your home on Zillow by listing For Sale by Owner (FSBO).
List your homeWhat's special
Meticulously kept brick homeCharming clawfoot tubWell-manicured landscapingCrackling fireFenced yardLush landscapingSpacious bedroom
Zillow last checked:
Listing updated:
Listed by:
Nancy Hotchkiss 708-422-0011,
Berkshire Hathaway HomeServices Chicago
Bought with:
Meg Mulrenin
Town Realty Chicago
Source: MRED as distributed by MLS GRID,MLS#: 12007486
Facts & features
Interior
Bedrooms & bathrooms
- Bedrooms: 3
- Bathrooms: 3
- Full bathrooms: 3
Rooms
- Room types: Eating Area, Attic, Heated Sun Room, Pantry, Sun Room, Storage
Primary bedroom
- Features: Flooring (Hardwood), Window Treatments (Blinds)
- Level: Main
- Area: 195 Square Feet
- Dimensions: 15X13
Bedroom 2
- Features: Flooring (Hardwood), Window Treatments (Blinds)
- Level: Second
- Area: 144 Square Feet
- Dimensions: 12X12
Bedroom 3
- Features: Flooring (Hardwood), Window Treatments (Blinds)
- Level: Second
- Area: 130 Square Feet
- Dimensions: 13X10
Other
- Features: Flooring (Other)
- Level: Second
- Area: 624 Square Feet
- Dimensions: 24X26
Dining room
- Features: Flooring (Hardwood), Window Treatments (Blinds)
- Level: Main
- Area: 143 Square Feet
- Dimensions: 13X11
Eating area
- Features: Flooring (Other), Window Treatments (Blinds)
- Level: Main
- Area: 120 Square Feet
- Dimensions: 10X12
Family room
- Features: Flooring (Other)
- Level: Basement
- Area: 696 Square Feet
- Dimensions: 29X24
Other
- Features: Flooring (Hardwood), Window Treatments (Curtains/Drapes)
- Level: Main
- Area: 88 Square Feet
- Dimensions: 8X11
Kitchen
- Features: Kitchen (Eating Area-Breakfast Bar, Pantry-Walk-in), Flooring (Other), Window Treatments (Curtains/Drapes)
- Level: Main
- Area: 169 Square Feet
- Dimensions: 13X13
Laundry
- Features: Flooring (Other)
- Level: Basement
- Area: 136 Square Feet
- Dimensions: 17X8
Living room
- Features: Flooring (Hardwood)
- Level: Main
- Area: 273 Square Feet
- Dimensions: 21X13
Pantry
- Features: Flooring (Hardwood)
- Level: Main
- Area: 60 Square Feet
- Dimensions: 6X10
Storage
- Level: Basement
- Area: 312 Square Feet
- Dimensions: 13X24
Storage
- Level: Basement
- Area: 184 Square Feet
- Dimensions: 8X23
Sun room
- Features: Flooring (Carpet)
- Level: Main
- Area: 150 Square Feet
- Dimensions: 10X15
Heating
- Natural Gas, Steam
Cooling
- Wall Unit(s)
Appliances
- Included: Range, Microwave, Dishwasher, Refrigerator, Stainless Steel Appliance(s)
- Laundry: Sink
Features
- 1st Floor Bedroom, 1st Floor Full Bath
- Flooring: Hardwood
- Basement: Partially Finished,Full
- Attic: Unfinished
- Number of fireplaces: 1
- Fireplace features: Wood Burning, Living Room
Interior area
- Total structure area: 0
- Total interior livable area: 2,225 sqft
Property
Parking
- Total spaces: 2.5
- Parking features: Side Driveway, Garage Door Opener, On Site, Garage Owned, Detached, Garage
- Garage spaces: 2.5
- Has uncovered spaces: Yes
Accessibility
- Accessibility features: No Disability Access
Features
- Stories: 2
- Patio & porch: Patio, Screened
- Fencing: Fenced
Lot
- Size: 8,999 Square Feet
- Dimensions: 40 X 185
Details
- Parcel number: 25072140170000
- Special conditions: None
Construction
Type & style
- Home type: SingleFamily
- Architectural style: Traditional
- Property subtype: Single Family Residence
Materials
- Brick
- Foundation: Concrete Perimeter
- Roof: Asphalt
Condition
- New construction: No
- Year built: 1921
Utilities & green energy
- Electric: Circuit Breakers
- Sewer: Public Sewer
- Water: Lake Michigan
Community & HOA
Community
- Features: Park, Curbs, Sidewalks, Street Lights, Street Paved
- Subdivision: Beverly Hills
HOA
- Services included: None
Location
- Region: Chicago
Financial & listing details
- Price per square foot: $233/sqft
- Tax assessed value: $410,000
- Annual tax amount: $5,009
- Date on market: 1/3/2025
- Listing terms: Conventional
- Ownership: Fee Simple
Price history
| Date | Event | Price |
|---|---|---|
| 8/23/2024 | Sold | $519,000+33.1%$233/sqft |
Source:  MRED as distributed by MLS GRID #12007486 Report a problem MRED as distributed by MLS GRID #12007486 Report a problem | ||
| 11/10/2015 | Sold | $390,000-2.3%$175/sqft |
Source: MRED as distributed by MLS GRID #09031897 Report a problem | ||
| 9/17/2015 | Pending sale | $399,000$179/sqft |
Source: United Real Estate - Chicago #09031897 Report a problem | ||
| 9/9/2015 | Listed for sale | $399,000+4.7%$179/sqft |
Source: United Real Estate - Chicago #09031897 Report a problem | ||
| 4/2/2008 | Sold | $381,000$171/sqft |
Source: Public Record Report a problem | ||
Public tax history
| Year | Property taxes | Tax assessment |
|---|---|---|
| 2024 | $7,595 +51.6% | $41,000 +51.9% |
| 2023 | $5,009 +3% | $27,000 |
| 2022 | $4,864 +1.9% | $27,000 |
| 2021 | $4,773 -20.9% | $27,000 -10.3% |
| 2020 | $6,032 +2.2% | $30,115 -8% |
| 2019 | $5,903 +1.7% | $32,734 |
| 2018 | $5,802 +5.1% | $32,734 +13% |
| 2017 | $5,521 +3.9% | $28,965 |
| 2016 | $5,314 +9.8% | $28,965 |
| 2015 | $4,839 +10.8% | $28,965 +11.2% |
| 2014 | $4,366 +2.3% | $26,041 |
| 2013 | $4,268 +0.8% | $26,041 |
| 2012 | $4,235 -2.2% | $26,041 -2.3% |
| 2011 | $4,329 -0.4% | $26,657 |
| 2010 | $4,347 +42.4% | $26,657 |
| 2009 | $3,052 -2.2% | $26,657 -10.5% |
| 2008 | $3,122 +22.6% | $29,781 |
| 2007 | $2,547 -1.2% | $29,781 |
| 2006 | $2,578 -5.7% | $29,781 +29.1% |
| 2005 | $2,735 +2.4% | $23,077 |
| 2004 | $2,672 +3.6% | $23,077 |
| 2003 | $2,578 -4.9% | $23,077 +28.9% |
| 2002 | $2,712 +5.9% | $17,907 |
| 2001 | $2,560 -2% | $17,907 |
| 2000 | $2,613 +0% | $17,907 +7.3% |
| 1999 | $2,613 | $16,691 |
Find assessor info on the county website
Neighborhood: Beverly
Nearby homes
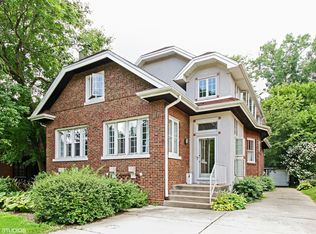
- $618,5005 bd3 ba2.5k sqft9830 S Winchester Ave, Chicago, IL 60643Off Market
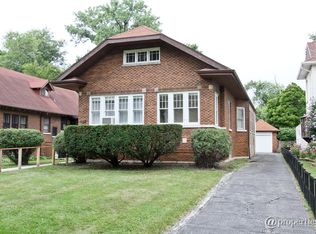
- $455,1003 bd1 ba1.9k sqft9820 S Winchester Ave, Chicago, IL 60643Off Market
- $611,5004 bd2 ba3k sqft9816 S Winchester Ave, Chicago, IL 60643Off Market
- $670,7004 bd3 ba2.1k sqft9812 S Winchester Ave, Chicago, IL 60643Off Market
- $535,9003 bd2 ba2k sqft9827 S Damen Ave, Chicago, IL 60643Off Market
- $486,4003 bd1 ba2.1k sqft9821 S Damen Ave, Chicago, IL 60643Off Market
- $359,8002 bd1 ba1.5k sqft9831 S Damen Ave, Chicago, IL 60643Off Market
- $498,2004 bd2 ba2k sqft9804 S Winchester Ave, Chicago, IL 60643Off Market
Nearby schools
GreatSchools rating
- 6/10Sutherland Elementary SchoolGrades: K-8Distance: 0.4 mi
- 4/10Morgan Park High SchoolGrades: 7-12Distance: 1.6 mi
Schools provided by the listing agent
- Elementary: Sutherland Elementary School
- District: 299
Source: MRED as distributed by MLS GRID. This data may not be complete. We recommend contacting the local school district to confirm school assignments for this home.
Get a cash offer in 3 minutes
Find out how much your home could sell for in as little as 3 minutes with a no-obligation cash offer.
Estimated market value
$573,500
Get a cash offer in 3 minutes
Find out how much your home could sell for in as little as 3 minutes with a no-obligation cash offer.
Estimated market value
$573,500
- Illinois
- Cook County
- Chicago
- 60643
- Beverly
- 9824 S Winchester Ave
