Skip main navigation
Closed
  • $475,000

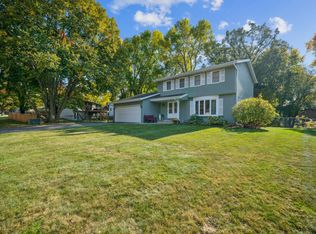
    9824 Squire Ln, Eden Prairie, MN 55347

    5beds
    2,638sqft
    Single Family Residence
    Built in 1976
    0.39 Acres Lot
    $475,000 Zestimate®
    $180/sqft
    $3,420 Estimated rent

    Home value

    $475,000

    $437,000 - $518,000

    $3,420/mo

    Zestimate® history
    Loading
    Loading...

    Owner options

    List your home for rent

    $3,420/mo

    Rent Zestimate®

    Find your next renter with Zillow Rental Manager. Plus, with online applications, you can quickly screen prospective tenants – for free.

    Learn more

    $3,420/mo

    Rent Zestimate®

    Refinance and save

    $2,995/mo

    Est. payment

    Refinancing to a lower rate could help reduce your monthly payments and save thousands over the life of the loan.

    See today's rates

    $2,995/mo

    Est. payment

    Explore your selling options

    Work with a Zillow partner agent

    Leverage their expertise and Zillow's premium Showcase listings to get your home seen by more buyers.

    Get started

    List with your own agent

    Get your home in front of millions of buyers by listing it on Zillow.

    Learn how to do it

    Sell it yourself

    Take full control of how buyers see your home on Zillow by listing For Sale by Owner (FSBO).

    List your home

    What's special

    Welcome to 9824 Squire Lane — a beautifully updated, move-in ready 5-bedroom, 3-bathroom home nestled on a quiet cul-de-sac in the heart of Eden Prairie. Set on a generous 0.39-acre lot, this spacious residence offers a warm, functional layout complemented by thoughtful modern updates throughout. Step inside to find brand-new carpet, fresh paint on every wall, and crisp enameled trim that lends a bright, clean feel to every room. The sunlit main level features an inviting living room, dining area, and an updated kitchen with new countertops and professionally painted cabinetry—perfect for everyday living and entertaining alike. The private primary suite includes its own bathroom, while an updated full bath in the hallway serves the additional bedrooms on the upper level. Whether you need a home office, guest room, or playroom, this versatile layout easily adapts to your lifestyle. Downstairs, the walkout lower level boasts two additional bedrooms, a brand new bathroom, a spacious family room, a flexible space ideal for a workshop or home gym, a dedicated laundry area, and abundant storage. Enjoy the peace and privacy of a no-outlet street with minimal traffic, while still being just minutes from parks, trails, top-rated schools, restaurants, shopping, Jerry’s Foods, Starbucks, and major highways. With its blend of comfort, updates, and unbeatable location, 9824 Squire Lane is a home you won’t want to miss.

    Zillow last checked:

    Listing updated:

    Listed by:

    Jesse A Hendricks 612-735-2729,

    Edina Realty, Inc.

    Bought with:

    Jesse A Hendricks

    Edina Realty, Inc.

    Source: NorthstarMLS as distributed by MLS GRID,MLS#: 6703557MLS Logo

    Facts & features

    Interior

    Bedrooms & bathrooms
    • Bedrooms: 5
    • Bathrooms: 3
    • Full bathrooms: 1
    • 3/4 bathrooms: 2
    Bedroom
    • Level: Upper
    • Area: 180 Square Feet
    • Dimensions: 12 x 15
    Bedroom 2
    • Level: Upper
    • Area: 144 Square Feet
    • Dimensions: 12 x 12
    Bedroom 3
    • Level: Upper
    • Area: 108 Square Feet
    • Dimensions: 12 x 9
    Bedroom 4
    • Level: Lower
    • Area: 143 Square Feet
    • Dimensions: 11 x 13
    Bedroom 5
    • Level: Lower
    • Area: 156 Square Feet
    • Dimensions: 13 x 12
    Dining room
    • Level: Upper
    • Area: 99 Square Feet
    • Dimensions: 9 x 11
    Family room
    • Level: Lower
    • Area: 735 Square Feet
    • Dimensions: 35 x 21
    Kitchen
    • Level: Upper
    • Area: 96 Square Feet
    • Dimensions: 12 x 8
    Living room
    • Level: Upper
    • Area: 480 Square Feet
    • Dimensions: 24 x 20
    Heating
    • Forced Air
    Cooling
    • Central Air
    Features
    • Basement: Block,Finished,Full
    • Number of fireplaces: 1
    Interior area
    • Total structure area: 2,638
    • Total interior livable area: 2,638 sqft
    • Finished area above ground: 1,355
    • Finished area below ground: 1,283

    Property

    Parking
    • Total spaces: 2
    • Parking features: Attached
    • Attached garage spaces: 2
    • Details: Garage Dimensions (24 x 22)
    Accessibility
    • Accessibility features: None
    Features
    • Levels: Multi/Split
    Lot
    • Size: 0.39 Acres
    • Dimensions: 218 x 204 x 50 x 107 x 40
    Details
    • Foundation area: 1355
    • Parcel number: 2511622130033
    • Zoning description: Residential-Single Family

    Construction

    Type & style
    • Home type: SingleFamily
    • Property subtype: Single Family Residence
    Condition
    • New construction: No
    • Year built: 1976

    Utilities & green energy

    • Gas: Natural Gas
    • Sewer: City Sewer/Connected
    • Water: City Water/Connected

    Community & neighborhood

    Location
    • Region: Eden Prairie
    • Subdivision: Prairie East 2nd Add

    HOA & financial

    HOA
    • Has HOA: No

    Price history

    DateEventPrice
    7/30/2025Sold$475,000-5%$180/sqft
    Source: NorthstarMLS as distributed by MLS GRID #6703557 Report a problem
    6/26/2025Pending sale$499,900$189/sqft
    Source: NorthstarMLS as distributed by MLS GRID #6703557 Report a problem
    6/5/2025Listed for sale$499,900$189/sqft
    Source: NorthstarMLS as distributed by MLS GRID #6703557 Report a problem

    Public tax history

    YearProperty taxesTax assessment
    2025$5,375 +1.6%$472,300 +4%
    2024$5,291 +0.1%$454,300 -3%
    2023$5,283 +21.1%$468,300 +0.9%
    2022$4,364 +5%$464,100 +29.4%
    2021$4,155 -3.3%$358,700 +3.9%
    2020$4,296 +3.4%$345,100
    2019$4,155 -3.3%$345,100 +2%
    2018$4,296 +7.2%$338,400 +19%
    2017$4,006 +9.8%$284,400 +3%
    2016$3,650 +2.5%$276,200 +7.8%
    2015$3,562 +4.4%$256,200 +3%
    2014$3,410 +1.3%$248,800
    2013$3,366 -5.4%$248,800 -7%
    2012$3,559 -0.5%$267,600 -3%
    2011$3,575 +7.2%$275,800 -1%
    2010$3,336 -4.6%$278,500 -8.5%
    2009$3,495 +5.1%$304,300 +7.5%
    2006$3,326 +7.2%$283,000 +6%
    2005$3,103 +14.6%$267,100 +14%
    2004$2,708 +3.4%$234,400 +11%
    2002$2,619 -40.1%$211,100
    2001$4,375 --

    Find assessor info on the county website

    Neighborhood: 55347

    Nearby schools

    GreatSchools rating
    Get a cash offer in 3 minutes
    Find out how much your home could sell for in as little as 3 minutes with a no-obligation cash offer.
    Estimated market value
    $475,000
    Get a cash offer in 3 minutes
    Find out how much your home could sell for in as little as 3 minutes with a no-obligation cash offer.
    Estimated market value
    $475,000