Discover your perfect retreat in this beautifully upgraded 3-bedroom, 2-bathroom sanctuary, complete with a spacious 2-car garage. Nestled in a charming McKinney neighborhood, this home boasts exquisite updates throughout, ensuring modern comfort and style.
Step inside to be greeted by an open and airy ambiance, enhanced by fresh paint and the removal of all popcorn ceilings. Luxury vinyl plank flooring flows seamlessly throughout the entire home, creating a cohesive and elegant look. The entryway features delightful shiplap accents and a built-in mud bench that combines style with practicality. The new storm door not only enhances curb appeal but also lets natural light cascade into the home.
The kitchen and living areas are adorned with stylish new ceiling fans and lighting fixtures, elevating the home's modern aesthetic. Both bathrooms have been meticulously updated, featuring brand-new decorative flooring, new vanities, and toilets, and a fresh frameless shower in the primary bathroom offers a spa-like experience right at home.
Exterior upgrades include all-new paint, a charming front porch perfect for leisurely evenings, and a board-on-board privacy fence in the backyard for added seclusion. The freshly landscaped yard, complete with newly laid sod, provides lush greenery for outdoor enjoyment. A new garage door opener installed in 2023 and a new roof from 2019 ensure peace of mind and lower maintenance.
Practical enhancements include a new HVAC system from 2021, new attic insulation completed in 2025, sealed attic, and cleaned AC ductwork, making this home energy-efficient and ready for any season.
This stunningly renovated home is a true gem, ready to provide comfort and joy. Come and experience the blend of luxury and warmth that this McKinney residence offers.
Sold
Price Unknown
9824 Thomas Jefferson Dr, McKinney, TX 75072
3beds
1,602sqft
Single Family Residence
Built in 2004
6,098 Square Feet Lot
$351,100 Zestimate®
$--/sqft
$2,249 Estimated rent
Home value
$351,100
$334,000 - $372,000
$2,249/mo
Zestimate® history
Owner options
List your home for rent
$2,249/mo
Rent Zestimate®
Find your next renter with Zillow Rental Manager. Plus, with online applications, you can quickly screen prospective tenants – for free.
$2,249/mo
Rent Zestimate®
Refinance and save
$365/mo
Est. payment
Refinancing to a lower rate could help reduce your monthly payments and save thousands over the life of the loan.
$365/mo
Est. payment
Explore your selling options
Work with a Zillow partner agent
Leverage their expertise and Zillow's premium Showcase listings to get your home seen by more buyers.
Get startedList with your own agent
Get your home in front of millions of buyers by listing it on Zillow.
Learn how to do itSell it yourself
Take full control of how buyers see your home on Zillow by listing For Sale by Owner (FSBO).
List your homeWhat's special
Fresh paintOpen and airy ambiance
Zillow last checked:
Listing updated:
Listed by:
KellyMarie Davis 0589531 214-726-5349,
Coldwell Banker Apex, REALTORS 972-562-5400,
Pippin Galloway 0550517 214-402-7477,
Coldwell Banker Apex, REALTORS
Bought with:
Lourdes Martinez, 0389781
Ultima Gold REALTORS
Source: NTREIS,MLS#: 21199149
Facts & features
Interior
Bedrooms & bathrooms
- Bedrooms: 3
- Bathrooms: 2
- Full bathrooms: 2
Primary bedroom
- Features: Dual Sinks, En Suite Bathroom, Garden Tub/Roman Tub, Separate Shower, Walk-In Closet(s)
- Level: First
- Dimensions: 16 x 15
Bedroom
- Level: First
- Dimensions: 12 x 11
Bedroom
- Level: First
- Dimensions: 12 x 11
Breakfast room nook
- Level: First
- Dimensions: 11 x 9
Other
- Features: Built-in Features
- Level: First
- Dimensions: 0 x 0
Kitchen
- Features: Breakfast Bar, Eat-in Kitchen, Pantry
- Level: First
- Dimensions: 12 x 12
Living room
- Features: Ceiling Fan(s), Fireplace
- Level: First
- Dimensions: 20 x 17
Utility room
- Features: Built-in Features, Utility Room
- Level: First
- Dimensions: 6 x 6
Heating
- Central, Fireplace(s)
Cooling
- Central Air, Ceiling Fan(s)
Appliances
- Included: Dishwasher, Electric Range, Disposal, Refrigerator
Features
- Eat-in Kitchen, High Speed Internet, Pantry, Cable TV, Walk-In Closet(s), Wired for Sound
- Flooring: Luxury Vinyl Plank
- Has basement: No
- Number of fireplaces: 1
- Fireplace features: Wood Burning
Interior area
- Total interior livable area: 1,602 sqft
Property
Parking
- Total spaces: 2
- Parking features: Garage Faces Front
- Attached garage spaces: 2
Features
- Levels: One
- Stories: 1
- Patio & porch: Covered
- Exterior features: Lighting
- Pool features: None
- Fencing: Wood
Lot
- Size: 6,098 Square Feet
- Features: Back Yard, Interior Lot, Lawn, Landscaped, Native Plants, Subdivision, Few Trees
Details
- Parcel number: R825500O04701
Construction
Type & style
- Home type: SingleFamily
- Architectural style: Detached
- Property subtype: Single Family Residence
- Attached to another structure: Yes
Materials
- Foundation: Slab
- Roof: Composition
Condition
- Year built: 2004
Utilities & green energy
- Sewer: Public Sewer
- Water: Public
- Utilities for property: Sewer Available, Water Available, Cable Available
Community & HOA
Community
- Features: Curbs
- Security: Smoke Detector(s)
- Subdivision: Eagles Nest At Westridge Ph 1c & 3
HOA
- Has HOA: Yes
- Services included: Association Management
- HOA fee: $365 semi-annually
- HOA name: Westridge Eagles Nest Owners Association
- HOA phone: 469-480-8000
Location
- Region: Mckinney
Financial & listing details
- Tax assessed value: $349,270
- Annual tax amount: $5,806
- Date on market: 3/6/2026
- Cumulative days on market: 32 days
- Listing terms: Cash,Conventional,FHA,VA Loan
Price history
| Date | Event | Price |
|---|---|---|
| 4/28/2026 | Sold | -- |
Source: NTREIS #21199149 Report a problem | ||
| 4/13/2026 | Pending sale | $349,999$218/sqft |
Source: NTREIS #21199149 Report a problem | ||
| 4/7/2026 | Contingent | $349,999$218/sqft |
Source: NTREIS #21199149 Report a problem | ||
| 3/31/2026 | Price change | $349,999-5.4%$218/sqft |
Source: NTREIS #21199149 Report a problem | ||
| 3/22/2026 | Price change | $370,000-6.3%$231/sqft |
Source: NTREIS #21199149 Report a problem | ||
| 3/10/2026 | Price change | $395,000-2.5%$247/sqft |
Source: NTREIS #21199149 Report a problem | ||
| 3/6/2026 | Listed for sale | $405,000$253/sqft |
Source: NTREIS #21199149 Report a problem | ||
Public tax history
| Year | Property taxes | Tax assessment |
|---|---|---|
| 2025 | $5,806 -3.3% | $349,270 -1% |
| 2024 | $6,005 +2.3% | $352,638 +1.3% |
| 2023 | $5,869 -5.1% | $348,190 +7.2% |
| 2022 | $6,186 +26.1% | $324,877 +33.4% |
| 2021 | $4,905 -0.4% | $243,534 +2.5% |
| 2020 | $4,924 -0.8% | $237,554 +1% |
| 2019 | $4,964 -2.4% | $235,230 +3% |
| 2018 | $5,085 +35.4% | $228,310 +5.6% |
| 2017 | $3,755 | $216,116 +8.7% |
| 2016 | $3,755 +15.9% | $198,824 +13.8% |
| 2015 | $3,240 | $174,668 +13.9% |
| 2014 | $3,240 | $153,351 +14.5% |
| 2013 | -- | $133,949 +2.7% |
| 2012 | -- | $130,467 -0.8% |
| 2011 | -- | $131,483 -1.5% |
| 2010 | -- | $133,427 -3.7% |
| 2009 | -- | $138,495 -0.4% |
| 2008 | -- | $138,989 +8.5% |
| 2007 | -- | $128,042 +11.9% |
| 2006 | -- | $114,428 -3.7% |
| 2005 | -- | $118,793 |
Find assessor info on the county website
Neighborhood: Westridge
Nearby homes
- $345,9003 bd2 ba1.6k sqft9828 Thomas Jefferson Dr, McKinney, TX 75072Off Market
- $409,4003 bd2 ba2.5k sqft9820 Thomas Jefferson Dr, McKinney, TX 75070Off Market
- $336,3003 bd2 ba1.7k sqft9821 George Bush Dr, McKinney, TX 75072Off Market
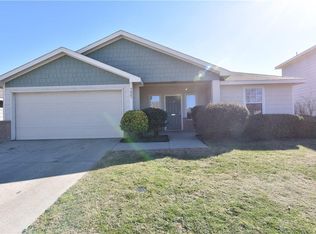
- $346,6003 bd2 ba1.7k sqft9816 Thomas Jefferson Dr, McKinney, TX 75072Off Market
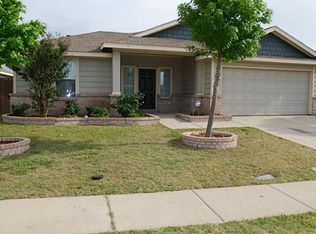
- $355,8003 bd2 ba2k sqft9825 George Bush Dr, McKinney, TX 75072Off Market
- $326,7003 bd2 ba1.6k sqft9817 George Bush Dr, McKinney, TX 75072Off Market
- $448,700-- bd-- ba-- sqft9817 George Bush Dr, McKinney, TX 75072Off Market
- $377,8004 bd2 ba1.7k sqft9833 Thomas Jefferson Dr, McKinney, TX 75072Off Market
Nearby schools
GreatSchools rating
- 9/10Sonntag Elementary SchoolGrades: PK-5Distance: 0.3 mi
- 10/10Roach Middle SchoolGrades: 6-8Distance: 0.4 mi
- 8/10Heritage High SchoolGrades: 9-12Distance: 0.6 mi
Schools provided by the listing agent
- Elementary: Sonntag
- Middle: Roach
- High: Heritage
- District: Frisco ISD
Source: NTREIS. This data may not be complete. We recommend contacting the local school district to confirm school assignments for this home.
Get a cash offer in 3 minutes
Find out how much your home could sell for in as little as 3 minutes with a no-obligation cash offer.
Estimated market value
$351,100
Get a cash offer in 3 minutes
Find out how much your home could sell for in as little as 3 minutes with a no-obligation cash offer.
Estimated market value
$351,100
- Texas
- Collin County
- McKinney
- 75072
- Westridge
- 9824 Thomas Jefferson Dr
Nearby cities
Nearby neighborhoods
Nearby zip codes
Other McKinney Topics
