Skip main navigation
Off market
  • $470,600

    9824 W 101st St, Overland Park, KS 66212

    4beds
    2,306sqft
    SingleFamily
    Built in 1976
    9,282 Square Feet Lot
    $470,600 Zestimate®
    $204/sqft
    $2,963 Estimated rent

    Home value

    $470,600

    $447,000 - $494,000

    $2,963/mo

    Zestimate® history
    Loading
    Loading...

    Owner options

    List your home for rent

    $2,963/mo

    Rent Zestimate®

    Find your next renter with Zillow Rental Manager. Plus, with online applications, you can quickly screen prospective tenants – for free.

    Learn more

    $2,963/mo

    Rent Zestimate®

    Refinance and save

    $2,417/mo

    Est. payment

    Refinancing to a lower rate could help reduce your monthly payments and save thousands over the life of the loan.

    See today's rates

    $2,417/mo

    Est. payment

    Explore your selling options

    Work with a Zillow partner agent

    Leverage their expertise and Zillow's premium Showcase listings to get your home seen by more buyers.

    Get started

    List with your own agent

    Get your home in front of millions of buyers by listing it on Zillow.

    Learn how to do it

    Sell it yourself

    Take full control of how buyers see your home on Zillow by listing For Sale by Owner (FSBO).

    List your home

    What's special

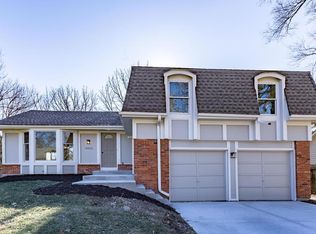
    House to Home Remodeling and Construction is proud to offer this completely professionally remodeled single family home. This is a must see home with lots of extra touches! The house was remodeled by a nationally licensed Class A – General Contractor guided by a professional interior design professional. The new windows and new siding meet or exceed the present IRC 2015 Code compliance for structural, wind, storm and energy standards. Stay warm and cool during the changing seasons knowing that your saving energy! On arrival take a moment to open and close the windows and you will instantly understand what we are talking about. All new paint inside and out. Flooring New Wood floors throughout the main floor are amazing. The Kentucky (USA) manufacture of the floor carries a 30 year warranty. A mix of modern with and classic lines make this flooring very unique. You’re going to love them… The hardwood floors run throughout the main floor with the exception of the hearth room were a premium carpet was selected to provide warmth and comfort. Perfect for relaxing and watching TV with your family. Second story has a premium carpet throughout with the exceptions of the bathrooms were the ceramic tile provides a timeless and low maintenance usability. Special features breakfast nook just adjacent to the Kitchen with lots of natural light and a view of the back yard. Great space for a quick eating, home work, game room or just set up a tea party! Fenced in back and side yard protected from the sun by mature shade trees. Providing ample space and security for your kids and/or four legged family members. New Concrete New garage floor, new driveway entry, new side walk, new front stoop and new patio in the back yard. The Patio is connected to a 14 x 16 deck and landing area. Making it perfect for outdoor Bar-B-Q's and get together. New Plumbing Fixtures Showers, tub and all toilets have been installed brand new. And Here's The Best Part... New Kitchen and Bathrooms cabinets, countertops and appliances. You will be working with our Board Certified Interior Design professionals to create the kitchen and bathrooms of your dreams. This concept is in our name. We provide the House and you make it your dream Home…. House to Home. A generous budget is included in the asking price! Email, Call or make an appointment to see this special home and get more details on this unique opportunity.

    This property is off market, which means it's not currently listed for sale or rent on Zillow. This may be different from what's available on other websites or public sources.

    Facts & features

    Interior

    Bedrooms & bathrooms
    • Bedrooms: 4
    • Bathrooms: 3
    • Full bathrooms: 2
    • 1/2 bathrooms: 1
    Heating
    • Forced air, Heat pump, Electric, Gas
    Cooling
    • Central
    Appliances
    • Included: Dishwasher, Garbage disposal, Microwave, Range / Oven, Refrigerator, Washer
    Features
    • Flooring: Tile, Carpet, Concrete, Hardwood, Linoleum / Vinyl
    • Basement: Partially finished
    • Has fireplace: Yes
    Interior area
    • Total interior livable area: 2,306 sqft

    Property

    Parking
    • Total spaces: 2
    • Parking features: Garage - Attached
    Features
    • Exterior features: Wood, Wood products
    • Has view: Yes
    • View description: Territorial
    Lot
    • Size: 9,282 Square Feet
    Details
    • Parcel number: NP290000100010

    Construction

    Type & style
    • Home type: SingleFamily
    • Architectural style: Conventional
    Materials
    • Frame
    • Foundation: Concrete
    • Roof: Composition
    Condition
    • Year built: 1976

    Community & HOA

    Location
    • Region: Overland Park

    Financial & listing details

    • Price per square foot: $204/sqft
    • Tax assessed value: $436,500
    • Annual tax amount: $4,835

    Price history

    DateEventPrice
    6/5/2019Sold--
    Source: Heartland MLS as distributed by MLS GRID #45001_2159604 Report a problem
    4/29/2019Pending sale$297,500$129/sqft
    Source: ReeceNichols College Blvd #2159604 Report a problem
    4/26/2019Listed for sale$297,500+6.6%$129/sqft
    Source: ReeceNichols College Blvd #2159604 Report a problem
    12/8/2016Listing removed$279,000$121/sqft
    Source: Owner Report a problem
    9/9/2016Pending sale$279,000$121/sqft
    Source: Owner Report a problem
    9/8/2016Price change$279,000-44.2%$121/sqft
    Source: Owner Report a problem
    9/7/2016Listed for sale$500,000+81.8%$217/sqft
    Source: Owner Report a problem
    11/12/2015Listing removed$275,000$119/sqft
    Source: Keller Williams - Prairie Village #1963090 Report a problem
    10/31/2015Listed for sale$275,000+66.8%$119/sqft
    Source: Keller Williams Key Partners #1963090 Report a problem
    7/28/2014Sold--
    Source: Heartland MLS as distributed by MLS GRID #45001_1884086 Report a problem
    6/19/2014Pending sale$164,900$72/sqft
    Source: Real Realty #1884086 Report a problem
    6/5/2014Listed for sale$164,900$72/sqft
    Source: Real Realty #1884086 Report a problem
    5/28/2014Pending sale$164,900$72/sqft
    Source: Real Realty #1884086 Report a problem
    5/20/2014Listed for sale$164,900+6.4%$72/sqft
    Source: Real Realty #1884086 Report a problem
    1/1/2011Listing removed$154,950$67/sqft
    Source: Keller Williams #1678589 Report a problem
    9/25/2010Pending sale$154,950$67/sqft
    Source: Keller Williams Realty Partners, Inc #1678589 Report a problem
    9/5/2010Price change$154,950-3.1%$67/sqft
    Source: Keller Williams Realty Partners, Inc #1678589 Report a problem
    8/21/2010Listed for sale$159,950$69/sqft
    Source: Keller Williams Realty Partners, Inc #1678589 Report a problem
    8/19/2010Pending sale$159,950$69/sqft
    Source: Keller Williams Realty Partners, Inc #1678589 Report a problem
    8/7/2010Price change$159,950-5.9%$69/sqft
    Source: Keller Williams Realty Partners, Inc #1678589 Report a problem
    7/25/2010Price change$169,950-5.6%$74/sqft
    Source: Keller Williams Realty Partners, Inc #1678589 Report a problem
    6/26/2010Price change$179,950-5.3%$78/sqft
    Source: Keller Williams Realty Partners, Inc #1678589 Report a problem
    6/12/2010Listed for sale$190,000$82/sqft
    Source: Keller Williams OVERLAND PARK #1678589 Report a problem

    Public tax history

    YearProperty taxesTax assessment
    2025$4,835 +10.3%$50,198 +10.7%
    2024$4,385 +6.5%$45,333 +7.9%
    2023$4,117 -9.1%$42,021 +9.5%
    2022$4,530 $38,376 +4.6%
    2021-- $36,685 +5.7%
    2020$3,541 $34,695 +4.4%
    2019-- $33,223 +6.8%
    2018-- $31,096 +4.7%
    2017$3,870 +7.9%$29,693 +1.4%
    2016$3,588 +47.7%$29,290 +24.8%
    2015$2,430 +7.6%$23,471 +9.2%
    2013$2,258 +0.6%$21,493 -2.4%
    2012$2,245 +2.8%$22,011 -1.6%
    2010$2,184 +0.1%$22,367 -1.8%
    2009$2,181 -6.6%$22,781 -3.7%
    2008$2,336 +0.7%$23,655 -0.4%
    2007$2,319 +5.6%$23,747
    2006$2,197 $23,747 +2.9%
    2005-- $23,069
    Find assessor info on the county website

    Neighborhood: Hanover

    Nearby schools

    GreatSchools rating
    Schools provided by the listing agent
    • Elementary: Dorothy Moody
    • Middle: Indian Woods
    • High: Sm South
    • District: Shawnee Mission

    Source: The MLS. This data may not be complete. We recommend contacting the local school district to confirm school assignments for this home.

    Get a cash offer in 3 minutes
    Find out how much your home could sell for in as little as 3 minutes with a no-obligation cash offer.
    Estimated market value
    $470,600
    Get a cash offer in 3 minutes
    Find out how much your home could sell for in as little as 3 minutes with a no-obligation cash offer.
    Estimated market value
    $470,600