With a spacious open concept ground floor, the Catalina II has plenty of room for entertaining. This floorplan features 4 bedrooms, 2.5 bathrooms and a rear-loading 2-car garage. The owner’s suite features an en suite owner's bath and a walk-in closet. This chef-worthy kitchen features stainless steel appliances, a walk-in pantry, and a breakfast bar Nestled in a superb location, this home provides access to an array of scenic trails and paths, making it an ideal community for those seeking an active and vibrant lifestyle. Don't let this opportunity slip through your fingers to own a stunning new construction home. Schedule your tour today and let us help you make your homeownership dreams come true.
Sold for $435,294
$435,294
9824 WALKWAY DRIVE, ORLANDO, FL 32832
4beds
1,678sqft
Townhouse
Built in 2024
2,610 Square Feet Lot
$427,800 Zestimate®
$259/sqft
$2,831 Estimated rent
Home value
$427,800
$389,000 - $471,000
$2,831/mo
Zestimate® history
Owner options
List your home for rent
$2,831/mo
Rent Zestimate®
Find your next renter with Zillow Rental Manager. Plus, with online applications, you can quickly screen prospective tenants – for free.
$2,831/mo
Rent Zestimate®
Refinance and save
$3,490/mo
Est. payment
Refinancing to a lower rate could help reduce your monthly payments and save thousands over the life of the loan.
$3,490/mo
Est. payment
Explore your selling options
Work with a Zillow partner agent
Leverage their expertise and Zillow's premium Showcase listings to get your home seen by more buyers.
Get startedList with your own agent
Get your home in front of millions of buyers by listing it on Zillow.
Learn how to do itSell it yourself
Take full control of how buyers see your home on Zillow by listing For Sale by Owner (FSBO).
List your homeWhat's special
Zillow last checked:
Listing updated:
Listed by:
Non-Member Agent,
STELLAR NON-MEMBER OFFICE 000-000-0000
Bought with:
Mariela Zaporta, 3610374
LPT REALTY, LLC
Source: Stellar MLS,MLS#: J988682 Originating MLS: Other
Originating MLS: Other
Facts & features
Interior
Bedrooms & bathrooms
- Bedrooms: 4
- Bathrooms: 3
- Full bathrooms: 2
- 1/2 bathrooms: 1
Heating
- Central
Cooling
- Central Air
Appliances
- Included: Dishwasher, Disposal, Dryer, Electric Water Heater, Microwave, Range, Refrigerator
- Laundry: Laundry Closet
Features
- Has fireplace: No
- Common walls with other units/homes: Corner Unit
Interior area
- Total structure area: 2,176
- Total interior livable area: 1,678 sqft
Property
Parking
- Total spaces: 2
- Parking features: Garage - Attached
- Attached garage spaces: 2
Features
- Levels: Two
- Stories: 2
- Exterior features: Irrigation System, Lighting, Rain Gutters, Sidewalk
Lot
- Size: 2,610 Square Feet
Details
- Parcel number: 342331200508750
- Zoning: RESI
- Special conditions: None
Construction
Type & style
- Home type: Townhouse
- Property subtype: Townhouse
Materials
- Block, Stucco, Wood Frame
- Foundation: Slab
- Roof: Shingle
Condition
- Completed
- New construction: Yes
- Year built: 2024
Details
- Builder model: Catalina II
- Builder name: Mattamy Homes
Utilities & green energy
- Sewer: Public Sewer
- Utilities for property: Cable Available, Electricity Available, Electricity Connected, Fiber Optics, Sewer Available, Sewer Connected, Street Lights, Underground Utilities, Water Available, Water Connected
Community & HOA
Community
- Features: Clubhouse, Community Mailbox, Dog Park, Fitness Center, Irrigation-Reclaimed Water, Park, Playground, Pool, Sidewalks, Wheelchair Access
- Pet fee: $0 monthly
- Subdivision: MERIDIAN PARKS PHASE 6
HOA
- Has HOA: Yes
- Services included: Cable TV, Community Pool, Internet, Maintenance Structure, Maintenance Grounds, Pool Maintenance
- HOA fee: $355 monthly
Location
- Region: Orlando
Financial & listing details
- Price per square foot: $259/sqft
- Annual tax amount: $1,569
- Date on market: 5/2/2025
- Ownership: Fee Simple
- Total actual rent: 0
- Electric utility on property: Yes
Price history
| Date | Event | Price |
|---|---|---|
| 7/23/2025 | Listing removed | $2,750$2/sqft |
Source: Stellar MLS #S5128859 Report a problem | ||
| 7/1/2025 | Price change | $2,750-8.3%$2/sqft |
Source: Stellar MLS #S5128859 Report a problem | ||
| 6/12/2025 | Listed for rent | $3,000$2/sqft |
Source: Stellar MLS #S5128859 Report a problem | ||
| 5/2/2025 | Sold | $435,294$259/sqft |
Source:  Stellar MLS #J988682 Report a problem Stellar MLS #J988682 Report a problem | ||
Public tax history
Tax history is unavailable.
Neighborhood: Starwood
Nearby homes
- $448,6094 bd3 ba1.6k sqft9820 Walkway Dr, Orlando, FL 32832Sold

- $432,0003 bd3 ba1.6k sqft9932 Red Canoe Aly, Orlando, FL 32832Sold

- $450,5944 bd3 ba1.6k sqft9836 Walkway Dr, Orlando, FL 32832Sold
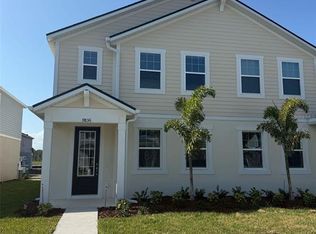
- $512,5003 bd3 ba1.6k sqft9916 Red Canoe Aly, Orlando, FL 32832Off Market
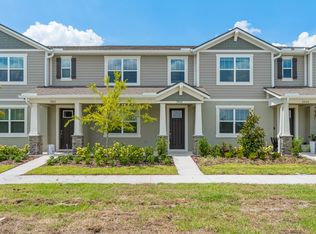
- $2,8503 bd3 ba1.8k sqft9844 Walkway Dr, Orlando, FL 32832For Rent
- $406,1253 bd3 ba1.4k sqft9848 Walkway Dr, Orlando, FL 32832Sold
- $436,0003 bd3 ba1.4k sqft9835 Walkway Dr, Orlando, FL 32832Sold
- $513,3073 bd3 ba1.7k sqft9908 Red Canoe Aly, Orlando, FL 32832Sold
Nearby schools
GreatSchools rating
- 7/10Sun Blaze Elementary SchoolGrades: K-5Distance: 2 mi
- 9/10Innovation MiddleGrades: 6-8Distance: 1.3 mi
- 6/10Innovation High SchoolGrades: 9-12Distance: 0.8 mi
Schools provided by the listing agent
- Elementary: Sun Blaze Elementary
- Middle: Innovation Middle School
Source: Stellar MLS. This data may not be complete. We recommend contacting the local school district to confirm school assignments for this home.
Get a cash offer in 3 minutes
Find out how much your home could sell for in as little as 3 minutes with a no-obligation cash offer.
Estimated market value
$427,800
Get a cash offer in 3 minutes
Find out how much your home could sell for in as little as 3 minutes with a no-obligation cash offer.
Estimated market value
$427,800
- Florida
- Orange County
- Orlando
- 32832
- Starwood
- 9824 WALKWAY DRIVE
Nearby cities
Nearby neighborhoods
Nearby zip codes
Other Orlando Topics
