Skip main navigation
Sold for $687,000
  • $687,000

    9824 Whetstone Dr, Gaithersburg, MD 20886

    5beds
    3,514sqft
    Single Family Residence
    Built in 1968
    7,951 Square Feet Lot
    $694,700 Zestimate®
    $196/sqft
    $4,451 Estimated rent

    Home value

    $694,700

    $632,000 - $757,000

    $4,451/mo

    Zestimate® history
    Loading
    Loading...

    Owner options

    List your home for rent

    $4,451/mo

    Rent Zestimate®

    Find your next renter with Zillow Rental Manager. Plus, with online applications, you can quickly screen prospective tenants – for free.

    Learn more

    $4,451/mo

    Rent Zestimate®

    Refinance and save

    $4,655/mo

    Est. payment

    Refinancing to a lower rate could help reduce your monthly payments and save thousands over the life of the loan.

    See today's rates

    $4,655/mo

    Est. payment

    Explore your selling options

    Work with a Zillow partner agent

    Leverage their expertise and Zillow's premium Showcase listings to get your home seen by more buyers.

    Get started

    List with your own agent

    Get your home in front of millions of buyers by listing it on Zillow.

    Learn how to do it

    Sell it yourself

    Take full control of how buyers see your home on Zillow by listing For Sale by Owner (FSBO).

    List your home

    What's special

    Wood-burning fireplaceBrick hearthFinished rec roomAll-brick colonialClassic curb appealRemodeled kitchenBrick patio
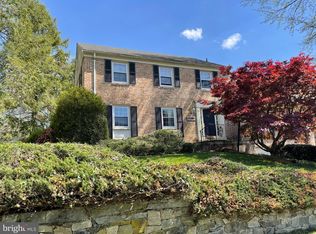
    This all-brick Colonial is a total gem—classic curb appeal outside and gorgeous upgrades inside! With 3,514 finished square feet, this 5-bedroom, 2.5-bath home offers room to spread out and thoughtful updates throughout. The fully remodeled kitchen features granite countertops, ceiling-height cabinets, soft-close drawers, recessed lights, a walk-in pantry, stainless steel appliances, and a picture window perfectly positioned for catching sunsets. The original hardwood floors were just refinished and flow through most of the home, with brand-new carpet adding cozy comfort in the family room. Enjoy a spacious layout with a large dining room, living room, and a family room featuring a wall-to-wall brick hearth and wood-burning fireplace. Step right out to a brick patio and fenced backyard—flat, private, and with a gate to the neighborhood walking path. It’s an easy, pleasant stroll to the lake! Upstairs, the primary suite offers three closets (including a walk-in), a dressing area with vanity, and an en-suite bath with marble tile. Just off the en-suite is the fifth bedroom—perfect for a private home office or nursery. Three more large bedrooms and a hall bath round out the second level. The basement includes a finished rec room plus a large unfinished area with a workbench and plenty of storage space. Additional updates include Pella windows (2018), upgraded electrical panel (2022), new water heater (2022), new furnace (2018), new dishwasher (2024), and a well-maintained HVAC system with a service contract every spring and fall. Host a fabulous backyard BBQ- there's plenty of street parking, so go ahead and invite everyone over! You’ll also enjoy full access to all 6 Montgomery Village community pools—including the one in Whetstone—plus tennis courts, scenic trails, dog parks, and playgrounds. Starbucks, grocery stores, and dining options are just across the street!

    Zillow last checked:

    Listing updated:

    Listed by:

    Donna Pfeiffer 301-370-3200,

    RE/MAX Town Center

    Bought with:

    Judy Martin, 0225208197

    Century 21 Redwood Realty

    Source: Bright MLS,MLS#: MDMC2183050MLS Logo

    Facts & features

    Interior

    Bedrooms & bathrooms
    • Bedrooms: 5
    • Bathrooms: 3
    • Full bathrooms: 2
    • 1/2 bathrooms: 1
    • Main level bathrooms: 1
    Basement
    • Area: 1184
    Heating
    • Forced Air, Natural Gas
    Cooling
    • Central Air, Electric
    Appliances
    • Included: Gas Water Heater
    • Laundry: Main Level, Dryer In Unit, Washer In Unit
    Features
    • Basement: Heated,Improved,Interior Entry,Workshop
    • Number of fireplaces: 1
    • Fireplace features: Wood Burning
    Interior area
    • Total structure area: 4,098
    • Total interior livable area: 3,514 sqft
    • Finished area above ground: 2,914
    • Finished area below ground: 600

    Property

    Parking
    • Total spaces: 4
    • Parking features: Garage Door Opener, Garage Faces Front, Inside Entrance, Attached, Driveway
    • Attached garage spaces: 1
    • Uncovered spaces: 3
    Accessibility
    • Accessibility features: None
    Features
    • Levels: Three
    • Stories: 3
    • Patio & porch: Patio, Porch
    • Pool features: Community
    • Fencing: Full,Back Yard
    Lot
    • Size: 7,951 Square Feet
    • Features: Landscaped
    Details
    • Additional structures: Above Grade, Below Grade
    • Parcel number: 160900797665
    • Zoning: R90
    • Special conditions: Standard

    Construction

    Type & style
    • Home type: SingleFamily
    • Architectural style: Colonial
    • Property subtype: Single Family Residence
    Materials
    • Brick
    • Foundation: Block
    Condition
    • New construction: No
    • Year built: 1968

    Utilities & green energy

    • Sewer: Public Sewer
    • Water: Public

    Community & HOA

    Community
    • Subdivision: Whetstone
    HOA
    • Has HOA: Yes
    • Amenities included: Basketball Court, Bike Trail, Community Center, Jogging Path, Lake, Pool, Tennis Court(s), Tot Lots/Playground, Dog Park
    • Services included: Trash, Common Area Maintenance
    • HOA fee: $495 quarterly
    Location
    • Region: Gaithersburg

    Financial & listing details

    • Price per square foot: $196/sqft
    • Tax assessed value: $509,000
    • Annual tax amount: $5,851
    • Date on market: 5/30/2025
    • Listing agreement: Exclusive Right To Sell
    • Ownership: Fee Simple

    Price history

    DateEventPrice
    7/8/2025Sold$687,000+1.8%$196/sqft
    Source: Bright MLS #MDMC2183050 Report a problem
    6/9/2025Contingent$675,000$192/sqft
    Source: Bright MLS #MDMC2183050 Report a problem
    5/30/2025Listed for sale$675,000+172.3%$192/sqft
    Source: Bright MLS #MDMC2183050 Report a problem
    11/22/1999Sold$247,900$71/sqft
    Source: Public Record Report a problem

    Public tax history

    YearProperty taxesTax assessment
    2025$5,702 +5.5%$509,000 +8.4%
    2024$5,404 +9.1%$469,400 +9.2%
    2023$4,952 +5.5%$429,800 +1%
    2022$4,696 +1.1%$425,567 +1%
    2021$4,645 +1%$421,333 +1%
    2020$4,601 +0%$417,100
    2019$4,599 -0.2%$417,100
    2018$4,608 -4.2%$417,100 -1.2%
    2017$4,808 +17.3%$422,100 +3.7%
    2016$4,101 $406,967 +3.9%
    2015$4,101 $391,833 +4%
    2014$4,101 $376,700
    2013-- $376,700
    2012-- $376,700 -10.5%
    2011-- $420,960
    2010-- $420,960
    2009-- $420,960 -28%
    2008-- $584,850 +15.1%
    2007-- $508,120 +17.8%
    2006-- $431,390 +21.6%
    2005-- $354,660 +11.3%
    2004-- $318,726
    2003-- $318,726 +29.1%
    2002-- $246,860
    2001-- $246,860
    Find assessor info on the county website

    Neighborhood: 20886

    Nearby schools

    GreatSchools rating
    Schools provided by the listing agent
    • Elementary: Whetstone
    • Middle: Montgomery Village
    • High: Watkins Mill
    • District: Montgomery County Public Schools

    Source: Bright MLS. This data may not be complete. We recommend contacting the local school district to confirm school assignments for this home.

    Get a cash offer in 3 minutes
    Find out how much your home could sell for in as little as 3 minutes with a no-obligation cash offer.
    Estimated market value
    $694,700
    Get a cash offer in 3 minutes
    Find out how much your home could sell for in as little as 3 minutes with a no-obligation cash offer.
    Estimated market value
    $694,700