A beautifully updated, turnkey residence in Ballanmoor set in the heart of the city’s finest neighborhoods and walkable to top-rated schools, with extensive 2025 upgrades throughout. Transformed inside and out, this home now offers a fresh, modern, and highly functional living experience rarely found in South Charlotte.
The main level features a private office with French doors, a formal dining room with a tray ceiling, a butler’s pantry, a sunroom, and a spacious laundry room. The kitchen has been elevated with brand-new quartz countertops, a full-height quartz backsplash, refinished cabinetry with updated hardware, and designer lighting, all opening to a bright family room with a gas fireplace.
A major highlight is the redesigned main-level guest bedroom, where a new sliding glass door leads directly to the brand-new screened-in porch with travertine flooring—creating an ideal indoor/outdoor suite for guests, multigenerational living, or a second office.
Outdoor living has been completely reimagined, including:
• New screened porch and travertine on the front porch
• Stamped concrete wide walkways
• New fencing and Evergreen & Magnolia plantings
• Exterior lighting upgrades & porch TV setup
Upstairs, the spacious primary suite features a spa-like bath and a walk-in closet upgraded with custom built-in organizers. Additional custom storage was added throughout the home—including the pantry, garage, and all secondary bedroom closets. Three more bedrooms, two full bathrooms, and a large bonus/media room (with projector and speakers included) complete the upper level. The house comes with a Tesla EV charger and a smart irrigation system.
Additional upgrades include:
• Entire interior professionally repainted
• New chandeliers, vanity lighting & added recessed lighting
• Multiple fogged window glass replacements
• New garage utility sink + plumbing
• Crown molding added upstairs
• Irrigation system repairs and enhancements
• New trash enclosure and other improvements
Situated within walking distance of top-rated schools and minutes from Blakeney and Ballantyne’s premier shopping, dining, and amenities, this home offers modern style, thoughtful updates, and truly turnkey living—an exceptional opportunity in Ballanmoor.
Refrigerator, washer, dryer, projector, screen, speakers, TV's in the Sunroom and Porch (with mounts) - all convey. Property is located in FEMA Flood Zone X (outside the Special Flood Hazard Area). Flood insurance is not required.
Closed
Street View
$1,230,000
9825 Ardrey Woods Dr, Charlotte, NC 28277
5beds
4,185sqft
Single Family Residence
Built in 2012
0.31 Acres Lot
$1,230,400 Zestimate®
$294/sqft
$4,121 Estimated rent
Home value
$1,230,400
$1.14M - $1.32M
$4,121/mo
Zestimate® history
Owner options
List your home for rent
$4,121/mo
Rent Zestimate®
Find your next renter with Zillow Rental Manager. Plus, with online applications, you can quickly screen prospective tenants – for free.
$4,121/mo
Rent Zestimate®
Refinance and save
$7,549/mo
Est. payment
Refinancing to a lower rate could help reduce your monthly payments and save thousands over the life of the loan.
$7,549/mo
Est. payment
Explore your selling options
Work with a Zillow partner agent
Leverage their expertise and Zillow's premium Showcase listings to get your home seen by more buyers.
Get startedList with your own agent
Get your home in front of millions of buyers by listing it on Zillow.
Learn how to do itSell it yourself
Take full control of how buyers see your home on Zillow by listing For Sale by Owner (FSBO).
List your homeWhat's special
Zillow last checked:
Listing updated:
Listed by:
Zaf Urmanov zaf.urmanov@gmail.com,
Dane Warren Real Estate,
Kamila Muminova,
Dane Warren Real Estate
Bought with:
Bala Sure
RE/MAX Executive
Source: Canopy MLS as distributed by MLS GRID,MLS#: 4322315
Facts & features
Interior
Bedrooms & bathrooms
- Bedrooms: 5
- Bathrooms: 4
- Full bathrooms: 4
- Main level bedrooms: 1
Primary bedroom
- Level: Upper
Bedroom s
- Level: Main
Bedroom s
- Level: Upper
Bedroom s
- Level: Upper
Bedroom s
- Level: Upper
Bathroom full
- Level: Main
Bathroom full
- Level: Upper
Bathroom full
- Level: Upper
Bathroom full
- Level: Upper
Other
- Level: Upper
Breakfast
- Level: Main
Dining area
- Level: Main
Kitchen
- Level: Main
Laundry
- Level: Main
Living room
- Level: Main
Other
- Level: Main
Office
- Level: Main
Sunroom
- Level: Main
Heating
- Central, Natural Gas
Cooling
- Central Air, Electric, Heat Pump
Appliances
- Included: Disposal, Electric Water Heater, Exhaust Fan, Exhaust Hood, Filtration System, Gas Cooktop, Gas Oven, Microwave, Oven, Refrigerator with Ice Maker, Wall Oven, Washer/Dryer, Wine Refrigerator
- Laundry: Gas Dryer Hookup, Mud Room, Laundry Room, Washer Hookup
Features
- Kitchen Island, Open Floorplan, Walk-In Closet(s), Walk-In Pantry
- Flooring: Carpet, Tile, Wood
- Doors: French Doors, Insulated Door(s), Sliding Doors
- Windows: Insulated Windows, Window Treatments
- Has basement: No
- Attic: Pull Down Stairs
- Fireplace features: Gas Log, Living Room
Interior area
- Total structure area: 4,185
- Total interior livable area: 4,185 sqft
- Finished area above ground: 4,185
- Finished area below ground: 0
Property
Parking
- Total spaces: 2
- Parking features: Driveway, Electric Vehicle Charging Station(s), Attached Garage, Garage Door Opener, Garage Faces Side, Keypad Entry, Garage on Main Level
- Attached garage spaces: 2
- Has uncovered spaces: Yes
Features
- Levels: Two
- Stories: 2
- Patio & porch: Covered, Enclosed, Front Porch, Patio, Porch, Screened
- Pool features: Community
- Fencing: Back Yard,Fenced
Lot
- Size: 0.31 Acres
- Dimensions: 13,504ft
Details
- Parcel number: 22937569
- Zoning: N1-A
- Special conditions: Standard
Construction
Type & style
- Home type: SingleFamily
- Architectural style: Contemporary,Transitional
- Property subtype: Single Family Residence
Materials
- Brick Full
- Foundation: Slab
Condition
- New construction: No
- Year built: 2012
Utilities & green energy
- Sewer: Public Sewer
- Water: City
- Utilities for property: Cable Available, Electricity Connected, Fiber Optics, Wired Internet Available
Community & HOA
Community
- Features: Sidewalks, Street Lights, Walking Trails
- Security: Carbon Monoxide Detector(s), Smoke Detector(s)
- Subdivision: Ballanmoor
HOA
- Has HOA: Yes
- HOA fee: $270 quarterly
- HOA name: Cusick
- HOA phone: 704-251-0632
Location
- Region: Charlotte
Financial & listing details
- Price per square foot: $294/sqft
- Tax assessed value: $927,100
- Annual tax amount: $7,284
- Date on market: 11/30/2025
- Cumulative days on market: 36 days
- Listing terms: Cash,Conventional
- Electric utility on property: Yes
- Road surface type: Concrete
Price history
| Date | Event | Price |
|---|---|---|
| 2/18/2026 | Sold | $1,230,000-5%$294/sqft |
Source:  Canopy MLS as distributed by MLS GRID #4322315 Report a problem Canopy MLS as distributed by MLS GRID #4322315 Report a problem | ||
| 11/30/2025 | Listed for sale | $1,295,000+13.7%$309/sqft |
Source: Canopy MLS as distributed by MLS GRID #4322315 Report a problem | ||
| 6/17/2025 | Sold | $1,139,000$272/sqft |
Source: Canopy MLS as distributed by MLS GRID #4254479 Report a problem | ||
| 5/6/2025 | Listed for sale | $1,139,000+80.8%$272/sqft |
Source: Canopy MLS as distributed by MLS GRID #4254479 Report a problem | ||
| 7/6/2020 | Sold | $630,000-0.8%$151/sqft |
Source: Public Record Report a problem | ||
| 6/6/2020 | Price change | $635,000-1.6%$152/sqft |
Source: Seller's Resource Group #3628259 Report a problem | ||
| 6/4/2020 | Price change | $645,000-2.3%$154/sqft |
Source: Owner Report a problem | ||
| 4/18/2020 | Listed for sale | $660,000+42.5%$158/sqft |
Source: Owner Report a problem | ||
| 12/7/2012 | Sold | $463,000$111/sqft |
Source: Public Record Report a problem | ||
Public tax history
| Year | Property taxes | Tax assessment |
|---|---|---|
| 2025 | $7,284 +1.5% | $927,100 |
| 2024 | $7,174 +3.4% | $927,100 |
| 2023 | $6,939 +20.9% | $927,100 +59.3% |
| 2022 | $5,741 +2.8% | $581,900 +2.7% |
| 2021 | $5,583 +0.5% | $566,700 +0.4% |
| 2020 | $5,554 +0.3% | $564,400 |
| 2019 | $5,538 -9.7% | $564,400 +22.2% |
| 2018 | $6,131 +1.7% | $461,700 |
| 2017 | $6,030 | $461,700 |
| 2016 | $6,030 | $461,700 |
| 2015 | $6,030 +0.6% | $461,700 |
| 2014 | $5,992 | $461,700 +417% |
| 2013 | -- | $89,300 |
| 2012 | -- | $89,300 |
| 2011 | -- | $89,300 |
| 2010 | -- | -- |
Find assessor info on the county website
Neighborhood: Provincetowne
Nearby homes
- $1,222,7006 bd4 ba5k sqft9831 Ardrey Woods Dr, Charlotte, NC 28277Off Market
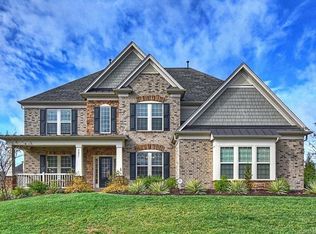
- $1,082,2005 bd4 ba4.3k sqft9819 Ardrey Woods Dr, Charlotte, NC 28277Off Market

- $146,200-- bd-- ba-- sqftArdrey Woods Dr, Charlotte, NC 28277Off Market
- $---- bd-- ba-- sqftArdrey Woods Dr, Charlotte, NC 28277Off Market
- $1,160,9005 bd4 ba4k sqft9019 Tamarron Dr, Charlotte, NC 28277Off Market
- $1,233,1005 bd4 ba4.7k sqft9011 Tamarron Dr, Charlotte, NC 28277Off Market
- $1,282,3005 bd5 ba4.7k sqft9839 Ardrey Woods Dr, Charlotte, NC 28277Off Market
- $1,185,6005 bd5 ba4.4k sqft9025 Tamarron Dr, Charlotte, NC 28277Off Market
Nearby schools
GreatSchools rating
- 10/10Knights View Elementary SchoolGrades: PK-4Distance: 0.5 mi
- 10/10Community House MiddleGrades: 6-8Distance: 0.7 mi
- 9/10Ardrey Kell HighGrades: 9-12Distance: 0.5 mi
Schools provided by the listing agent
- Elementary: Knights View
- Middle: Community House
- High: Ardrey Kell
Source: Canopy MLS as distributed by MLS GRID. This data may not be complete. We recommend contacting the local school district to confirm school assignments for this home.
Get a cash offer in 3 minutes
Find out how much your home could sell for in as little as 3 minutes with a no-obligation cash offer.
Estimated market value
$1,230,400
Get a cash offer in 3 minutes
Find out how much your home could sell for in as little as 3 minutes with a no-obligation cash offer.
Estimated market value
$1,230,400
- North Carolina
- Mecklenburg County
- Charlotte
- 28277
- Provincetowne
- 9825 Ardrey Woods Dr
Nearby cities
Nearby neighborhoods
Nearby zip codes
Other Charlotte Topics
