This beautiful Ranch offers a unique opportunity to own your next property in the upscale Barrington Estates Subdivision. Built in 1959, this 4 bedroom, 3 bathroom home offers a fabulous landscaped retreat, and enjoy the beauty of the backyard from the perfect spot in your 3+ Season room. All rooms are generously sized and the possibilities are endless, from creating a dedicated home office to designing a peaceful reading nook! Numerous updates include the pristine original wood floors, beautiful kitchen with Bosch 5 burner gas stove, hard surface counters, separate dining and family room areas. The owners expanded and insulated the garage from the original design to suit their needs, without compromising quality. Roof was just installed June 2025, windows were replaced, systems updated and well maintained. Partially finished Lower Level with custom bar, gas fireplace and the perfect finishes to entertain, or retreat to a quiet office space and still have ample storage. The Lawn Irrigation system serves both the front and rear yards to help maintain that deep green, lush and healthy looking yard and tasteful landscaping. If you have too many “adult” toys, you have additional storage in the 16’ X 12’ shed. This single-family residence allows you to establish fresh roots, create your own design and lasting memories.
Sunset Hills Occupancy completed.
Closed
Listed by: RE/MAX Integrity • Scott A Haggerty • Contact: 314-494-4999
Bought with: RedKey Realty Leaders
Price Unknown
9825 Barrington Dr, Saint Louis, MO 63128
4beds
3,060sqft
Single Family Residence
Built in 1959
0.46 Acres Lot
$592,500 Zestimate®
$--/sqft
$3,145 Estimated rent
Home value
$592,500
$545,000 - $640,000
$3,145/mo
Zestimate® history
Owner options
List your home for rent
$3,145/mo
Rent Zestimate®
Find your next renter with Zillow Rental Manager. Plus, with online applications, you can quickly screen prospective tenants – for free.
$3,145/mo
Rent Zestimate®
Refinance and save
Refinancing to a lower rate could help reduce your monthly payments and save thousands over the life of the loan.
Explore your selling options
Work with a Zillow partner agent
Leverage their expertise and Zillow's premium Showcase listings to get your home seen by more buyers.
Get startedList with your own agent
Get your home in front of millions of buyers by listing it on Zillow.
Learn how to do itSell it yourself
Take full control of how buyers see your home on Zillow by listing For Sale by Owner (FSBO).
List your homeWhat's special
Gas fireplacePartially finished lower levelTasteful landscapingHard surface countersBeautiful kitchenPristine original wood floorsDedicated home office
Zillow last checked:
Listing updated:
Listed by:
Scott A Haggerty 314-494-4999,
RE/MAX Integrity
Bought with:
Steve Bersche, 2010009650
RedKey Realty Leaders
Source: MARIS,MLS#: 25043238 Originating MLS: St. Louis Association of REALTORS
Originating MLS: St. Louis Association of REALTORSFacts & features
Interior
Bedrooms & bathrooms
- Bedrooms: 4
- Bathrooms: 3
- Full bathrooms: 3
- Main level bathrooms: 2
- Main level bedrooms: 4
Heating
- Forced Air, Natural Gas
Cooling
- Ceiling Fan(s), Central Air
Appliances
- Included: Dishwasher, Disposal, Refrigerator, Water Heater
- Laundry: In Basement
Features
- Ceiling Fan(s), Crown Molding, Solid Surface Countertop(s)
- Doors: Panel Door(s)
- Basement: Concrete,Partially Finished,Full,Storage Space,Sump Pump
- Number of fireplaces: 1
- Fireplace features: Basement
Interior area
- Total structure area: 3,060
- Total interior livable area: 3,060 sqft
- Finished area above ground: 1,960
- Finished area below ground: 1,100
Property
Parking
- Total spaces: 2
- Parking features: Garage
- Garage spaces: 2
Features
- Levels: Two
- Patio & porch: Patio
Lot
- Size: 0.46 Acres
- Dimensions: 114' x 175'
- Features: Landscaped, Level, Sprinklers In Front, Sprinklers In Rear
Details
- Additional structures: Shed(s)
- Parcel number: 27M320233
- Special conditions: Standard
Construction
Type & style
- Home type: SingleFamily
- Architectural style: Ranch,Traditional
- Property subtype: Single Family Residence
Materials
- Brick, Concrete
- Foundation: Concrete Perimeter
Condition
- Year built: 1959
Utilities & green energy
- Electric: 220 Volts
- Sewer: Public Sewer
- Water: Public
- Utilities for property: Electricity Connected, Natural Gas Connected, Phone Connected, Sewer Connected, Underground Utilities, Water Connected
Community & HOA
Community
- Subdivision: Barrington Estates 2
HOA
- Has HOA: No
Location
- Region: Saint Louis
Financial & listing details
- Tax assessed value: $375,100
- Annual tax amount: $4,367
- Date on market: 6/30/2025
- Cumulative days on market: 7 days
- Listing terms: Cash,Conventional,FHA,VA Loan
- Electric utility on property: Yes
Price history
| Date | Event | Price |
|---|---|---|
| 8/14/2025 | Sold | -- |
Source:  MARIS #25043238 Report a problem MARIS #25043238 Report a problem | ||
| 7/7/2025 | Pending sale | $584,500$191/sqft |
Source: MARIS #25043238 Report a problem | ||
| 6/30/2025 | Listed for sale | $584,500$191/sqft |
Source: MARIS #25043238 Report a problem | ||
Public tax history
| Year | Property taxes | Tax assessment |
|---|---|---|
| 2025 | $4,533 +3.8% | $71,270 +6.1% |
| 2024 | $4,367 +0.3% | $67,160 |
| 2023 | $4,356 +10% | $67,160 +14.5% |
| 2022 | $3,962 +3.7% | $58,630 |
| 2021 | $3,822 +3.5% | $58,630 +7.3% |
| 2020 | $3,691 -1.9% | $54,640 |
| 2019 | $3,761 | $54,640 +7.6% |
| 2018 | $3,761 | $50,770 |
| 2017 | $3,761 +1.1% | $50,770 +13% |
| 2016 | $3,720 +7.3% | $44,920 |
| 2015 | $3,467 | $44,920 -1% |
| 2014 | $3,467 -0.4% | $45,360 |
| 2013 | $3,481 | $45,360 +1.5% |
| 2012 | -- | $44,670 |
| 2011 | -- | $44,670 -1.2% |
| 2010 | $2,751 +2.8% | $45,230 |
| 2009 | $2,676 -13.9% | $45,230 -14.1% |
| 2008 | $3,107 +18.5% | $52,670 |
| 2007 | $2,621 | $52,670 +21% |
| 2006 | $2,621 -3.6% | $43,520 |
| 2005 | $2,720 | $43,520 +2.8% |
| 2003 | -- | $42,320 +16.2% |
| 2002 | $2,146 +33% | $36,420 |
| 2001 | $1,613 | $36,420 |
Find assessor info on the county website
Neighborhood: 63128
Nearby homes
- $417,0003 bd3 ba1.6k sqft9833 Barrington Dr, Saint Louis, MO 63128Off Market
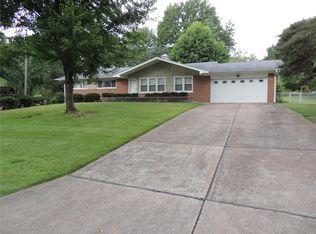
- $504,4003 bd2 ba1.9k sqft9815 Barrington Dr, Saint Louis, MO 63128Off Market
- $567,9004 bd2 ba2.3k sqft9810 Crestwick Dr, Saint Louis, MO 63128Off Market
- $461,4004 bd3 ba1.7k sqft9818 Crestwick Dr, Saint Louis, MO 63128Off Market
- $448,0003 bd2 ba1.5k sqft9801 Barrington Dr, Saint Louis, MO 63128Off Market
- $493,1003 bd2 ba1.8k sqft9834 Barrington Dr, Saint Louis, MO 63128Off Market
- $358,9003 bd2 ba1.5k sqft9826 Barrington Dr, Saint Louis, MO 63128Off Market
- $447,7003 bd3 ba1.5k sqft11833 Helta Dr, Saint Louis, MO 63128Off Market
Nearby schools
GreatSchools rating
- 8/10Concord Elementary SchoolGrades: K-5Distance: 1 mi
- 7/10Robert H. Sperreng Middle SchoolGrades: 6-8Distance: 1.2 mi
- 9/10Lindbergh Sr. High SchoolGrades: 9-12Distance: 0.7 mi
Schools provided by the listing agent
- Elementary: Concord Elem. School
- Middle: Robert H. Sperreng Middle
- High: Lindbergh Sr. High
Source: MARIS. This data may not be complete. We recommend contacting the local school district to confirm school assignments for this home.
Get a cash offer in 3 minutes
Find out how much your home could sell for in as little as 3 minutes with a no-obligation cash offer.
Estimated market value
$592,500
Get a cash offer in 3 minutes
Find out how much your home could sell for in as little as 3 minutes with a no-obligation cash offer.
Estimated market value
$592,500
- Missouri
- Saint Louis County
- Sunset Hills
- 63128
- 9825 Barrington Dr
Nearby cities
Nearby zip codes
Other Sunset Hills Topics
