Welcome to 9825 Burberry Way in Highlands Ranch, a perfect blend of convenience, comfort, and luxury! This 5-bedroom, 4-bathroom home features a modern open plan design with upgraded hardwood floors, newer carpeting and beautiful slab granite and tile work. The family room has a gas fireplace and oversized windows that provide ample natural light. The kitchen boasts updated slab granite countertops, stainless steel appliances, gleaming hardwood flooring, ample cabinets, and pantry. Ascending to the second floor, you'll discover a large primary bedroom with a stunning 5-piece en-suite bathroom and mountain views. Complementing the primary suite, three additional bedrooms, a spacious bathroom with double sinks, and a convenient laundry room await. The finished walk-out basement has high ceilings, a generous family/game/exercise room, an additional bedroom with walk-in closet, a shower-equipped bathroom, and ample storage solutions. Outside, the fully fenced backyard and expansive wooden balcony create a peaceful outdoor sanctuary, ideal for both relaxation and entertainment. The oversized attached 2-car garage offers a secondary built-in level for all your storage needs! Adjacent to the greenbelt, paved walking tracks invite you to explore the surroundings. Within close proximity, you'll find esteemed schools, shopping destinations, and recreational centers, granting effortless access to community clubhouses, fitness facilities, parks, playgrounds, pools, spa/hot tubs, tennis courts, and an extensive network of trails. Make this cherished home yours and start creating memories!
Sold for $700,000
Zillow last checked:
Listing updated:
Bought with:
Felicia Jenkins, 100041565
LIV Sotheby's International Realty
Source: REcolorado as distributed by MLS GRID,MLS#: 6627683
Price history
| Date | Event | Price |
|---|---|---|
| 9/27/2023 | Sold | $700,000+50.5%$257/sqft |
Source:  REcolorado as distributed by MLS GRID #6627683 Report a problem REcolorado as distributed by MLS GRID #6627683 Report a problem | ||
| 6/19/2017 | Sold | $465,000$171/sqft |
Source: Public Record Report a problem | ||
| 5/5/2017 | Listed for sale | $465,000+34.8%$171/sqft |
Source: CJ BURROUGHS #6984023 Report a problem | ||
| 8/28/2012 | Listing removed | $345,000$127/sqft |
Source: RE/MAX MASTERS INC #1099755 Report a problem | ||
| 7/14/2012 | Price change | $345,000-1.4%$127/sqft |
Source: RE/MAX MASTERS INC #1099755 Report a problem | ||
| 6/7/2012 | Price change | $350,000-1.4%$129/sqft |
Source: RE/MAX MASTERS INC #1099755 Report a problem | ||
| 5/11/2012 | Listed for sale | $355,000+14.5%$131/sqft |
Source: RE/MAX Masters, Inc. #1091584 Report a problem | ||
| 5/16/2006 | Sold | $310,000+12.1%$114/sqft |
Source: Public Record Report a problem | ||
| 6/5/2003 | Sold | $276,500+31.2%$102/sqft |
Source: Public Record Report a problem | ||
| 10/29/1998 | Sold | $210,803$78/sqft |
Source: Public Record Report a problem | ||
Nearby homes
- $683,4004 bd3 ba2.7k sqft9831 Burberry Way, Highlands Ranch, CO 80129Off Market
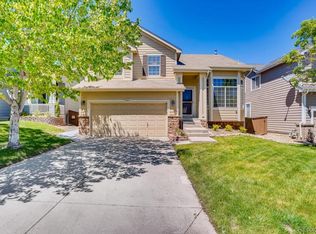
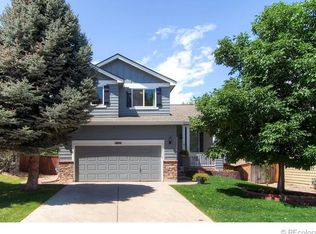
- $724,5004 bd4 ba2.8k sqft9821 Burberry Way, Highlands Ranch, CO 80129Off Market
- $700,1003 bd4 ba2.7k sqft9815 Burberry Way, Highlands Ranch, CO 80129Off Market
- $655,7004 bd3 ba2.2k sqft9837 Burberry Way, Highlands Ranch, CO 80129Off Market
Get a cash offer in 3 minutes
Find out how much your home could sell for in as little as 3 minutes with a no-obligation cash offer.
Estimated market value
$709,600
