Upgraded unique single-story home located in a secluded street where there is no through access, and located in a quiet neighborhood in central Fontana. The home has been renovated with brand new air condition unit, new tankless water heater, new furnace unit, new roof, new wood facial, new windows, new doors, new sliding door, new plumbing, new water faucets, new kitchen cabinets, new shower bathtub in the regular bathroom, new toilets on both bathrooms, new vanities on both bathrooms, new shower in the master bathroom, new paint inside and outside the home, new flooring throughout the home, new fence, new fresh lawn at front of the home, new outlets, new, and new lighting fixtures. The home features 3 spacious bedrooms, 2 full bathrooms with an open-concept layout an awesome aisle to enjoy your everyday meals, your cup of coffee, or to enjoy a glass of wine. The open-concept kitchen, and dining is ideal for entertaining, relaxing, or spending quality time with loved ones. You'll love the fresh updates throughout this lovely home. Within walking distance, you will find the hospital Kaiser Permanente, Grocery stores, restaurants, coffee shops, ice cream shops and much more. Also, within walking distance you will find cypress elementary school, Jurupa Hills High School. Within short driving distance, you have Randall Pepper Elementary School, Fontana Middle School, and Henry J kaiser High School. Easy access to 10, 15, and 210 freeways connecting to Los Angeles, and Orange County. Within 7 miles, you will find the Ontario Mills shopping store, and Victoria Gardens shopping stores within 8 miles.
For sale
Listed by: RE/MAX TIME REALTY • Steve Gomez • Contact: 909-373-0880
Price cut: $30.1K (6/24)
$619,900
9825 Chantry Ave, Fontana, CA 92335
3beds
1,158sqft
Single Family Residence
Built in 1965
7,004 Square Feet Lot
$622,100 Zestimate®
$535/sqft
$-- HOA
What's special
- 256 days |
- 565 |
- 33 |
Zillow last checked:
Listing updated:
Listed by:
Steve Gomez DRE #01837411 562-760-3594,
RE/MAX TIME REALTY
Source: CRMLS,MLS#: CV26089855 Originating MLS: California Regional MLS
Originating MLS: California Regional MLSFacts & features
Interior
Bedrooms & bathrooms
- Bedrooms: 3
- Bathrooms: 2
- Full bathrooms: 2
- Main level bathrooms: 1
- Main level bedrooms: 1
Rooms
- Room types: Bedroom, Kitchen, Laundry, Living Room, Dining Room
Bedroom
- Features: All Bedrooms Down
Bedroom
- Features: Bedroom on Main Level
Bathroom
- Features: Bathtub, Separate Shower
Kitchen
- Features: Granite Counters, Kitchen Island
Heating
- Central, Fireplace(s), Wood
Cooling
- Central Air
Appliances
- Included: Dishwasher, Gas Range, Microwave, Tankless Water Heater
- Laundry: In Garage
Features
- Ceiling Fan(s), Separate/Formal Dining Room, Eat-in Kitchen, Granite Counters, Unfurnished, All Bedrooms Down, Bedroom on Main Level
- Flooring: Laminate
- Doors: Panel Doors
- Windows: Double Pane Windows, Screens
- Has fireplace: Yes
- Fireplace features: Living Room
- Common walls with other units/homes: No Common Walls
Interior area
- Total interior livable area: 1,158 sqft
Property
Parking
- Total spaces: 2
- Parking features: Door-Single, Driveway, Garage Faces Front, Garage, Paved, On Street
- Attached garage spaces: 2
Accessibility
- Accessibility features: Accessible Doors
Features
- Levels: One
- Stories: 1
- Entry location: front
- Patio & porch: None
- Exterior features: Lighting
- Pool features: None
- Spa features: None
- Fencing: Brick,Chain Link,Vinyl,Wood
- Has view: Yes
- View description: City Lights, Neighborhood
Lot
- Size: 7,004 Square Feet
- Features: 0-1 Unit/Acre, Corner Lot, Cul-De-Sac, Front Yard, Sprinklers In Front, Level, Sprinklers Timer
Details
- Parcel number: 0251271180000
- Zoning: R1
- Special conditions: Standard
Construction
Type & style
- Home type: SingleFamily
- Architectural style: Modern
- Property subtype: Single Family Residence
Materials
- Drywall, Frame, Glass, Concrete, Stucco
- Roof: Shingle,Wood
Condition
- Turnkey
- New construction: No
- Year built: 1965
Utilities & green energy
- Electric: Standard
- Sewer: Public Sewer
- Water: Public
- Utilities for property: Electricity Available, Electricity Connected, Natural Gas Available, Natural Gas Connected, Sewer Available, Sewer Connected, Water Available, Water Connected
Community & HOA
Community
- Features: Street Lights, Sidewalks
- Security: Carbon Monoxide Detector(s), Smoke Detector(s)
Location
- Region: Fontana
Financial & listing details
- Price per square foot: $535/sqft
- Tax assessed value: $168,771
- Annual tax amount: $2,756
- Date on market: 4/29/2026
- Cumulative days on market: 256 days
- Listing terms: Cash to New Loan
- Road surface type: Paved
Estimated market value
$622,100
$591,000 - $653,000
$2,936/mo
Price history
| Date | Event | Price |
|---|---|---|
| 6/24/2026 | Price change | $619,900-4.6%$535/sqft |
Source:  CRMLS #CV26089855 Report a problem CRMLS #CV26089855 Report a problem | ||
| 6/16/2026 | Listed for sale | $649,999$561/sqft |
Source: CRMLS #CV26089855 Report a problem | ||
| 6/16/2026 | Contingent | $649,999$561/sqft |
Source: CRMLS #CV26089855 Report a problem | ||
| 4/29/2026 | Listed for sale | $649,999+25%$561/sqft |
Source: CRMLS #CV26089855 Report a problem | ||
| 7/28/2025 | Sold | $520,000-3.7%$449/sqft |
Source: CRMLS #DW25020262 Report a problem | ||
| 7/19/2025 | Pending sale | $540,000$466/sqft |
Source: CRMLS #DW25020262 Report a problem | ||
| 3/13/2025 | Listed for sale | $540,000$466/sqft |
Source: CRMLS #DW22167656 Report a problem | ||
| 12/10/2024 | Listing removed | $540,000$466/sqft |
Source: CRMLS #DW22167656 Report a problem | ||
| 10/22/2024 | Price change | $540,000+3.8%$466/sqft |
Source: CRMLS #DW22167656 Report a problem | ||
| 2/11/2024 | Price change | $520,000+4%$449/sqft |
Source: CRMLS #DW22167656 Report a problem | ||
| 1/20/2024 | Listed for sale | $499,999$432/sqft |
Source: CRMLS #DW22167656 Report a problem | ||
| 8/8/2023 | Listing removed | $499,999$432/sqft |
Source: CRMLS #DW22167656 Report a problem | ||
| 7/22/2023 | Price change | $499,999-3.8%$432/sqft |
Source: CRMLS #DW22167656 Report a problem | ||
| 6/15/2023 | Price change | $519,9000%$449/sqft |
Source: CRMLS #DW22167656 Report a problem | ||
| 8/18/2022 | Listed for sale | $520,000+333.3%$449/sqft |
Source: CRMLS #DW22167656 Report a problem | ||
| 2/27/2001 | Sold | $120,000$104/sqft |
Source: Public Record Report a problem | ||
Public tax history
| Year | Property taxes | Tax assessment |
|---|---|---|
| 2025 | $2,756 +7.2% | $168,771 +2% |
| 2024 | $2,571 +25.7% | $165,462 +2% |
| 2023 | $2,046 +1.3% | $162,218 +2% |
| 2022 | $2,020 +1.5% | $159,037 +2% |
| 2021 | $1,991 +1% | $155,918 +1% |
| 2020 | $1,971 +2.6% | $154,319 +2% |
| 2019 | $1,921 -25.5% | $151,294 +2% |
| 2018 | $2,577 +36.5% | $148,327 +2% |
| 2017 | $1,888 | $145,419 +2% |
| 2016 | $1,888 +2.9% | $142,567 +1.5% |
| 2015 | $1,835 +2.2% | $140,426 +2% |
| 2014 | $1,795 | $137,675 +0.5% |
| 2013 | -- | $137,052 +23.6% |
| 2012 | -- | $110,900 |
| 2011 | -- | $110,900 |
| 2010 | -- | $110,900 -12% |
| 2009 | -- | $126,000 -1.9% |
| 2008 | -- | $128,486 +2% |
| 2007 | -- | $125,966 +2% |
| 2006 | -- | $123,497 +2% |
| 2005 | -- | $121,076 +2% |
| 2004 | -- | $118,701 +1.9% |
| 2003 | -- | $116,525 +86214.8% |
| 2002 | -- | $135 -99.8% |
| 2001 | -- | $64,643 +68.1% |
| 2000 | -- | $38,445 |
Find assessor info on the county website
Monthly payment
Est. payment
Payment breakdown
Explore the cost of this home by adjusting the details. Changes won't be saved.Climate risks
Neighborhood: 92335
Nearby schools
GreatSchools rating
- 3/10Cypress Elementary SchoolGrades: K-5Distance: 0.1 mi
- 4/10Harry S. Truman Middle SchoolGrades: 6-8Distance: 0.5 mi
- 5/10Jurupa Hills High SchoolGrades: 9-12Distance: 1.2 mi
Schools provided by the listing agent
- Middle: Fontana
- High: Fontana
Source: CRMLS. This data may not be complete. We recommend contacting the local school district to confirm school assignments for this home.
- $562,4004 bd2 ba1.2k sqft9835 Chantry Ave, Fontana, CA 92335Off Market
- $611,1003 bd2 ba1.4k sqft9826 Pepper Ave, Fontana, CA 92335Off Market

- $744,6004 bd2 ba2.9k sqft9815 Chantry Ave, Fontana, CA 92335Off Market
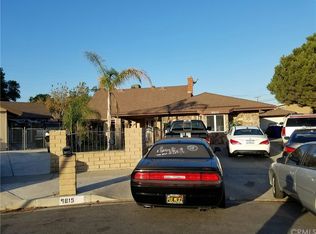
- $572,4004 bd2 ba1.2k sqft9836 Pepper Ave, Fontana, CA 92335Off Market
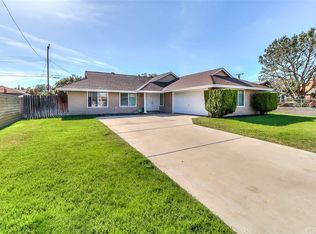
- $623,7004 bd2 ba1.3k sqft9816 Pepper Ave, Fontana, CA 92335Off Market
- $556,3003 bd2 ba1.4k sqft9805 Chantry Ave, Fontana, CA 92335Off Market
- $589,0003 bd2 ba1.5k sqft9845 Chantry Ave, Fontana, CA 92335Off Market
- $579,9004 bd2 ba1.3k sqft9846 Pepper Ave, Fontana, CA 92335Off Market
A local agent can set up tours, give advice and negotiate with sellers.
Similar homes
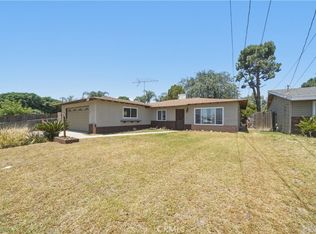
- $559,9003 bd2 ba1.2k sqft14732 Whittram Ave, Fontana, CA 92335For Sale
 MLS ID #IV26099859, MARIO SANDOVAL, REALTYX. CRMLS
 - $575,0003 bd2 ba1.3k sqft7887 Kempster Ave, Fontana, CA 92336For Sale
 MLS ID #AR26096483, Erika Shinzato, RE/Max Time. CRMLS
 - $599,9993 bd3 ba1.6k sqft11795 Puerto Real Rd, Fontana, CA 92337For Sale
 MLS ID #AR26143226, Wun Kwan, Pinnacle Real Estate Group. CRMLS
 - $650,0004 bd2 ba1.6k sqft19512 Jurupa Ave, Bloomington, CA 92316For Sale
 MLS ID #IV26141765, ETHAN ESPARZA, ADRIANA'S REALTY GROUP. CRMLS
 - $674,9004 bd3 ba1.6k sqft18087 San Bernardino Ave, Bloomington, CA 92316For SaleMLS ID #IG26148255, Alejandra Santacruz, Town & Country Real Estate. CRMLS
- $600,0003 bd2 ba1.2k sqft1974 Milton St, Riverside, CA 92507For SaleMLS ID #PW26156474, Karen Munoz, Its Key Time. CRMLS
- $649,9004 bd3 ba1.6k sqft834 S Riverside Ave, Rialto, CA 92376For SaleMLS ID #PW26113875, J.R. Harrison, Onyx Realty & Finc. Serv., Inc. CRMLS
- $624,9003 bd2 ba1.5k sqft1140 N Belden Ave, Rialto, CA 92376For SaleMLS ID #CV26101879, Francisco Codling, CASA BLANCA PROPERTIES. CRMLS
- $605,0004 bd2 ba1.2k sqft645 W Winchester Ave, Rialto, CA 92376For SaleMLS ID #CV26000977, Marvin Rodriguez, MarvNation Realty. CRMLS
- $650,0004 bd3 ba1.7k sqft4786 Mount Rainier St, Riverside, CA 92509For SaleMLS ID #CV26146515, Karen Dazalla, THE LABRADA GROUP. CRMLS
- $619,9993 bd1 ba1.1k sqft10275 56th St, Jurupa Valley, CA 91752For SaleMLS ID #CV26122537, Bruce Balmir, Elevate Real Estate Agency. CRMLS
- $569,9003 bd2 ba1.1k sqft3120 Chardoney Way, Jurupa Valley, CA 91752For SaleMLS ID #IV26146327, KAREN CARRILLO, ANOMALY REAL ESTATE. CRMLS
- $708,0003 bd2 ba1.6k sqft839 S Aspen Ave, Bloomington, CA 92316For SaleMLS ID #IV25248415, LUIS TREJO, PARTNERS 4 LIFE REALTY, INC. CRMLS
- $650,0003 bd1 ba1.3k sqft796 N Mount Vernon Ave, San Bernardino, CA 92411For SaleMLS ID #CV26139067, Derek Wood, Re/Max Freedom. CRMLS
- $549,9004 bd2 ba1.2k sqft3303 La Rue St, Riverside, CA 92509For SaleMLS ID #CV26105927, Anthony Tafesh, PINNACLE REAL ESTATE GROUP. CRMLS
- $599,0003 bd3 ba1.5k sqft17687 Comfrey Dr, San Bernardino, CA 92407For SaleMLS ID #TR26116557, Chengcheng Lu, WeTrust Realty. CRMLS
- $675,0003 bd2 ba1.7k sqft4848 Sedgwick Ave, Riverside, CA 92507For SaleMLS ID #IV26140319, ANTHONY TYSON, Tower Agency. CRMLS
- $549,9994 bd2 ba1.3k sqft6638 Park Ave, Rialto, CA 92376For SaleMLS ID #IG26130292, Silvia Klapp, Real Broker. CRMLS
- $635,0002 bd1 ba917 sqft6843 Cabrini Ct, Rancho Cucamonga, CA 91701For SaleMLS ID #CV26148356, Carolyne Beaulne Seguin, RE/MAX TIME REALTY. CRMLS
- $645,0003 bd2 ba1.5k sqft4466 Bartel Dr, Riverside, CA 92503For SaleMLS ID #IG26116234, Karen Scott, Realty ONE Group West. CRMLS
Local buyer's agents are ready to help
