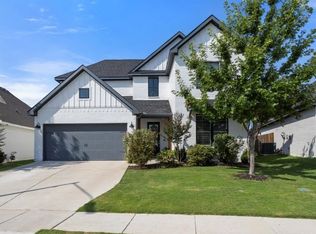
Set in the peaceful neighborhood of Skyline Ranch this charming three bedroom, two bath home offers comfort and functionality in a thoughtfully designed space. With easy access to major highways like Interstate 20, Chisolm Trail Parkway, and Highway 377, commuting to work or exploring local attractions is a breeze. This well appointed residence offers practical living spaces and thoughtful features that make everyday life more convenient. The open layout invites story telling, meal prepping, and memory making all in one cozy connected space. The utility room and mud room are equipped with custom cabinetry that make staying organized nearly effortless. Step outside and enjoy the perks of the neighborhood or head out back to fire up the grill and relax on your covered patio. Outdoor enthusiasts will love being a short drive from Lake Granbury, perfect for weekend escapes. If you prefer a day on the green, the nearby Whitestone Golf Club is ready for a tee time. And with Fort Worth's attractions and dining within easy reach, you'll never be far from fun. With its practical features and convenient location, this home checks all the boxes. Whether you're hosting in the open living area or unwinding in the primary bedroom at day's end, comfort comes standard here. Along with a healthy dose of Texas charm! Upgraded engineered wood flooring in all common areas. Full smart home suite (ring doorbell, thermostat, garage opener, garage keypad). No pets have lived in the home. Zoned for the brand new, highly rated, Rolling Hills Elementary school. Original owner. Curtain rods and curtains will stay with the home. TV Mounts will stay with the home.
Sold
Price Unknown
9825 Chaparral Pass, Fort Worth, TX 76126
3beds
1,785sqft
Single Family Residence
Built in 2019
5,837 Square Feet Lot
$399,900 Zestimate®
$--/sqft
$2,470 Estimated rent
Home value
$399,900
$368,000 - $436,000
$2,470/mo
Zestimate® history
Owner options
List your home for rent
$2,470/mo
Rent Zestimate®
Find your next renter with Zillow Rental Manager. Plus, with online applications, you can quickly screen prospective tenants – for free.
$2,470/mo
Rent Zestimate®
Refinance and save
$39/mo
Est. payment
Refinancing to a lower rate could help reduce your monthly payments and save thousands over the life of the loan.
$39/mo
Est. payment
Explore your selling options
Work with a Zillow partner agent
Leverage their expertise and Zillow's premium Showcase listings to get your home seen by more buyers.
Get startedList with your own agent
Get your home in front of millions of buyers by listing it on Zillow.
Learn how to do itSell it yourself
Take full control of how buyers see your home on Zillow by listing For Sale by Owner (FSBO).
List your homeWhat's special
Upgraded engineered wood flooringCovered patioPeaceful neighborhoodCustom cabinetryOpen layout
Zillow last checked:
Listing updated:
Listed by:
Jeff Sakowski 0765858 817-240-5461,
We Sell Texas 817-240-5461
Bought with:
Ruth Story
Story Group
Source: NTREIS,MLS#: 20953088
Facts & features
Interior
Bedrooms & bathrooms
- Bedrooms: 3
- Bathrooms: 2
- Full bathrooms: 2
Primary bedroom
- Features: Dual Sinks, Garden Tub/Roman Tub, Separate Shower, Walk-In Closet(s)
- Level: First
- Dimensions: 16 x 14
Primary bedroom
- Level: First
- Dimensions: 11 x 10
Bedroom
- Level: First
- Dimensions: 13 x 10
Primary bathroom
- Features: Built-in Features, Dual Sinks, Garden Tub/Roman Tub, Stone Counters, Separate Shower
- Level: First
- Dimensions: 13 x 11
Dining room
- Level: First
- Dimensions: 9 x 11
Other
- Features: Built-in Features
- Level: First
- Dimensions: 9 x 5
Kitchen
- Features: Built-in Features, Kitchen Island, Pantry, Stone Counters, Walk-In Pantry
- Level: First
- Dimensions: 11 x 9
Living room
- Level: First
- Dimensions: 22 x 16
Utility room
- Features: Built-in Features, Closet
- Level: First
- Dimensions: 9 x 6
Heating
- Central, Natural Gas
Cooling
- Central Air, Ceiling Fan(s), Electric
Appliances
- Included: Dryer, Dishwasher, Gas Cooktop, Disposal, Gas Oven, Gas Range, Microwave, Refrigerator, Vented Exhaust Fan, Washer
Features
- Decorative/Designer Lighting Fixtures, High Speed Internet, Kitchen Island, Open Floorplan, Pantry, Paneling/Wainscoting, Smart Home, Cable TV, Walk-In Closet(s), Wired for Sound
- Flooring: Carpet, Ceramic Tile, Wood
- Windows: Window Coverings
- Has basement: No
- Has fireplace: No
Interior area
- Total interior livable area: 1,785 sqft
Property
Parking
- Total spaces: 2
- Parking features: Covered, Driveway, Garage Faces Front, Garage, Garage Door Opener, Lighted
- Attached garage spaces: 2
- Has uncovered spaces: Yes
Features
- Levels: One
- Stories: 1
- Patio & porch: Covered
- Exterior features: Rain Gutters
- Pool features: None
- Fencing: Back Yard,Fenced,Gate,Wood
Lot
- Size: 5,837 Square Feet
- Features: Interior Lot, Landscaped, Subdivision
- Residential vegetation: Grassed
Details
- Parcel number: 42383321
Construction
Type & style
- Home type: SingleFamily
- Architectural style: Traditional,Detached
- Property subtype: Single Family Residence
- Attached to another structure: Yes
Materials
- Brick, Rock, Stone, Wood Siding
- Foundation: Slab
- Roof: Shingle
Condition
- Year built: 2019
Utilities & green energy
- Sewer: Public Sewer
- Water: Public
- Utilities for property: Electricity Available, Electricity Connected, Sewer Available, Water Available, Cable Available
Community & HOA
Community
- Features: Park, Trails/Paths, Community Mailbox, Curbs, Sidewalks
- Security: Carbon Monoxide Detector(s), Fire Alarm, Smoke Detector(s)
- Subdivision: Skyline Ranch
HOA
- Has HOA: Yes
- Services included: Association Management, Maintenance Grounds, Maintenance Structure
- HOA fee: $39 monthly
- HOA name: Skyline Ranch HOA
- HOA phone: 972-612-2303
Location
- Region: Fort Worth
Financial & listing details
- Tax assessed value: $350,000
- Annual tax amount: $8,322
- Date on market: 6/4/2025
- Cumulative days on market: 2 days
- Listing terms: Cash,Conventional,FHA,VA Loan
- Exclusions: mirrors (3). Entry light fixture. Light fixtures in guest bedrooms (2). Garage storage/rack system (2). Sconces (2). Floating shelves in dining nook.
- Electric utility on property: Yes
Price history
| Date | Event | Price |
|---|---|---|
| 7/8/2025 | Sold | -- |
Source: NTREIS #20953088 Report a problem | ||
| 6/30/2025 | Pending sale | $405,000$227/sqft |
Source: NTREIS #20953088 Report a problem | ||
| 6/8/2025 | Contingent | $405,000$227/sqft |
Source: NTREIS #20953088 Report a problem | ||
| 6/4/2025 | Listed for sale | $405,000$227/sqft |
Source: NTREIS #20953088 Report a problem | ||
Public tax history
| Year | Property taxes | Tax assessment |
|---|---|---|
| 2025 | $5,501 | $350,000 -5.6% |
| 2024 | -- | $370,888 -3.1% |
| 2023 | $6,306 -14.4% | $382,774 +17.1% |
| 2022 | $7,371 +4.1% | $327,003 +12.1% |
| 2021 | $7,078 +7.4% | $291,696 +9.1% |
| 2020 | $6,588 +417.5% | $267,303 +455.7% |
| 2019 | $1,273 | $48,100 |
Find assessor info on the county website
Neighborhood: Skyline Ranch
Nearby homes
- $400,1004 bd2 ba2.6k sqft9821 Chaparral Pass, Fort Worth, TX 76126Off Market

- $--4 bd3 ba2.7k sqft9829 Chaparral Pass, Fort Worth, TX 76126Sold
- $408,900-- bd-- ba1.8k sqft9817 Chaparral Pass, Fort Worth, TX 76126Off Market
- $388,5004 bd2 ba1.9k sqft5233 Sonata Trl, Fort Worth, TX 76126Off Market
- $409,2003 bd2 ba2.1k sqft5237 Sonata Trl, Fort Worth, TX 76126Off Market
- $398,500-- bd-- ba1.8k sqft9833 Chaparral Pass, Fort Worth, TX 76126Off Market
- $464,000-- bd-- ba2.9k sqft5229 Sonata Trl, Fort Worth, TX 76126Off Market
- $--3 bd2 ba1.7k sqft5241 Sonata Trl, Fort Worth, TX 76126Sold
Nearby schools
GreatSchools rating
- 9/10Rolling Hills Elementary SchoolGrades: PK-5Distance: 1.3 mi
- 5/10Benbrook Middle/High SchoolGrades: 6-12Distance: 1 mi
Schools provided by the listing agent
- Elementary: Rolling Hills
- Middle: Benbrook
- High: Benbrook
- District: Fort Worth ISD
Source: NTREIS. This data may not be complete. We recommend contacting the local school district to confirm school assignments for this home.
Get a cash offer in 3 minutes
Find out how much your home could sell for in as little as 3 minutes with a no-obligation cash offer.
Estimated market value
$399,900
Get a cash offer in 3 minutes
Find out how much your home could sell for in as little as 3 minutes with a no-obligation cash offer.
Estimated market value
$399,900
- Texas
- Tarrant County
- Fort Worth
- 76126
- Skyline Ranch
- 9825 Chaparral Pass
