Welcome to this beautifully maintained, home nestled in one of Fort Worth’s most convenient and desirable neighborhoods. Just under a mile from the highway and minutes from major shopping centers, grocery stores, and a wide variety of restaurants, this home offers the perfect blend of comfort and accessibility. You'll also enjoy being close to a scenic neighborhood pond and walking trails.
Inside, the thoughtfully designed floor plan features three spacious bedrooms, two full bathrooms, and two dining areas, including a formal dining room ideal for entertaining. The open kitchen shines with white cabinetry, quartz countertops, a center island, stainless steel appliances, and modern pendant lighting, all flowing seamlessly into the living area with a cozy fireplace as its focal point.
The primary suite provides a tranquil retreat with a bay window sitting area and a spa-like bathroom complete with a soaking tub, walk-in shower, and dual vanities. Additional highlights include wood-look flooring in main areas, a large laundry room with custom tile, and plenty of storage throughout.
Sold
Price Unknown
9825 Drovers View Trl, Fort Worth, TX 76131
3beds
2,217sqft
Single Family Residence
Built in 2018
6,098 Square Feet Lot
$404,700 Zestimate®
$--/sqft
$2,500 Estimated rent
Home value
$404,700
$376,000 - $437,000
$2,500/mo
Zestimate® history
Owner options
List your home for rent
$2,500/mo
Rent Zestimate®
Find your next renter with Zillow Rental Manager. Plus, with online applications, you can quickly screen prospective tenants – for free.
$2,500/mo
Rent Zestimate®
Refinance and save
$888/mo
Est. payment
Refinancing to a lower rate could help reduce your monthly payments and save thousands over the life of the loan.
$888/mo
Est. payment
Explore your selling options
Work with a Zillow partner agent
Leverage their expertise and Zillow's premium Showcase listings to get your home seen by more buyers.
Get startedList with your own agent
Get your home in front of millions of buyers by listing it on Zillow.
Learn how to do itSell it yourself
Take full control of how buyers see your home on Zillow by listing For Sale by Owner (FSBO).
List your homeWhat's special
Modern pendant lightingStainless steel appliancesThree spacious bedroomsBay window sitting areaQuartz countertopsOpen kitchenTwo dining areas
Zillow last checked:
Listing updated:
Listed by:
Gwen Hammons 0717075,
Gwendolyn Hammons 817-980-0642
Bought with:
Abigail Hurtado
JPAR West Metro
Source: NTREIS,MLS#: 21155327
Facts & features
Interior
Bedrooms & bathrooms
- Bedrooms: 3
- Bathrooms: 2
- Full bathrooms: 2
Primary bedroom
- Features: Walk-In Closet(s)
- Level: First
- Dimensions: 15 x 24
Bedroom
- Level: First
- Dimensions: 14 x 9
Bedroom
- Level: First
- Dimensions: 14 x 14
Kitchen
- Features: Kitchen Island, Pantry
- Level: First
- Dimensions: 11 x 14
Living room
- Features: Ceiling Fan(s), Fireplace
- Level: First
- Dimensions: 25 x 16
Heating
- Electric, Fireplace(s)
Cooling
- Electric
Appliances
- Included: Built-In Gas Range, Dishwasher, Electric Oven, Gas Cooktop, Disposal, Microwave, Tankless Water Heater
Features
- Decorative/Designer Lighting Fixtures, High Speed Internet, Kitchen Island, Open Floorplan, Pantry, Cable TV, Vaulted Ceiling(s), Walk-In Closet(s)
- Flooring: Engineered Hardwood
- Has basement: No
- Number of fireplaces: 1
- Fireplace features: Gas, Gas Log, Living Room
Interior area
- Total interior livable area: 2,217 sqft
Property
Parking
- Total spaces: 2
- Parking features: Door-Single, Driveway, Garage Faces Front, Garage
- Attached garage spaces: 2
- Has uncovered spaces: Yes
Features
- Levels: One
- Stories: 1
- Patio & porch: Covered
- Exterior features: Lighting, Private Yard, Rain Gutters
- Pool features: None
- Fencing: Wood
Lot
- Size: 6,098 Square Feet
- Features: Interior Lot, Subdivision, Sprinkler System, Few Trees
Details
- Parcel number: 42199806
- Other equipment: Irrigation Equipment
Construction
Type & style
- Home type: SingleFamily
- Architectural style: Detached
- Property subtype: Single Family Residence
- Attached to another structure: Yes
Materials
- Brick, Rock, Stone, Stucco
- Foundation: Slab
- Roof: Composition
Condition
- Year built: 2018
Utilities & green energy
- Sewer: Public Sewer
- Water: Public
- Utilities for property: Electricity Available, Electricity Connected, Natural Gas Available, Sewer Available, Underground Utilities, Water Available, Cable Available
Community & HOA
Community
- Features: Community Mailbox, Curbs, Sidewalks
- Security: Security System Owned, Security System, Carbon Monoxide Detector(s)
- Subdivision: Richmond Add
HOA
- Has HOA: Yes
- Services included: All Facilities
- HOA fee: $888 annually
- HOA name: Berkshire Homeowners Association
- HOA phone: 214-871-9700
Location
- Region: Fort Worth
Financial & listing details
- Tax assessed value: $425,665
- Annual tax amount: $9,788
- Date on market: 1/15/2026
- Cumulative days on market: 20 days
- Listing terms: Cash,Conventional,FHA,VA Loan
- Exclusions: Curtains in living room, curtain rods in the living room, ring door bell
- Electric utility on property: Yes
Price history
| Date | Event | Price |
|---|---|---|
| 3/2/2026 | Sold | -- |
Source: NTREIS #21155327 Report a problem | ||
| 2/26/2026 | Pending sale | $400,000$180/sqft |
Source: NTREIS #21155327 Report a problem | ||
| 2/4/2026 | Contingent | $400,000$180/sqft |
Source: NTREIS #21155327 Report a problem | ||
| 1/23/2026 | Price change | $400,000-3.6%$180/sqft |
Source: NTREIS #21155327 Report a problem | ||
| 1/15/2026 | Listed for sale | $415,000$187/sqft |
Source: NTREIS #21155327 Report a problem | ||
| 11/10/2025 | Listing removed | $415,000$187/sqft |
Source: NTREIS #21003655 Report a problem | ||
| 9/10/2025 | Price change | $415,000-3.5%$187/sqft |
Source: NTREIS #21003655 Report a problem | ||
| 8/20/2025 | Price change | $430,000-2.3%$194/sqft |
Source: NTREIS #21003655 Report a problem | ||
| 7/18/2025 | Listed for sale | $440,000$198/sqft |
Source: NTREIS #21003655 Report a problem | ||
Public tax history
| Year | Property taxes | Tax assessment |
|---|---|---|
| 2025 | $3,217 -1.7% | $425,665 |
| 2024 | $3,272 -19% | $425,665 +1.3% |
| 2023 | $4,041 -4% | $420,000 +16.6% |
| 2022 | $4,211 +7.9% | $360,072 +6.1% |
| 2021 | $3,902 +8.5% | $339,487 +14.7% |
| 2020 | $3,598 | $296,042 |
| 2019 | $3,598 +251.7% | $296,042 +745.8% |
| 2017 | $1,023 | $35,000 |
Find assessor info on the county website
Neighborhood: 76131
Nearby homes
- $514,000-- bd-- ba3.2k sqft9821 Drovers View Trl, Fort Worth, TX 76131Off Market
- $416,3003 bd3 ba2.3k sqft9829 Drovers View Trl, Fort Worth, TX 76131Off Market
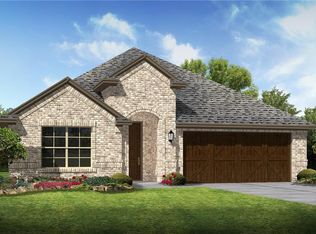
- $488,4004 bd3 ba2.9k sqft9817 Drovers View Trl, Fort Worth, TX 76131Off Market
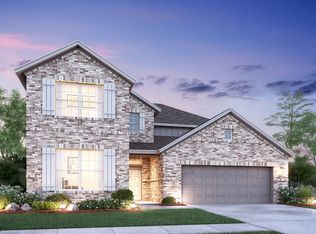
- $373,4006,534 sqft9833 Drovers View Trl, Fort Worth, TX 76131Off Market
- $468,1004 bd4 ba2.9k sqft636 Bridgewater Rd, Fort Worth, TX 76131Off Market
- $459,2005 bd3 ba3k sqft632 Bridgewater Rd, Fort Worth, TX 76131Off Market
- $--4 bd3 ba2.3k sqft640 Bridgewater Rd, Fort Worth, TX 76131Sold
- $418,900-- bd-- ba2.3k sqft640 Bridgewater Rd, Fort Worth, TX 76131Off Market
Nearby schools
GreatSchools rating
- 4/10Berkshire Elementary SchoolGrades: PK-5Distance: 0.6 mi
- 7/10CW Worthington Middle SchoolGrades: 6-8Distance: 3.2 mi
- 7/10V R Eaton High SchoolGrades: 9-12Distance: 2.9 mi
Schools provided by the listing agent
- Elementary: Berkshire
- Middle: Leo Adams
- High: Eaton
- District: Northwest ISD
Source: NTREIS. This data may not be complete. We recommend contacting the local school district to confirm school assignments for this home.
Get a cash offer in 3 minutes
Find out how much your home could sell for in as little as 3 minutes with a no-obligation cash offer.
Estimated market value
$404,700
Get a cash offer in 3 minutes
Find out how much your home could sell for in as little as 3 minutes with a no-obligation cash offer.
Estimated market value
$404,700
- Texas
- Tarrant County
- Fort Worth
- 76131
- 9825 Drovers View Trl
