Fully Renovated & Move-In Ready!
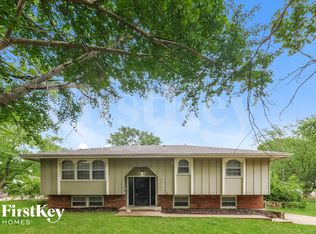
Discover this beautifully updated 3-bedroom, 2 1/2 bath home, ideally located near shopping, dining, and major conveniences. From the brand-new roof, gutters, and siding to the updated HVAC system—every detail has been thoughtfully upgraded to offer both peace of mind and modern style.
The bright, open kitchen is perfect for everyday living and entertaining. Step outside to a covered patio ready for summer BBQs and gatherings. A convenient side entrance provides vehicle access directly to the backyard with a 2 car garage —perfect for work trucks, trailers or equipment storage.There is also a enclosed storage room located directly under the sunroom for extra storage for tools and/or equipment.
Don’t miss this opportunity to own a stylish, move-in-ready home in a great location. Schedule your showing today!
Sold
Price Unknown
9825 Drury Ave, Kansas City, MO 64137
3beds
1,739sqft
Single Family Residence
Built in 1968
8,392 Square Feet Lot
$285,400 Zestimate®
$--/sqft
$1,850 Estimated rent
Home value
$285,400
$257,000 - $320,000
$1,850/mo
Zestimate® history
Owner options
List your home for rent
$1,850/mo
Rent Zestimate®
Find your next renter with Zillow Rental Manager. Plus, with online applications, you can quickly screen prospective tenants – for free.
$1,850/mo
Rent Zestimate®
Refinance and save
Refinancing to a lower rate could help reduce your monthly payments and save thousands over the life of the loan.
Explore your selling options
Work with a Zillow partner agent
Leverage their expertise and Zillow's premium Showcase listings to get your home seen by more buyers.
Get startedList with your own agent
Get your home in front of millions of buyers by listing it on Zillow.
Learn how to do itSell it yourself
Take full control of how buyers see your home on Zillow by listing For Sale by Owner (FSBO).
List your homeWhat's special
Enclosed storage roomUpdated hvac systemBright open kitchenBrand-new roofCovered patio
Zillow last checked:
Listing updated:
Listed by:
Stacy Padilla 816-799-5538,
Keller Williams Realty Partners Inc.
Bought with:
Ryan Smith, SP00232349
Platinum Realty LLC
Source: Heartland MLS as distributed by MLS GRID,MLS#: 2566779
Facts & features
Interior
Bedrooms & bathrooms
- Bedrooms: 3
- Bathrooms: 3
- Full bathrooms: 2
- 1/2 bathrooms: 1
Primary bedroom
- Features: Other
- Level: First
- Area: 132 Square Feet
- Dimensions: 12 x 11
Bedroom 2
- Features: Other
- Level: First
- Area: 100 Square Feet
- Dimensions: 10 x 10
Bedroom 3
- Features: Other
- Level: First
- Area: 90 Square Feet
- Dimensions: 9 x 10
Bathroom 1
- Level: First
Heating
- Natural Gas
Cooling
- Electric
Appliances
- Included: Dishwasher, Disposal, Dryer, Refrigerator, Built-In Electric Oven, Stainless Steel Appliance(s), Washer
- Laundry: In Basement
Features
- Ceiling Fan(s), Painted Cabinets
- Flooring: Carpet
- Windows: Thermal Windows
- Basement: Finished
- Number of fireplaces: 1
Interior area
- Total structure area: 1,739
- Total interior livable area: 1,739 sqft
- Finished area above ground: 1,237
- Finished area below ground: 502
Property
Parking
- Total spaces: 2
- Parking features: Attached, Garage Faces Side
- Attached garage spaces: 2
Features
- Patio & porch: Deck, Covered
- Fencing: Metal
Lot
- Size: 8,392 Square Feet
- Features: City Limits
Details
- Parcel number: 49540080500000000
Construction
Type & style
- Home type: SingleFamily
- Architectural style: Traditional
- Property subtype: Single Family Residence
Materials
- Stone & Frame
- Roof: Composition
Condition
- Year built: 1968
Utilities & green energy
- Sewer: Public Sewer
- Water: Public
Community & HOA
Community
- Subdivision: Hillcrest Heights
HOA
- Has HOA: No
Location
- Region: Kansas City
Financial & listing details
- Tax assessed value: $122,990
- Annual tax amount: $2,390
- Date on market: 8/1/2025
- Listing terms: Assumable,Cash,Conventional,FHA,VA Loan
- Ownership: Private
- Road surface type: Paved
Price history
| Date | Event | Price |
|---|---|---|
| 9/5/2025 | Sold | -- |
Source:  Heartland MLS as distributed by MLS GRID #2566779 Report a problem Heartland MLS as distributed by MLS GRID #2566779 Report a problem | ||
| 8/19/2025 | Pending sale | $285,000$164/sqft |
Source: Heartland MLS as distributed by MLS GRID #2566779 Report a problem | ||
| 8/1/2025 | Listed for sale | $285,000+185%$164/sqft |
Source: Heartland MLS as distributed by MLS GRID #2566779 Report a problem | ||
| 6/30/2017 | Sold | -- |
Source: Heartland MLS as distributed by MLS GRID #45001_2043334 Report a problem | ||
| 5/30/2017 | Listed for sale | $100,000+7%$58/sqft |
Source: Dreams to Reality RE Svcs LLC #2043334 Report a problem | ||
| 7/22/2016 | Sold | -- |
Source: Heartland MLS as distributed by MLS GRID #1994706 Report a problem | ||
| 7/12/2016 | Pending sale | $93,500$54/sqft |
Source: ReeceNichols East #1994706 Report a problem | ||
| 6/18/2016 | Price change | $93,500-3.1%$54/sqft |
Source: ReeceNichols East #1994706 Report a problem | ||
| 6/1/2016 | Listed for sale | $96,500-2.5%$55/sqft |
Source: ReeceNichols East #1994706 Report a problem | ||
| 9/29/2010 | Listing removed | $99,000-1%$57/sqft |
Source: Option R E Services Inc #1664797 Report a problem | ||
| 5/29/2010 | Price change | $100,000-2%$58/sqft |
Source: Option R E Services Inc #1664797 Report a problem | ||
| 5/26/2010 | Price change | $102,000-1%$59/sqft |
Source: Option R E Services Inc #1664797 Report a problem | ||
| 5/21/2010 | Price change | $103,000-1%$59/sqft |
Source: Option R E Services Inc #1664797 Report a problem | ||
| 5/16/2010 | Price change | $104,000-1%$60/sqft |
Source: Option R E Services Inc #1664797 Report a problem | ||
| 4/3/2010 | Listed for sale | $105,000$60/sqft |
Source: Option R E Services Inc #1664797 Report a problem | ||
Public tax history
| Year | Property taxes | Tax assessment |
|---|---|---|
| 2025 | $2,080 -12.9% | $23,368 -15.4% |
| 2024 | $2,390 +1.8% | $27,607 |
| 2023 | $2,347 +34.1% | $27,607 +56.2% |
| 2022 | $1,750 +15.9% | $17,670 |
| 2021 | $1,509 -5.1% | $17,670 +0.4% |
| 2020 | $1,590 +5.7% | $17,601 |
| 2019 | $1,504 | $17,601 +14.9% |
| 2018 | $1,504 -4.3% | $15,319 |
| 2017 | $1,573 +12.1% | $15,319 +3.1% |
| 2016 | $1,403 +4.4% | $14,858 +2% |
| 2014 | $1,344 -1.4% | $14,567 |
| 2013 | $1,363 +0.4% | $14,567 |
| 2012 | $1,358 +0.6% | $14,567 |
| 2011 | $1,349 +0.7% | $14,567 |
| 2010 | $1,339 -12.6% | $14,567 |
| 2009 | $1,533 +7.3% | $14,567 -14% |
| 2008 | $1,429 -0.7% | $16,938 |
| 2007 | $1,439 +0% | $16,938 |
| 2006 | $1,438 +22.1% | $16,938 |
| 2005 | $1,178 +0.9% | $16,938 +15% |
| 2004 | $1,167 +19.9% | $14,729 |
| 2003 | $974 +0.8% | $14,729 +15% |
| 2002 | $966 +2% | $12,808 |
| 2001 | $947 | $12,808 |
Find assessor info on the county website
Neighborhood: Fairlane
Nearby homes
- $193,5003 bd2 ba1.1k sqft9823 Drury Ave, Kansas City, MO 64137Off Market
- $194,7003 bd2 ba1.3k sqft9827 Drury Ave, Kansas City, MO 64137Off Market
- $175,3003 bd1 ba1.3k sqft9824 Oakley Ave, Kansas City, MO 64137Off Market
- $191,6003 bd1 ba1.1k sqft9826 Oakley Ave, Kansas City, MO 64137Off Market
- $186,4003 bd1 ba1k sqft9822 Oakley Ave, Kansas City, MO 64137Off Market
- $201,6003 bd1 ba1k sqft9901 Drury Ave, Kansas City, MO 64137Off Market
- $157,9003 bd1 ba1.1k sqft9900 Oakley Ave, Kansas City, MO 64137Off Market
- $208,2003 bd2 ba1.5k sqft9824 Drury Ave, Kansas City, MO 64137Off Market
Nearby schools
GreatSchools rating
- 6/10Santa Fe ElementaryGrades: K-5Distance: 1.5 mi
- 3/10Hickman Mills Middle SchoolGrades: 6-8Distance: 1.5 mi
- 2/10Ruskin High SchoolGrades: 9-12Distance: 1.9 mi
Schools provided by the listing agent
- Elementary: Burke
- Middle: Smith-Hale
- High: Ruskin
Source: Heartland MLS as distributed by MLS GRID. This data may not be complete. We recommend contacting the local school district to confirm school assignments for this home.
Get a cash offer in 3 minutes
Find out how much your home could sell for in as little as 3 minutes with a no-obligation cash offer.
Estimated market value
$285,400
Get a cash offer in 3 minutes
Find out how much your home could sell for in as little as 3 minutes with a no-obligation cash offer.
Estimated market value
$285,400
- Missouri
- Jackson County
- Kansas City
- 64137
- Fairlane
- 9825 Drury Ave
Nearby cities
Nearby neighborhoods
Nearby zip codes
Other Kansas City Topics
