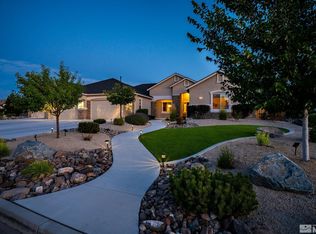
Located at the top of desirable Autumn Trails, this property backs to 10 acres of unbuildable land. This stunning home offers luxurious living with sweeping mountain views and unforgettable sunsets. Designed with elegance and comfort in mind, this property is the perfect blend of high-end finishes and timeless craftsmanship. Step inside to an open-concept floor plan framed by a dramatic brick arch entry. The living, dining, and kitchen areas are anchored by a hand-hewn beam ceiling and a custom brick and, stone fireplace with a wood mantle, creating a warm, inviting atmosphere. The upgraded hickory wood floors add rich texture and sophistication. The kitchen has an oversized island with an upgraded granite slab, custom brick/stone island face, and prep sink. Included are upgraded KitchenAid appliances, double ovens, and walk-in pantry. The custom brick and stone hood, unique backsplash, and pull-out drawer cabinetry complete this gourmet space. The custom bar is adorned with brick and stone. It additionally features a solid hand-hewn wood bar top made from reclaimed Elks Lodge beams, custom cabinetry, shelving, smoky mirror backsplash, and LED dimmer lights. The spacious primary suite offers a private retreat with backyard access through sliding doors. The bath features a relaxing garden tub, a sleek rain-head shower, and a walk-in closet. Outside, enjoy your own personal oasis with an oversized patio, water feature, putting green, and room for RV parking. The 4-car heated garage includes a side with an upgraded 9’ door to accommodate larger vehicles. Additional features include Neptune Bordeaux granite slabs throughout the home, a security storm front door, ceiling fans, and thoughtful upgrades throughout. This is more than just a home, it’s a rare opportunity to own a piece of Autumn Trails paradise.
Closed
$1,015,000
9825 Hayfield Dr, Sparks, NV 89441
4beds
2,522sqft
Single Family Residence
Built in 2016
0.69 Acres Lot
$1,017,300 Zestimate®
$402/sqft
$3,814 Estimated rent
Home value
$1,017,300
$926,000 - $1.12M
$3,814/mo
Zestimate® history
Owner options
List your home for rent
$3,814/mo
Rent Zestimate®
Find your next renter with Zillow Rental Manager. Plus, with online applications, you can quickly screen prospective tenants – for free.
$3,814/mo
Rent Zestimate®
Refinance and save
$4,696/mo
Est. payment
Refinancing to a lower rate could help reduce your monthly payments and save thousands over the life of the loan.
$4,696/mo
Est. payment
Explore your selling options
Work with a Zillow partner agent
Leverage their expertise and Zillow's premium Showcase listings to get your home seen by more buyers.
Get startedList with your own agent
Get your home in front of millions of buyers by listing it on Zillow.
Learn how to do itSell it yourself
Take full control of how buyers see your home on Zillow by listing For Sale by Owner (FSBO).
List your homeWhat's special
Room for rv parkingSweeping mountain viewsWater featureUnforgettable sunsetsOversized patioDramatic brick arch entryHand-hewn beam ceiling
Zillow last checked:
Listing updated:
Listed by:
Anne Lichty BS.146356 775-750-3000,
Dickson Realty - Damonte Ranch
Bought with:
Anne Lichty, BS.146356
Dickson Realty - Damonte Ranch
Lexie Lichty, S.0203496
Dickson Realty - Damonte Ranch
Source: NNRMLS,MLS#: 250006495
Facts & features
Interior
Bedrooms & bathrooms
- Bedrooms: 4
- Bathrooms: 3
- Full bathrooms: 3
Heating
- Forced Air, Natural Gas
Cooling
- Central Air, Refrigerated
Appliances
- Included: Dishwasher, Disposal, Double Oven, Gas Cooktop, Microwave, Refrigerator
- Laundry: Cabinets, Laundry Area, Laundry Room, Shelves, Sink
Features
- Breakfast Bar, High Ceilings, Kitchen Island, Pantry, Master Downstairs, Smart Thermostat, Walk-In Closet(s)
- Flooring: Carpet, Ceramic Tile, Wood
- Windows: Blinds, Double Pane Windows, Vinyl Frames
- Number of fireplaces: 1
- Fireplace features: Gas Log
Interior area
- Total structure area: 2,522
- Total interior livable area: 2,522 sqft
Property
Parking
- Total spaces: 4
- Parking features: Attached, Garage Door Opener, RV Access/Parking
- Attached garage spaces: 4
Features
- Stories: 1
- Patio & porch: Patio
- Exterior features: Barbecue Stubbed In
- Fencing: Back Yard
- Has view: Yes
- View description: City, Mountain(s), Peek, Valley
Lot
- Size: 0.69 Acres
- Features: Gentle Sloping, Landscaped, Open Lot, Sprinklers In Front, Sprinklers In Rear
Details
- Parcel number: 53463202
- Zoning: Lds
Construction
Type & style
- Home type: SingleFamily
- Property subtype: Single Family Residence
Materials
- Stucco, Masonry Veneer
- Foundation: Slab
- Roof: Composition,Pitched,Shingle
Condition
- New construction: No
- Year built: 2016
Utilities & green energy
- Sewer: Public Sewer
- Water: Public
- Utilities for property: Cable Available, Electricity Available, Internet Available, Natural Gas Available, Phone Available, Sewer Available, Water Available, Cellular Coverage, Water Meter Installed
Community & HOA
Community
- Security: Security System Owned, Smoke Detector(s)
- Subdivision: Autumn Trails Unit 1
HOA
- Has HOA: Yes
- Amenities included: Maintenance Grounds
- HOA fee: $33 monthly
Location
- Region: Sparks
Financial & listing details
- Price per square foot: $402/sqft
- Tax assessed value: $545,699
- Annual tax amount: $5,228
- Date on market: 5/15/2025
- Cumulative days on market: 63 days
- Listing terms: Cash,Conventional,FHA,VA Loan
Price history
| Date | Event | Price |
|---|---|---|
| 7/17/2025 | Sold | $1,015,000-1%$402/sqft |
Source:  NNRMLS #250006495 Report a problem NNRMLS #250006495 Report a problem | ||
| 6/26/2025 | Contingent | $1,025,000$406/sqft |
Source: NNRMLS #250006495 Report a problem | ||
| 6/6/2025 | Price change | $1,025,000-4.7%$406/sqft |
Source: NNRMLS #250006495 Report a problem | ||
| 5/30/2025 | Price change | $1,075,000-2.3%$426/sqft |
Source: NNRMLS #250006495 Report a problem | ||
| 5/15/2025 | Listed for sale | $1,100,000+128.9%$436/sqft |
Source: NNRMLS #250006495 Report a problem | ||
| 11/15/2016 | Sold | $480,500$191/sqft |
Source: Public Record Report a problem | ||
Public tax history
| Year | Property taxes | Tax assessment |
|---|---|---|
| 2026 | $5,390 +3.1% | $190,995 -2.6% |
| 2025 | $5,228 -1.1% | $196,075 +4% |
| 2024 | $5,289 +7.9% | $188,503 +3.4% |
| 2023 | $4,899 +5.7% | $182,259 +21% |
| 2022 | $4,636 +5.7% | $150,619 +5.7% |
| 2021 | $4,386 +5.1% | $142,512 +2.9% |
| 2020 | $4,174 -4.8% | $138,448 |
| 2019 | $4,386 +5.1% | $138,448 +12.9% |
| 2018 | $4,174 +1053.2% | $122,658 +0.9% |
| 2017 | $362 | $121,621 +989.3% |
| 2016 | $362 | $11,165 |
Find assessor info on the county website
Neighborhood: 89441
Nearby homes
- $1,100,0004 bd4 ba3k sqft9815 Hayfield Dr, Sparks, NV 89441Sold

- $1,156,6005 bd4 ba3k sqft9835 Hayfield Dr, Sparks, NV 89441Off Market
- $1,225,0004 bd5 ba3.2k sqft9768 Smoke Wagon Dr, Sparks, NV 89441Sold
- $912,4004 bd3 ba2.4k sqft500 Longrider Dr, Sparks, NV 89441Off Market
- $1,053,1005 bd4 ba3.4k sqft505 Split Rail Ct, Sparks, NV 89441Off Market
- $1,075,1004 bd3 ba3.2k sqft9805 Hayfield Dr, Sparks, NV 89441Off Market
- $1,018,6003 bd3 ba2.5k sqft9762 Smoke Wagon Dr, Sparks, NV 89441Off Market
- $1,143,2004 bd4 ba3.2k sqft9925 Highball Ct, Sparks, NV 89441Off Market
Nearby schools
GreatSchools rating
- 8/10Spanish Springs Elementary SchoolGrades: PK-5Distance: 1.1 mi
- 6/10Yvonne Shaw Middle SchoolGrades: 6-8Distance: 2.3 mi
- 4/10Spanish Springs High SchoolGrades: 9-12Distance: 2.6 mi
Schools provided by the listing agent
- Elementary: Spanish Springs
- Middle: Shaw Middle School
- High: Spanish Springs
Source: NNRMLS. This data may not be complete. We recommend contacting the local school district to confirm school assignments for this home.
Get a cash offer in 3 minutes
Find out how much your home could sell for in as little as 3 minutes with a no-obligation cash offer.
Estimated market value
$1,017,300
Get a cash offer in 3 minutes
Find out how much your home could sell for in as little as 3 minutes with a no-obligation cash offer.
Estimated market value
$1,017,300
- Nevada
- Washoe County
- Sparks
- 89441
- 9825 Hayfield Dr
Nearby cities
Nearby zip codes
Other Sparks Topics
