Skip main navigation
Off market
Street View
  • $943,500

    9825 Laurel St, Fairfax, VA 22032

    4beds
    2,400sqft
    SingleFamily
    Built in 1966
    10,500 Square Feet Lot
    $943,500 Zestimate®
    $393/sqft
    $3,986 Estimated rent

    Home value

    $943,500

    $887,000 - $1.00M

    $3,986/mo

    Zestimate® history
    Loading
    Loading...

    Owner options

    List your home for rent

    $3,986/mo

    Rent Zestimate®

    Find your next renter with Zillow Rental Manager. Plus, with online applications, you can quickly screen prospective tenants – for free.

    Learn more

    $3,986/mo

    Rent Zestimate®

    Refinance and save

    $5,862/mo

    Est. payment

    Refinancing to a lower rate could help reduce your monthly payments and save thousands over the life of the loan.

    See today's rates

    $5,862/mo

    Est. payment

    Explore your selling options

    Work with a Zillow partner agent

    Leverage their expertise and Zillow's premium Showcase listings to get your home seen by more buyers.

    Get started

    List with your own agent

    Get your home in front of millions of buyers by listing it on Zillow.

    Learn how to do it

    Sell it yourself

    Take full control of how buyers see your home on Zillow by listing For Sale by Owner (FSBO).

    List your home

    What's special

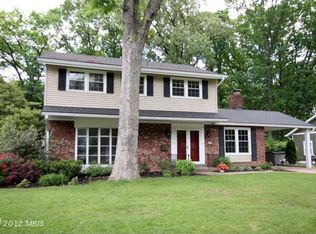
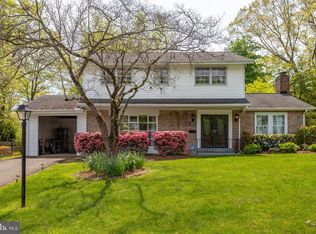
    5-level split in Fairfax's Somerset community. Welcoming large front porch. Eat-in kitchen, quartz composite counters, stainless Jenn-Air appliances. Formal dining and living. Den w/stone fireplace and 1/2 bath. Den and kitchen open to backyard. Master suite on its own level, feature Mennonite-built custom oak closets and bath vanity w/dual sinks. Other 3 bedrooms on separate level. Hardwood floors, crown molding, custom wood door/window frames, and Mennonite-built oak doors throughout. Finished basement w/wall-to-wall carpet, multiple storage closets, and separate laundry/utility room. 1.5 car garage w/ample space and storage attic. Fenced and landscaped woodland backyard w/custom hammock corner and large wood screen, large pavilion, open deck, hot tub, stone steps connect to lower stone patio w/fire pit. Side screened-off area for trash, recycling, yard waste. Stone paths and side garden connect to front yard w/pollinator gardens and custom wood picket fence.

    This property is off market, which means it's not currently listed for sale or rent on Zillow. This may be different from what's available on other websites or public sources.

    Facts & features

    Interior

    Bedrooms & bathrooms
    • Bedrooms: 4
    • Bathrooms: 3
    • Full bathrooms: 2
    • 1/2 bathrooms: 1
    Heating
    • Forced air
    Cooling
    • Central
    Appliances
    • Included: Dishwasher, Dryer, Garbage disposal, Microwave, Range / Oven, Refrigerator, Washer
    Features
    • Flooring: Other, Carpet, Hardwood
    • Basement: Finished
    • Has fireplace: Yes
    Interior area
    • Total interior livable area: 2,400 sqft

    Property

    Parking
    • Parking features: Garage - Attached
    Features
    • Exterior features: Brick, Composition
    • Has spa: Yes
    Lot
    • Size: 10,500 sqft
    Details
    • Parcel number: 0583120157

    Construction

    Type & style
    • Home type: SingleFamily
    Materials
    • Other
    • Roof: Composition
    Condition
    • Year built: 1966

    Community & neighborhood

    Location
    • Region: Fairfax

    Other

    Other facts
    • Amenities \ Amenities \ Attached Master Bathroom
    • Amenities \ Amenities \ Automatic Garage Door Opener
    • Amenities \ Amenities \ Bathroom(s) - Ceramic Tile
    • Amenities \ Amenities \ Countertop(s) - Granite
    • Amenities \ Amenities \ Master Bedroom - Full Bathroom
    • Amenities \ Amenities \ Shades / Blinds
    • Amenities \ Amenities \ Vanities - Double
    • Amenities \ Amenities \ Wall to Wall Carpeting
    • Amenities \ Amenities \ Wood Floors
    • Amenities \ Attached Master Bathroom
    • Amenities \ Automatic Garage Door Opener
    • Amenities \ Bathroom(s) - Ceramic Tile
    • Amenities \ Countertop(s) - Granite
    • Amenities \ Master Bedroom - Full Bathroom
    • Amenities \ Shades \ Blinds
    • Amenities \ Vanities - Double
    • Amenities \ Wall to Wall Carpeting
    • Amenities \ Wood Floors
    • Architecture Style: Split-level
    • Cooling System: Central Air Conditioning
    • Dining Kitchen \ Kit-Table Space
    • Dining Kitchen \ Sep Dining Rm
    • Elementary School: OLDE CREEK
    • Exterior Type: Brick
    • Heating system: Forced Air
    • High School: WOODSON
    • Kitchen \ Dining Kitchen \ Kit-Table Space
    • Kitchen \ Dining Kitchen \ Sep Dining Rm
    • MLS Listing ID: FX10071022
    • MLS Name: MRIS ZDD (MRIS ZDD)
    • Middle School: FROST
    • Parking \ Drvwy\Off Str

    Price history

    DateEventPrice
    10/17/2017Listing removed$3,500$1/sqft
    Source: Peabody Real Estate LLC #FX10071022 Report a problem
    10/2/2017Listed for rent$3,500+16.8%$1/sqft
    Source: Peabody Real Estate LLC #FX10071022 Report a problem
    10/18/2016Listing removed$2,997-14.4%$1/sqft
    Source: Northern Virginia Property Management Pros Report a problem
    7/15/2014Listing removed$3,500$1/sqft
    Source: Northern Virginia Property Management Pros Report a problem
    7/3/2014Listed for rent$3,500$1/sqft
    Source: Northern Virginia Property Management Pros Report a problem
    8/3/1998Sold$259,000$108/sqft
    Source: Public Record Report a problem

    Public tax history

    YearProperty taxesTax assessment
    2025$9,845 +9.8%$851,610 +10%
    2024$8,969 +5.9%$774,190 +3.2%
    2023$8,468 +5.1%$750,380 +6.5%
    2022$8,054 $704,320 +6.3%
    2021-- $662,620 +7.7%
    2020$7,282 +5.5%$615,300 +5.5%
    2019$6,900 +3.1%$583,000 +3.1%
    2018$6,693 +1.9%$565,520
    2017$6,566 -5.6%$565,520 -5.8%
    2016$6,952 +6.2%$600,090 +2.3%
    2015$6,546 +0.2%$586,560
    2014$6,531 $586,560 +5.5%
    2013-- $556,080 +7.8%
    2012-- $515,940
    2011-- $515,940 +10.4%
    2010-- $467,450
    2009-- $467,450 -11.7%
    2008-- $529,400 +3.9%
    2007-- $509,740 +44.4%
    2003-- $352,915 +21%
    2002-- $291,665 +19.5%
    2001-- $244,110

    Find assessor info on the county website

    Neighborhood: Long Branch

    Nearby schools

    GreatSchools rating
    Schools provided by the listing agent
    • Elementary: OLDE CREEK
    • High: WOODSON

    Source: The MLS. This data may not be complete. We recommend contacting the local school district to confirm school assignments for this home.

    Get a cash offer in 3 minutes
    Find out how much your home could sell for in as little as 3 minutes with a no-obligation cash offer.
    Estimated market value
    $943,500
    Get a cash offer in 3 minutes
    Find out how much your home could sell for in as little as 3 minutes with a no-obligation cash offer.
    Estimated market value
    $943,500