Skip main navigation
Off market
  • $837,900

    9825 Rosewood Dr, Chardon, OH 44024

    4beds
    4,849sqft
    SingleFamily
    Built in 2005
    5.07 Acres Lot
    $837,900 Zestimate®
    $173/sqft
    $4,887 Estimated rent

    Home value

    $837,900

    $788,000 - $897,000

    $4,887/mo

    Zestimate® history
    Loading
    Loading...

    Owner options

    List your home for rent

    $4,887/mo

    Rent Zestimate®

    Find your next renter with Zillow Rental Manager. Plus, with online applications, you can quickly screen prospective tenants – for free.

    Learn more

    $4,887/mo

    Rent Zestimate®

    Refinance and save

    $4,457/mo

    Est. payment

    Refinancing to a lower rate could help reduce your monthly payments and save thousands over the life of the loan.

    See today's rates

    $4,457/mo

    Est. payment

    Explore your selling options

    Work with a Zillow partner agent

    Leverage their expertise and Zillow's premium Showcase listings to get your home seen by more buyers.

    Get started

    List with your own agent

    Get your home in front of millions of buyers by listing it on Zillow.

    Learn how to do it

    Sell it yourself

    Take full control of how buyers see your home on Zillow by listing For Sale by Owner (FSBO).

    List your home

    What's special

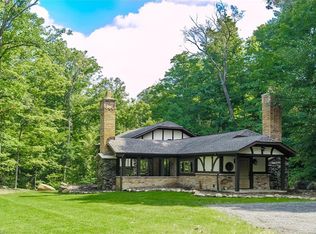
    Custom built by Regency Construction and tucked away on an idyllic rolling hill, surrounded by forest and ravine, this stately Craftsman style home is an inviting retreat. Enter through a custom leaded glass door to a two story foyer. It is flanked on the right by a formal dining room with coffered ceiling and on the left by a formal parlor or office. The Foyer leads past a dynamic oak stairway and columns. The family room opens up with 2-story high windows and a panoramic view of the surrounding nature. Also included, is a stone faced fireplace and a quiet ceiling fan. Adjacent is a large, very well featured kitchen with built-in premium appliances, granite countertops and backsplash. The cabinets continue the craftsman style and includes an island and a breakfast bar. Adjacent is a dinette alcove with scenic views and access to a large two tier deck and screen porch for summer entertaining. Below the deck, is a great stone fireplace and paved seating area with a hot tub. This accesses the walkout basement and the large recreation room with full bar, entertainment and exercise area, with a full bath and shower. The bedroom level has 3 standard bedrooms one with its own full bath and a 'Jack & Jill' bath for the other two. The Master suite includes a private sitting area and a custom luxurious master bath and walk-in closet. And, you may need the space in the attached 3-car garage. This home in the country is conveniently located to Rt. 44, I-90, and Metro Parks

    This property is not currently displayed as for sale or rent on Zillow. This may be different from what's on other websites or public sources.

    Facts & features

    Interior

    Bedrooms & bathrooms
    • Bedrooms: 4
    • Bathrooms: 5
    • Full bathrooms: 4
    • 1/2 bathrooms: 1
    Heating
    • Forced air, Gas
    Cooling
    • Central
    Appliances
    • Included: Dishwasher, Dryer, Microwave, Refrigerator
    Features
    • Basement: Partially finished
    • Has fireplace: Yes
    Interior area
    • Total interior livable area: 4,849 sqft

    Property

    Parking
    • Parking features: Garage - Attached
    Features
    • Exterior features: Stone, Vinyl
    Lot
    • Size: 5.07 Acres
    Details
    • Parcel number: 06120503

    Construction

    Type & style
    • Home type: SingleFamily
    • Architectural style: Conventional
    Materials
    • Roof: Asphalt
    Condition
    • Year built: 2005

    Community & HOA

    Location
    • Region: Chardon

    Financial & listing details

    • Price per square foot: $173/sqft
    • Tax assessed value: $663,100
    • Annual tax amount: $11,370

    Price history

    DateEventPrice
    12/22/2021Sold$650,000-10.7%$134/sqft
    Source: MLS Now #4290162 Report a problem
    11/3/2021Contingent$727,500$150/sqft
    Source: MLS Now #4290162 Report a problem
    10/16/2021Price change$727,500-2.9%$150/sqft
    Source: MLS Now #4290162 Report a problem
    9/10/2021Listed for sale$749,000$154/sqft
    Source: MLS Now #4290162 Report a problem
    7/29/2021Pending sale$749,000$154/sqft
    Source: Berkshire Hathaway HomeServices #4290162 Report a problem
    7/29/2021Contingent$749,000$154/sqft
    Source: MLS Now #4290162 Report a problem
    7/12/2021Price change$749,000-5.1%$154/sqft
    Source: MLS Now #4290162 Report a problem
    6/22/2021Listed for sale$789,000+507.4%$163/sqft
    Source: MLS Now #4290162 Report a problem
    5/4/2000Sold$129,900$27/sqft
    Source: Public Record Report a problem

    Public tax history

    YearProperty taxesTax assessment
    2025$11,370 -0.2%$232,090
    2024$11,395 +9.1%$232,090
    2023$10,446 +10.9%$232,090 +33.6%
    2022$9,423 +0.5%$173,750
    2021$9,374 -1.1%$173,750
    2020$9,475 -1.3%$173,750 +6.9%
    2019$9,604 0%$162,580
    2018$9,606 +7.7%$162,580
    2017$8,922 +0.1%$162,580 +2.6%
    2016$8,910 +0%$158,490
    2015$8,906 +4.7%$158,490
    2014$8,507 -0.6%$158,490
    2013$8,562 +11.9%$158,490
    2012$7,649 +0.2%$158,490
    2011$7,636 -11.4%$158,490 -14.3%
    2010$8,622 +2.9%$184,980
    2009$8,380 +2.2%$184,980
    2008$8,203 -0.1%$184,980
    2007$8,215 +0.3%$184,980
    2006$8,188 $184,980
    Find assessor info on the county website

    Neighborhood: 44024

    Nearby schools

    GreatSchools rating
    Get a cash offer in 3 minutes
    Find out how much your home could sell for in as little as 3 minutes with a no-obligation cash offer.
    Estimated market value
    $837,900
    Get a cash offer in 3 minutes
    Find out how much your home could sell for in as little as 3 minutes with a no-obligation cash offer.
    Estimated market value
    $837,900