With the well earned name of "Star Canyon" in Trailmark. 9825 S. Iris is certain to make your next chapter absolutely beautiful! Where you're not just buying a patio home, you're buying a desired lifestyle of serenity and activity your way! Surrounded by scenic hills, quite streets, minimal street lights, Trails, Recreation, Parks, Open Space, fresh air, golf with low maintenance, convenience and short distance to all the necessities there's no wonder this community is so highly sought after. Essentially a Ranch style with upper level and rare model for the area, this opportunity is hard to pass up. If you're goal is to make your next move count, you'll kick yourself in the behind for passing this heartthrob up! Some notable aspects: 3 bedrooms, 4 bathrooms, incredible and open primary bedroom and bathroom suite with attached walk-in and 5 piece bath (overlooking the hills). Main floor laundry, 2 car attached garage, open floorplan, lots of natural light, gorgeous angles, hardwoods, plantation shutters, loft, dedicated dining, finished basement, 2 fireplaces and timeless finishes. Live Loving Colorado!
Sold for $850,000
Street View
$850,000
9825 S Iris Court, Littleton, CO 80127
3beds
3,292sqft
Single Family Residence
Built in 2003
5,927 Square Feet Lot
$825,600 Zestimate®
$258/sqft
$3,749 Estimated rent
Home value
$825,600
$768,000 - $883,000
$3,749/mo
Zestimate® history
Owner options
List your home for rent
$3,749/mo
Rent Zestimate®
Find your next renter with Zillow Rental Manager. Plus, with online applications, you can quickly screen prospective tenants – for free.
$3,749/mo
Rent Zestimate®
Refinance and save
$5,141/mo
Est. payment
Refinancing to a lower rate could help reduce your monthly payments and save thousands over the life of the loan.
$5,141/mo
Est. payment
Explore your selling options
Work with a Zillow partner agent
Leverage their expertise and Zillow's premium Showcase listings to get your home seen by more buyers.
Get startedList with your own agent
Get your home in front of millions of buyers by listing it on Zillow.
Learn how to do itSell it yourself
Take full control of how buyers see your home on Zillow by listing For Sale by Owner (FSBO).
List your homeWhat's special
Timeless finishesFinished basementFresh airGorgeous anglesScenic hillsDedicated diningPlantation shutters
Zillow last checked:
Listing updated:
Listed by:
Brandon Rossell 303-923-8136 Brandon@BrandonAndLana.com,
RE/MAX Professionals,
REBL Home Team 303-923-8136,
RE/MAX Professionals
Bought with:
Kristi Bringle, 40040094
RE/MAX Professionals
Source: REcolorado as distributed by MLS GRID,MLS#: 2633404
Facts & features
Interior
Bedrooms & bathrooms
- Bedrooms: 3
- Bathrooms: 4
- Full bathrooms: 2
- 3/4 bathrooms: 1
- 1/2 bathrooms: 1
- Main level bathrooms: 2
- Main level bedrooms: 1
Primary bedroom
- Level: Main
Bedroom
- Level: Upper
Bedroom
- Level: Basement
Primary bathroom
- Description: 5 Piece
- Level: Main
Bathroom
- Level: Upper
Bathroom
- Level: Main
Bathroom
- Level: Basement
Dining room
- Level: Main
Family room
- Level: Basement
Kitchen
- Level: Main
Laundry
- Level: Main
Living room
- Level: Main
Loft
- Level: Upper
Heating
- Forced Air
Cooling
- Central Air
Appliances
- Included: Bar Fridge, Convection Oven, Dishwasher, Disposal, Freezer, Microwave, Oven, Range, Refrigerator, Self Cleaning Oven
- Laundry: Laundry Closet
Features
- Built-in Features, Ceiling Fan(s), Entrance Foyer, Five Piece Bath, Granite Counters, High Ceilings, Kitchen Island, Open Floorplan, Pantry, Vaulted Ceiling(s), Walk-In Closet(s), Wet Bar
- Flooring: Carpet, Tile, Wood
- Basement: Finished
- Number of fireplaces: 2
- Fireplace features: Basement, Family Room, Gas, Gas Log
- Common walls with other units/homes: No Common Walls
Interior area
- Total structure area: 3,292
- Total interior livable area: 3,292 sqft
- Finished area above ground: 1,868
- Finished area below ground: 1,424
Property
Parking
- Total spaces: 2
- Parking features: Garage - Attached
- Attached garage spaces: 2
Features
- Levels: Two
- Stories: 2
- Entry location: Ground
- Patio & porch: Covered, Deck, Front Porch
- Exterior features: Rain Gutters
- Fencing: None
- Has view: Yes
- View description: Meadow, Plains
Lot
- Size: 5,927 Square Feet
- Features: Greenbelt, Landscaped, Many Trees, Mountainous, Open Space, Sprinklers In Front, Sprinklers In Rear
Details
- Parcel number: 437533
- Special conditions: Standard
Construction
Type & style
- Home type: SingleFamily
- Architectural style: Contemporary
- Property subtype: Single Family Residence
Materials
- Brick, Frame, Stone, Vinyl Siding
- Roof: Composition
Condition
- Updated/Remodeled
- Year built: 2003
Utilities & green energy
- Sewer: Public Sewer
Community & HOA
Community
- Security: Smoke Detector(s)
- Subdivision: Trailmark
HOA
- Has HOA: Yes
- Amenities included: Park, Playground, Pond Seasonal, Trail(s)
- Services included: Reserve Fund, Maintenance Grounds, Recycling, Snow Removal, Trash
- HOA fee: $265 monthly
- HOA name: Star Canyon
- HOA phone: 303-933-6279
- Second HOA fee: $165 quarterly
- Second HOA name: TrailMark HOA
- Second HOA phone: 303-381-4960
Location
- Region: Littleton
Financial & listing details
- Price per square foot: $258/sqft
- Tax assessed value: $905,434
- Annual tax amount: $4,481
- Date on market: 4/24/2025
- Listing terms: 1031 Exchange,Cash,Conventional,FHA,Other,VA Loan
- Exclusions: Seller's Personal Property
- Ownership: Individual
Price history
| Date | Event | Price |
|---|---|---|
| 5/28/2025 | Sold | $850,000$258/sqft |
Source:  REcolorado as distributed by MLS GRID #2633404 Report a problem REcolorado as distributed by MLS GRID #2633404 Report a problem | ||
| 4/29/2025 | Pending sale | $850,000$258/sqft |
Source: REcolorado as distributed by MLS GRID #2633404 Report a problem | ||
| 4/24/2025 | Listed for sale | $850,000+28.8%$258/sqft |
Source: REcolorado as distributed by MLS GRID #2633404 Report a problem | ||
| 1/4/2021 | Sold | $660,000$200/sqft |
Source: Public Record Report a problem | ||
| 11/23/2020 | Pending sale | $660,000$200/sqft |
Source: Re/max Professionals #7020000 Report a problem | ||
| 11/3/2020 | Listed for sale | $660,000+1.5%$200/sqft |
Source: Re/max Professionals #7020000 Report a problem | ||
| 8/15/2020 | Listing removed | $650,000$197/sqft |
Source: RE/MAX Professionals #5049697 Report a problem | ||
| 7/22/2020 | Price change | $650,000+4%$197/sqft |
Source: Re/max Professionals #5049697 Report a problem | ||
| 7/8/2020 | Pending sale | $625,000$190/sqft |
Source: Re/max Professionals #5049697 Report a problem | ||
| 7/8/2020 | Listed for sale | $625,000+34.4%$190/sqft |
Source: Re/max Professionals #5049697 Report a problem | ||
| 5/23/2014 | Sold | $465,000$141/sqft |
Source: Public Record Report a problem | ||
| 5/10/2014 | Pending sale | $465,000$141/sqft |
Source: RE/MAX SOUTHEAST #8901327 Report a problem | ||
| 5/2/2014 | Listed for sale | $465,000+39.5%$141/sqft |
Source: RE/MAX Southeast Inc. #8901327 Report a problem | ||
| 4/1/2003 | Sold | $333,256$101/sqft |
Source: Public Record Report a problem | ||
Public tax history
| Year | Property taxes | Tax assessment |
|---|---|---|
| 2025 | $4,481 0% | $56,590 +19.1% |
| 2024 | $4,482 +14.5% | $47,518 |
| 2023 | $3,916 -1.7% | $47,518 +16.6% |
| 2022 | $3,984 +11.9% | $40,756 -2.8% |
| 2021 | $3,560 | $41,928 +11.6% |
| 2020 | $3,560 +0.8% | $37,571 |
| 2019 | $3,532 +15.8% | $37,571 +14.6% |
| 2018 | $3,050 | $32,795 |
| 2017 | $3,050 -14.5% | $32,795 +8.1% |
| 2016 | $3,568 +100% | $30,334 |
| 2015 | $1,784 -43.6% | $30,334 +17.1% |
| 2014 | $3,164 -5.7% | $25,894 |
| 2013 | $3,356 +1.5% | $25,894 -4.1% |
| 2012 | $3,306 -5.3% | $27,010 |
| 2011 | $3,490 -5.7% | $27,010 -5.8% |
| 2010 | $3,700 -3.5% | $28,680 |
| 2009 | $3,833 -8.1% | $28,680 -0.2% |
| 2008 | $4,172 +2.3% | $28,740 |
| 2007 | $4,080 +4.2% | $28,740 +8.2% |
| 2006 | $3,917 +8.9% | $26,550 +15% |
| 2005 | $3,598 +79.5% | $23,080 |
| 2004 | $2,004 +1.8% | $23,080 +70.7% |
| 2003 | $1,969 +108.7% | $13,520 -2.5% |
| 2002 | $944 | $13,870 |
Find assessor info on the county website
Neighborhood: 80127
Nearby homes
- $810,7002 bd3 ba1.8k sqft9815 S Iris Ct, Littleton, CO 80127Off Market
- $804,8002 bd3 ba3.7k sqft9835 S Iris Ct, Littleton, CO 80127Off Market

- $887,4003 bd3 ba3.7k sqft9805 S Iris Ct, Littleton, CO 80127Off Market
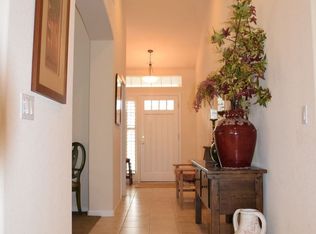
- $855,2003 bd3 ba3.7k sqft9845 S Iris Ct, Littleton, CO 80127Off Market
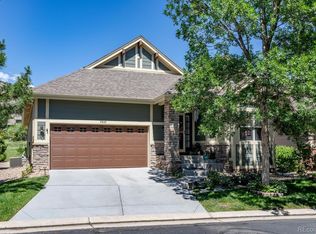
- $804,8003 bd3 ba1.8k sqft9834 S Iris Ct, Littleton, CO 80127Off Market
- $775,5003 bd3 ba1.8k sqft9824 S Iris Ct, Littleton, CO 80127Off Market
- $825,3004 bd3 ba1.6k sqft9844 S Iris Ct, Littleton, CO 80127Off Market
- $764,9002 bd2 ba1.6k sqft9795 S Iris Ct, Littleton, CO 80127Off Market
Nearby schools
GreatSchools rating
- 8/10Shaffer Elementary SchoolGrades: PK-5Distance: 2.4 mi
- 7/10Falcon Bluffs Middle SchoolGrades: 6-8Distance: 1.8 mi
- 9/10Chatfield High SchoolGrades: 9-12Distance: 3.7 mi
Schools provided by the listing agent
- Elementary: Shaffer
- Middle: Falcon Bluffs
- High: Chatfield
- District: Jefferson County R-1
Source: REcolorado as distributed by MLS GRID. This data may not be complete. We recommend contacting the local school district to confirm school assignments for this home.
Get a cash offer in 3 minutes
Find out how much your home could sell for in as little as 3 minutes with a no-obligation cash offer.
Estimated market value
$825,600
Get a cash offer in 3 minutes
Find out how much your home could sell for in as little as 3 minutes with a no-obligation cash offer.
Estimated market value
$825,600
- Colorado
- Jefferson County
- Littleton
- 80127
- 9825 S Iris Court
Nearby cities
Nearby neighborhoods
Nearby zip codes
Other Littleton Topics
