Welcome home! This lovingly maintained one-owner home is ready to welcome a new family. Featuring 4 bedrooms, 2 full baths, and an inviting open concept layout, this property offers comfort, functionality, and easy living. The spacious primary suite includes a private ensuite bath with a separate shower, relaxing garden tub, and dual vanities. The remodeled kitchen features beautiful granite countertops, a decorative tile backsplash, a large corner pantry, and a brand new dishwasher. The refrigerator and washer & dryer can remain with the home for added convenience.
The open concept living and dining areas provide a welcoming space for everyday living and entertaining. All tile flooring throughout means no carpet to maintain. Step outside to enjoy the beautiful backyard, complete with a sparkling in ground pool, which is perfect for relaxing, entertaining, and making lasting memories. Located in an established neighborhood with convenient access to shopping, major freeways, and a short commute to downtown. Don’t miss the opportunity to make this well cared for home your own!
For sale
$299,900
9825 Stoney Bridge Rd, Fort Worth, TX 76108
4beds
1,866sqft
Single Family Residence
Built in 2002
6,098 Square Feet Lot
$296,600 Zestimate®
$161/sqft
$-- HOA
What's special
Sparkling in ground poolBrand new dishwasherAll tile flooring throughoutBeautiful granite countertopsDecorative tile backsplashPrivate ensuite bathDual vanities
- 22 hours
- 163
- 24
Zillow last checked:
Listing updated:
Listed by:
Katheryn Blasczienski 0645508 877-366-2213,
LPT Realty, LLC 877-366-2213
Source: NTREIS,MLS#: 21377970
Facts & features
Interior
Bedrooms & bathrooms
- Bedrooms: 4
- Bathrooms: 2
- Full bathrooms: 2
Primary bedroom
- Features: Dual Sinks, En Suite Bathroom, Garden Tub/Roman Tub, Separate Shower, Walk-In Closet(s)
- Level: First
- Dimensions: 17 x 15
Bedroom
- Level: First
- Dimensions: 13 x 11
Bedroom
- Level: First
- Dimensions: 10 x 11
Bedroom
- Level: First
- Dimensions: 12 x 11
Primary bathroom
- Features: Dual Sinks, En Suite Bathroom, Granite Counters, Garden Tub/Roman Tub, Separate Shower
- Level: First
- Dimensions: 8 x 6
Dining room
- Level: First
- Dimensions: 11 x 15
Other
- Features: Granite Counters, Linen Closet
- Level: First
- Dimensions: 8 x 9
Kitchen
- Features: Granite Counters, Kitchen Island, Pantry
- Level: First
- Dimensions: 11 x 15
Living room
- Level: First
- Dimensions: 22 x 17
Utility room
- Features: Utility Room
- Level: First
- Dimensions: 6 x 4
Heating
- Electric
Cooling
- Central Air, Ceiling Fan(s)
Appliances
- Included: Dryer, Dishwasher, Electric Oven, Electric Water Heater, Ice Maker, Microwave, Refrigerator
Features
- Decorative/Designer Lighting Fixtures, Double Vanity, Eat-in Kitchen, Granite Counters, High Speed Internet, Kitchen Island, Open Floorplan, Pantry, Cable TV, Walk-In Closet(s)
- Flooring: Ceramic Tile
- Has basement: No
- Has fireplace: No
Interior area
- Total interior livable area: 1,866 sqft
Video & virtual tour
Property
Parking
- Total spaces: 2
- Parking features: Concrete, Door-Multi, Driveway, Garage Faces Front, Garage, Garage Door Opener, Inside Entrance
- Attached garage spaces: 2
Features
- Levels: One
- Stories: 1
- Pool features: Gunite, In Ground, Pool
- Fencing: Wood
Lot
- Size: 6,098 Square Feet
- Dimensions: 6,098
- Features: Interior Lot, Landscaped, Subdivision
Details
- Parcel number: 07528817
Construction
Type & style
- Home type: SingleFamily
- Architectural style: Traditional,Detached
- Property subtype: Single Family Residence
- Attached to another structure: Yes
Materials
- Brick
- Foundation: Slab
- Roof: Composition
Condition
- Year built: 2002
Utilities & green energy
- Sewer: Public Sewer
- Water: Public
- Utilities for property: Sewer Available, Water Available, Cable Available
Community & HOA
Community
- Security: Prewired, Smoke Detector(s)
- Subdivision: Settlement Plaza Add
HOA
- Has HOA: No
Location
- Region: Fort Worth
Financial & listing details
- Price per square foot: $161/sqft
- Tax assessed value: $327,003
- Annual tax amount: $7,598
- Date on market: 9/5/2026
- Cumulative days on market: 1 day
- Listing terms: Cash,Conventional,FHA,VA Loan
- Exclusions: none
Estimated market value
$296,600
$282,000 - $311,000
$2,474/mo
Price history
| Date | Event | Price |
|---|---|---|
| 9/5/2026 | Listed for sale | $299,900$161/sqft |
Source: NTREIS #21377970 Report a problem | ||
Public tax history
| Year | Property taxes | Tax assessment |
|---|---|---|
| 2025 | $7,598 +39.4% | $327,003 |
| 2024 | $5,449 +9% | $327,003 +4% |
| 2023 | $4,997 -16.5% | $314,349 +20.7% |
| 2022 | $5,981 +4.2% | $260,440 +13.4% |
| 2021 | $5,739 +6.2% | $229,591 -2.1% |
| 2020 | $5,405 +9.4% | $234,535 +7.7% |
| 2019 | $4,941 +7% | $217,775 +20.4% |
| 2018 | $4,616 +8.9% | $180,883 +2.6% |
| 2017 | $4,239 +9.2% | $176,221 +12.9% |
| 2016 | $3,881 +11.9% | $156,103 +14.9% |
| 2015 | $3,469 | $135,900 |
| 2014 | $3,469 | $135,900 +23.3% |
| 2013 | -- | $110,200 +1% |
| 2012 | -- | $109,100 -4.8% |
| 2011 | -- | $114,600 |
| 2010 | -- | $114,600 -6.1% |
| 2009 | -- | $122,000 |
| 2008 | -- | $122,000 +3.9% |
| 2007 | -- | $117,400 |
| 2006 | -- | $117,400 +5.2% |
| 2005 | -- | $111,600 -8.5% |
| 2004 | -- | $122,000 +13.1% |
| 2003 | -- | $107,900 +683.6% |
| 2002 | -- | $13,770 |
| 2001 | -- | $13,770 |
| 2000 | -- | $13,770 |
Find assessor info on the county website
Monthly payment
Est. payment
Payment breakdown
Explore the cost of this home by adjusting the details. Changes won't be saved.Climate risks
Neighborhood: 76108
Nearby schools
Schools provided by the listing agent
- Elementary: Bluehaze
- Middle: Brewer,Tannahill
- High: Brewer
- District: White Settlement ISD
Source: NTREIS. This data may not be complete. We recommend contacting the local school district to confirm school assignments for this home.
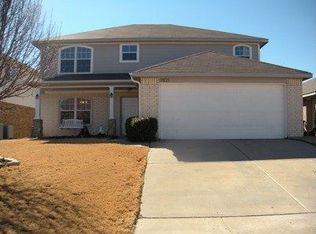
- $285,9004 bd4 ba2.4k sqft9821 Stoney Bridge Rd, Fort Worth, TX 76108Off Market
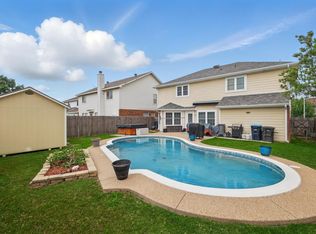
- $--4 bd3 ba2.1k sqft9829 Stoney Bridge Rd, Fort Worth, TX 76108Sold
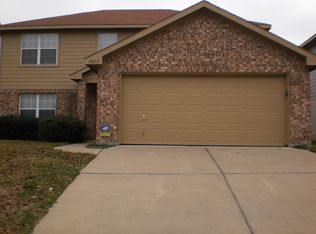
- $281,9004 bd2 ba2.1k sqft9817 Stoney Bridge Rd, Fort Worth, TX 76108Off Market
- $324,4004 bd3 ba2.7k sqft9833 Stoney Bridge Rd, Fort Worth, TX 76108Off Market
Similar homes
- $280,0003 bd2 ba1.5k sqft9920 Pack Saddle Trl, Fort Worth, TX 76108For Sale
 MLS ID #21374196, Gene Lamb. NTREIS
 - $320,0004 bd2 ba1.6k sqft2320 Richburg St, Fort Worth, TX 76108For Sale
 MLS ID #21373119, Fernanda Keeney. NTREIS
 - $289,9003 bd2 ba1.7k sqft10356 Bradshaw Dr, Fort Worth, TX 76108For Sale
 MLS ID #21374313, Gene Lamb. NTREIS
 - $305,0003 bd2 ba1.7k sqft9809 Jericho Ln, Fort Worth, TX 76108For Sale
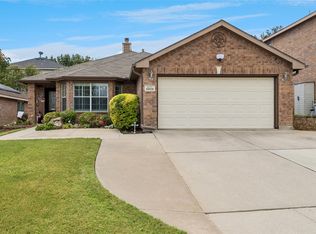 MLS ID #21364987, R. Mark Petty. NTREIS
