THIS IS THE EXCEPTIONAL HOME YOU'VE BEEN HOPING FOR! Nestled on a prime lot in the age-graded community of Crossridge, the home was constructed by current owners with every attention to comfort, convenience and energy efficiency. Maintenance-free living at its best! Ring the doorbell (63 selectable tunes) and enter the expansive foyer. Beyond the well-appointed dining room, you'll find a huge great room with vaulted ceiling and gas fireplace. The kitchen is a cook's dream: oodles of upgraded cabinetry (lit under and over), pull-out shelves, quartz countertops, glass cooktop, wall oven and microwave. The bright, vaulted sunroom overlooks a park-like private yard, trees, and garden space. Step out onto the inviting, porcelain-tiled patio and soak in the peace. Also on the first floor is the primary bedroom with a lovely bay window, a second bedroom or den, two full baths, pantry closet, and utility room with laundry sink. The second floor adds a sky-lit loft,a third bedroom and full bath, plus a large walk-in storage area with shelving.NUMEROUS EXTRAS; built-in STEREO SPEAKER SYSTEM on the first floor; CENTRAL VACUUM for whole house and garage: CEILING FAN/LIGHTS in all bedrooms, Great room, sunroom , and loft. NEARLY NEW: TOP-OF-THE-LINE refrigerator, washer, dryer, water heater, and sunroom windows; RADIANT BARRIER and upgraded insulation for the whole house; and best of all- a unique RECIRCULATING HOT WATER SYSTEM. Turn on any faucet or shower and it's hot in seconds! CROSSRIDGE is an outstanding gated community with a HOST OF AMENITIES; outdoor and indoor pools with spa, tennis/pickleball court, clubhouse with fitness center, huge ballroom, meeting and game rooms, pool room, library, and two kitchens. Fill your calendar with as many games, clubs, performances, and social events as you like. CrossRidge's ideal location provides quick, easy access to shopping, restaurants, parks, interstates, Short Pump, and downtown Richmond. This home and neighborhood are HARD TO TOP! Grab it before it's too late.
Sold for $542,500
$542,500
9825 Wares Wharf Cir, Glen Allen, VA 23060
3beds
2,174sqft
Single Family Residence
Built in 2008
7,788 Square Feet Lot
$563,900 Zestimate®
$250/sqft
$2,708 Estimated rent
Home value
$563,900
$536,000 - $592,000
$2,708/mo
Zestimate® history
Owner options
List your home for rent
$2,708/mo
Rent Zestimate®
Find your next renter with Zillow Rental Manager. Plus, with online applications, you can quickly screen prospective tenants – for free.
$2,708/mo
Rent Zestimate®
Refinance and save
$3,454/mo
Est. payment
Refinancing to a lower rate could help reduce your monthly payments and save thousands over the life of the loan.
$3,454/mo
Est. payment
Explore your selling options
Work with a Zillow partner agent
Leverage their expertise and Zillow's premium Showcase listings to get your home seen by more buyers.
Get startedList with your own agent
Get your home in front of millions of buyers by listing it on Zillow.
Learn how to do itSell it yourself
Take full control of how buyers see your home on Zillow by listing For Sale by Owner (FSBO).
List your homeWhat's special
Zillow last checked:
Listing updated:
Listed by:
Grace Helms (804)356-2880,
Long & Foster REALTORS
Bought with:
George Winfree, 0225077163
Fathom Realty Virginia
Source: CVRMLS,MLS#: 2415004 Originating MLS: Central Virginia Regional MLS
Originating MLS: Central Virginia Regional MLSFacts & features
Interior
Bedrooms & bathrooms
- Bedrooms: 3
- Bathrooms: 3
- Full bathrooms: 3
Primary bedroom
- Description: laminate;2 piece crown;bay window;sound surround
- Level: First
- Dimensions: 15.11 x 13.11
Bedroom 2
- Description: laminate;2 piece crown mould;sound surround;cf
- Level: First
- Dimensions: 12.3 x 11.7
Bedroom 3
- Description: carpet:cfan:closet:eave storaage
- Level: Second
- Dimensions: 12.8 x 11.11
Additional room
- Description: Eat-In Kitchen area
- Level: First
- Dimensions: 8.10 x 10.8
Additional room
- Description: loft area;carpet;two skylights;cfan
- Level: Second
- Dimensions: 16.1 x 9.8
Dining room
- Description: laminate;2 piece crown mould;chair rail;closet
- Level: First
- Dimensions: 13.1 x 12.5
Florida room
- Description: tile;new windows;vaulted;sound surround
- Level: First
- Dimensions: 11.7 x 11.2
Foyer
- Description: laminate;2 piece crown mould;storm door,sidelight
- Level: First
- Dimensions: 10.2 x 5.3
Other
- Description: Tub & Shower
- Level: First
Other
- Description: Tub & Shower
- Level: Second
Great room
- Description: laminate;vaulted;double closet;gas fp;sound suroun
- Level: First
- Dimensions: 20.10 x 13.10
Kitchen
- Description: laminate;silestone;tile backsplash;wall oven
- Level: First
- Dimensions: 16.11 x 10.8
Laundry
- Description: tile;util.sink;pantry;closet;cabinets
- Level: First
- Dimensions: 7.11 x 5.9
Heating
- Forced Air, Natural Gas
Cooling
- Central Air, Attic Fan
Appliances
- Included: Built-In Oven, Dishwasher, Exhaust Fan, Electric Cooking, Disposal, Gas Water Heater, Microwave, Refrigerator, Smooth Cooktop, Self Cleaning Oven
- Laundry: Washer Hookup, Dryer Hookup
Features
- Bay Window, Ceiling Fan(s), Separate/Formal Dining Room, Double Vanity, Eat-in Kitchen, Fireplace, Granite Counters, High Ceilings, High Speed Internet, Loft, Bath in Primary Bedroom, Main Level Primary, Pantry, Recessed Lighting, Wired for Data, Walk-In Closet(s), Central Vacuum
- Flooring: Carpet, Laminate, Tile
- Doors: Insulated Doors, Storm Door(s)
- Windows: Screens, Thermal Windows
- Has basement: No
- Attic: Walk-In
- Number of fireplaces: 1
- Fireplace features: Gas
Interior area
- Total interior livable area: 2,174 sqft
- Finished area above ground: 2,174
Property
Parking
- Total spaces: 2
- Parking features: Attached, Direct Access, Driveway, Garage, Garage Door Opener, Off Street, Paved
- Attached garage spaces: 2
- Has uncovered spaces: Yes
Accessibility
- Accessibility features: Grab Bars, Accessible Entrance
Features
- Levels: One and One Half
- Stories: 1.5
- Patio & porch: Front Porch, Patio, Porch
- Exterior features: Sprinkler/Irrigation, Lighting, Porch, Paved Driveway
- Pool features: Fenced, Indoor, In Ground, Pool, Community
- Fencing: None
Lot
- Size: 7,788 Square Feet
- Features: Landscaped, Level
- Topography: Level
Details
- Parcel number: 7647611480
- Zoning description: R5AC
Construction
Type & style
- Home type: SingleFamily
- Architectural style: Bungalow,Cottage,Two Story
- Property subtype: Single Family Residence
Materials
- Brick, Drywall, Frame, Vinyl Siding
- Foundation: Slab
- Roof: Composition
Condition
- Resale
- New construction: No
- Year built: 2008
Utilities & green energy
- Sewer: Public Sewer
- Water: Public
Community & HOA
Community
- Features: Common Grounds/Area, Clubhouse, Fitness, Gated, Home Owners Association, Pool, Street Lights, Tennis Court(s)
- Security: Security System, Gated Community, Security Guard
- Senior community: Yes
- Subdivision: The Cottages At Crossridge
HOA
- Has HOA: Yes
- Amenities included: Landscaping, Management
- Services included: Association Management, Clubhouse, Common Areas, Maintenance Grounds, Maintenance Structure, Pool(s), Recreation Facilities, Snow Removal, Security, Trash
- HOA fee: $160 monthly
Location
- Region: Glen Allen
Financial & listing details
- Price per square foot: $250/sqft
- Tax assessed value: $474,200
- Annual tax amount: $4,030
- Date on market: 1/26/2026
- Ownership: Individuals
- Ownership type: Sole Proprietor
Price history
| Date | Event | Price |
|---|---|---|
| 8/12/2024 | Sold | $542,500+0.9%$250/sqft |
Source:  CVRMLS #2415004 Report a problem CVRMLS #2415004 Report a problem | ||
| 7/6/2024 | Pending sale | $537,500$247/sqft |
Source:  Long & Foster Broker Feed #2415004 Report a problem Long & Foster Broker Feed #2415004 Report a problem | ||
| 7/3/2024 | Listed for sale | $537,500+30%$247/sqft |
Source: CVRMLS #2415004 Report a problem | ||
| 2/15/2008 | Sold | $413,435$190/sqft |
Source: Public Record Report a problem | ||
Public tax history
| Year | Property taxes | Tax assessment |
|---|---|---|
| 2025 | $4,240 +5.2% | $510,900 +7.7% |
| 2024 | $4,031 +2% | $474,200 +2% |
| 2023 | $3,952 +11.2% | $464,900 +11.2% |
| 2022 | $3,553 +3.5% | $418,000 +6% |
| 2021 | $3,431 +3.8% | $394,400 |
| 2020 | $3,304 +3.7% | $394,400 +3.8% |
| 2019 | $3,186 | $379,800 +3.7% |
| 2018 | $3,186 +100.9% | $366,200 +0.5% |
| 2017 | $1,586 -47.4% | $364,500 +5.3% |
| 2016 | $3,012 +11.9% | $346,200 +3.4% |
| 2015 | $2,692 | $334,700 +8.2% |
| 2014 | $2,692 | $309,400 +11.8% |
| 2013 | -- | $276,800 |
| 2012 | -- | $276,800 |
| 2011 | -- | $276,800 |
| 2010 | -- | $276,800 -15% |
| 2009 | -- | $325,600 |
| 2008 | -- | -- |
| 2006 | -- | -- |
Find assessor info on the county website
Neighborhood: 23060
Nearby homes
- $608,8004 bd3 ba2.5k sqft9829 Wares Wharf Cir, Glen Allen, VA 23060Off Market
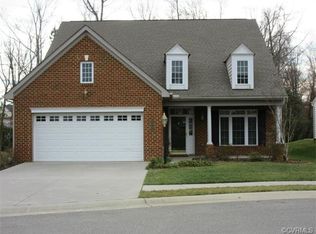
- $609,6005 bd3 ba2.6k sqft9821 Wares Wharf Cir, Glen Allen, VA 23060Off Market
- $595,9003 bd3 ba2.4k sqft9833 Wares Wharf Cir, Glen Allen, VA 23060Off Market
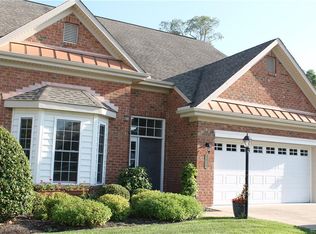
- $551,3003 bd3 ba2.1k sqft9817 Wares Wharf Cir, Glen Allen, VA 23060Off Market
- $605,8004 bd3 ba2.6k sqft9824 Wares Wharf Cir, Glen Allen, VA 23060Off Market
- $580,0003 bd3 ba2.5k sqft9813 Wares Wharf Cir, Glen Allen, VA 23060Sold
- $551,2003 bd3 ba2.1k sqft9828 Wares Wharf Cir, Glen Allen, VA 23060Off Market
- $614,2004 bd2 ba2.6k sqft9837 Wares Wharf Cir, Glen Allen, VA 23060Off Market
Nearby schools
GreatSchools rating
- 9/10Echo Lake Elementary SchoolGrades: PK-5Distance: 1.5 mi
- 5/10Hungary Creek Middle SchoolGrades: 6-8Distance: 0.6 mi
- 7/10Glen Allen High SchoolGrades: 9-12Distance: 1.1 mi
Schools provided by the listing agent
- Elementary: Echo Lake
- Middle: Hungary Creek
- High: Glen Allen
Source: CVRMLS. This data may not be complete. We recommend contacting the local school district to confirm school assignments for this home.
Get a cash offer in 3 minutes
Find out how much your home could sell for in as little as 3 minutes with a no-obligation cash offer.
Estimated market value
$563,900
Get a cash offer in 3 minutes
Find out how much your home could sell for in as little as 3 minutes with a no-obligation cash offer.
Estimated market value
$563,900
- Virginia
- Henrico County
- Glen Allen
- 23060
- 9825 Wares Wharf Cir
Nearby cities
Nearby neighborhoods
Nearby zip codes
Other Glen Allen Topics
