Skip main navigation
Closed
  • $739,900

    9826 AMBER DRIVE, Marshfield, WI 54449

    5beds
    5,432sqft
    Single Family Residence
    Built in 2007
    1.51 Acres Lot
    $828,500 Zestimate®
    $136/sqft
    $3,762 Estimated rent

    Home value

    $828,500

    $787,000 - $870,000

    $3,762/mo

    Zestimate® history
    Loading
    Loading...

    Owner options

    List your home for rent

    $3,762/mo

    Rent Zestimate®

    Find your next renter with Zillow Rental Manager. Plus, with online applications, you can quickly screen prospective tenants – for free.

    Learn more

    $3,762/mo

    Rent Zestimate®

    Refinance and save

    $4,703/mo

    Est. payment

    Refinancing to a lower rate could help reduce your monthly payments and save thousands over the life of the loan.

    See today's rates

    $4,703/mo

    Est. payment

    Explore your selling options

    Work with a Zillow partner agent

    Leverage their expertise and Zillow's premium Showcase listings to get your home seen by more buyers.

    Get started

    List with your own agent

    Get your home in front of millions of buyers by listing it on Zillow.

    Learn how to do it

    Sell it yourself

    Take full control of how buyers see your home on Zillow by listing For Sale by Owner (FSBO).

    List your home

    What's special

    Half bathNewly builtModernized kitchenExecutive finishesExquisite updatesNew sinkFreshly painted
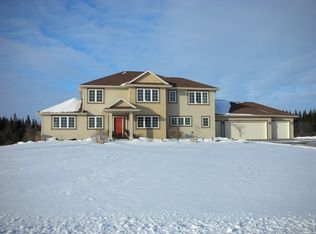
    This sensational property offers every buyer's dream, a perfect location, grand square footage, executive finishes, exquisite updates, and beautiful natural scenery. Nestled in one of Marshfield's most sought after neighborhoods, this two-story home is just minutes away from town yet feels like you are in the midst of a nature reserve. With over 5,000 finished square feet, the five bedrooms, four and a half bathrooms, and three family rooms create a spectacular setting for a new family. You'll get to start enjoying this stunning property immediately since major updates have already been completed for you. Brand new flooring throughout the entire property, all three levels, brings a new clean feeling to every room. Every room in the home has been freshly painted, new tempered glass staircases have been constructed, and updated light fixtures have been added throughout which adds to the calming ambiance of an already magnificent home.,The finishing touch on the main level is centered around the modernized kitchen including new cabinet doors, new granite countertops, a new sink, and new stainless steel appliances. This modern feel continues to the main level laundry with new cabinet doors, and a new sink. The entire half bath off the kitchen has also been completely remodeled, putting the finishing touch on a luxurious main level. The updates and improvements don't stop there. As you walk downstairs you will enjoy a spacious family room and an additional kitchenette. The newly created basement gym and newly built fifth bedroom once again put your mind at ease knowing all the work to make this property the perfect fit has already been done for you. You can then step outside on the covered porch or sit in the sun on your concrete patio and enjoy the flawless backyard. You will fall in love with the newly expanded lawn, freshly planted mature trees, and newly built fence that surrounds your oasis. Your day can end witnessing a breathtaking sunset, enjoying the peace and quiet of a relaxing neighborhood, and smiling knowing you have found the ideal home. Schedule a private showing to witness first hand what a sensational property this truly is. *pre-approval letters are required before showings

    Zillow last checked:

    Listing updated:

    Listed by:

    DAN DARGENIO Phone:715-897-1869,

    SUCCESS REALTY INC

    Bought with:

    Brock & Decker Real Estate

    Source: WIREX MLS,MLS#: 22232095MLS LogoOriginating MLS: Central WI Board of REALTORS

    Facts & features

    Interior

    Bedrooms & bathrooms
    • Bedrooms: 5
    • Bathrooms: 5
    • Full bathrooms: 4
    • 1/2 bathrooms: 1
    • Main level bedrooms: 1
    Primary bedroom
    • Level: Main
    • Area: 252
    • Dimensions: 14 x 18
    Bedroom 2
    • Level: Upper
    • Area: 224
    • Dimensions: 14 x 16
    Bedroom 3
    • Level: Upper
    • Area: 196
    • Dimensions: 14 x 14
    Bedroom 4
    • Level: Upper
    • Area: 238
    • Dimensions: 14 x 17
    Bedroom 5
    • Level: Lower
    • Area: 196
    • Dimensions: 14 x 14
    Bathroom
    • Features: Master Bedroom Bath, Whirlpool
    Dining room
    • Level: Main
    • Area: 224
    • Dimensions: 14 x 16
    Family room
    • Level: Main
    • Area: 168
    • Dimensions: 12 x 14
    Kitchen
    • Level: Main
    • Area: 240
    • Dimensions: 15 x 16
    Living room
    • Level: Main
    • Area: 336
    • Dimensions: 16 x 21
    Heating
    • Natural Gas, Forced Air
    Cooling
    • Central Air
    Appliances
    • Included: Refrigerator, Range/Oven, Dishwasher, Microwave, Disposal, Washer, Dryer, Freezer, Water Filtration Own, Water Softener, Humidifier
    Features
    • Central Vacuum, Cathedral/vaulted ceiling, Wet Bar, Sound System, High Speed Internet
    • Flooring: Vinyl, Tile, Wood
    • Windows: Window Coverings
    • Basement: Partially Finished,Sump Pump,Radon Mitigation System,Concrete
    Interior area
    • Total structure area: 5,432
    • Total interior livable area: 5,432 sqft
    • Finished area above ground: 4,002
    • Finished area below ground: 1,430

    Property

    Parking
    • Total spaces: 3
    • Parking features: 3 Car, Attached, Heated Garage, Garage Door Opener
    • Attached garage spaces: 3
    Features
    • Levels: Two
    • Stories: 2
    • Patio & porch: Patio
    • Has spa: Yes
    • Spa features: Bath
    • Fencing: Fenced Yard
    Lot
    • Size: 1.51 Acres
    Details
    • Parcel number: 1000004F
    • Zoning: Residential
    • Special conditions: Arms Length

    Construction

    Type & style
    • Home type: SingleFamily
    • Property subtype: Single Family Residence
    Materials
    • Brick, Vinyl Siding
    • Roof: Shingle
    Condition
    • 11-20 Years
    • New construction: No
    • Year built: 2007

    Utilities & green energy

    • Sewer: Septic Tank, Holding Tank
    • Water: Well
    • Utilities for property: Cable Available

    Community & neighborhood

    Security
    • Security features: Smoke Detector(s), Security System
    Location
    • Region: Marshfield
    • Municipality: Lincoln

    Other

    Other facts
    • Listing terms: Arms Length Sale

    Price history

    DateEventPrice
    9/27/2023Sold$739,900-1.3%$136/sqft
    Source: WIREX MLS #22232095 Report a problem
    8/8/2023Contingent$749,900$138/sqft
    Source: WIREX MLS #22232095 Report a problem
    6/14/2023Listed for sale$749,900$138/sqft
    Source: WIREX MLS #22232095 Report a problem
    6/14/2023Contingent$749,900$138/sqft
    Source: WIREX MLS #22232095 Report a problem
    6/2/2023Listed for sale$749,900+25.6%$138/sqft
    Source: WIREX MLS #22232095 Report a problem
    5/4/2020Sold$597,000-0.5%$110/sqft
    Source: Public Record Report a problem
    4/1/2020Listed for sale$599,900+1774.7%$110/sqft
    Source: NextHome Hub City #22001432 Report a problem
    12/21/2007Sold$32,000$6/sqft
    Source: Public Record Report a problem

    Public tax history

    YearProperty taxesTax assessment
    2024$10,641 +12.9%$549,500
    2023$9,426 -10.3%$549,500
    2022$10,514 +6.5%$549,500
    2021$9,869 +2.8%$549,500
    2020$9,605 +11.4%$549,500
    2019$8,622 -1.9%$549,500
    2018$8,793 -0.9%$549,500
    2017$8,874 -0.1%$549,500
    2016$8,881 -2.8%$549,500
    2015$9,133 $549,500
    2014-- $549,500
    2013-- $549,500
    2012-- $549,500
    2011-- $549,500
    2010-- $549,500
    2009-- $549,500 +3970.4%
    2008-- $13,500
    2007-- $13,500
    2006-- $13,500
    2005-- $13,500
    2004-- $13,500
    2003-- --

    Find assessor info on the county website

    Neighborhood: 54449

    Nearby schools

    GreatSchools rating
    Schools provided by the listing agent
    • Middle: Marshfield
    • High: Marshfield
    • District: Marshfield

    Source: WIREX MLS. This data may not be complete. We recommend contacting the local school district to confirm school assignments for this home.

    Get pre-qualified for a loan
    At Zillow Home Loans, we can pre-qualify you in as little as 5 minutes with no impact to your credit score.

    An equal housing lender. NMLS #10287.