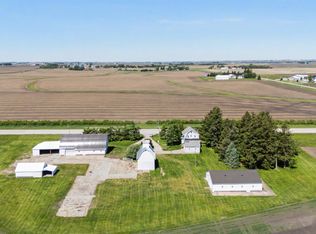
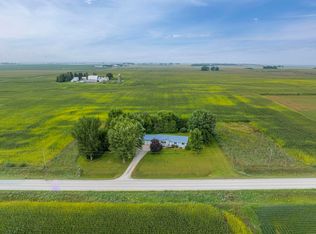
If you have been looking for a private wooded setting with plenty of garage and outbuilding space, this is the one for you! Situated on 5 scenic acres along a hard-surface road, this well-built ranch home offers the peace and space of country living. The property includes an attached two-car garage, along with multiple additional garage and outbuilding spaces for vehicles, equipment, storage, or hobbies. Inside, the home offers three bedrooms, 1 full bathroom, and 1,248 square feet on the main level. The four-season room is a great place to relax and enjoy the surrounding trees and changing seasons. A metal roof, gutter guards, updated heat pump, and a new water heater add to the list of improvements. The lower level offers plenty of storage and tons of potential for additional finished living space. With a range hookup already in place, there are several possibilities for how the space could be used. Recent updates also include new front steps, an updated electrical panel in the garage, and tons of care to the surrounding land. Served by a private well and septic and located within the Union Community School District, this property offers a great opportunity to enjoy a wooded acreage with the extra garage and outbuilding space that can be so hard to find.
For sale
Price cut: $10K (9/28)
$390,000
9826 Brandon Rd, La Porte City, IA 50651
3beds
1,248sqft
Single Family Residence, Residential
Built in 1972
5.07 Acres Lot
$372,000 Zestimate®
$313/sqft
$-- HOA
What's special
Four-season roomPlenty of storageMetal roofPrivate wooded settingThree bedroomsUpdated heat pumpGutter guards
- 50 days
- 995
- 34
Zillow last checked:
Listing updated:
Listed by:
Carla Werning 319-360-9173,
Ruhl&Ruhl, REALTORS - CR
Source: Iowa City Area AOR,MLS#: 202604958
Facts & features
Interior
Bedrooms & bathrooms
- Bedrooms: 3
- Bathrooms: 1
- Full bathrooms: 1
Heating
- Electric, Forced Air
Appliances
- Included: Range Or Oven, Refrigerator, Dryer, Washer
- Laundry: Lower Level, Laundry Room
Features
- Other, Family Room On Main Level
- Flooring: Carpet, Laminate
- Basement: Concrete,Full,See Remarks
- Has fireplace: No
- Fireplace features: None
Interior area
- Total structure area: 1,248
- Total interior livable area: 1,248 sqft
- Finished area above ground: 1,248
- Finished area below ground: 0
Property
Parking
- Total spaces: 4
- Parking features: Garage - Attached
- Has attached garage: Yes
Lot
- Size: 5.07 Acres
- Features: Over Five Acres
Details
- Additional structures: Outbuilding, Shed(s)
- Parcel number: 871120226007
- Zoning: R-1
- Special conditions: Standard
Construction
Type & style
- Home type: SingleFamily
- Property subtype: Single Family Residence, Residential
Materials
- Vinyl, Frame
Condition
- Year built: 1972
Utilities & green energy
- Sewer: Septic Tank
- Water: Private
Community & HOA
Community
- Features: None
- Subdivision: none
Location
- Region: La Porte City
Financial & listing details
- Price per square foot: $313/sqft
- Tax assessed value: $242,720
- Annual tax amount: $2,491
- Date on market: 8/11/2026
- Listing terms: Cash,Conventional
Estimated market value
$372,000
$353,000 - $391,000
$1,208/mo
Price history
| Date | Event | Price |
|---|---|---|
| 9/28/2026 | Price change | $390,000-2.5%$313/sqft |
Source:  Northeast Iowa Regional BOR as distributed by MLS GRID #20263768 Report a problem Northeast Iowa Regional BOR as distributed by MLS GRID #20263768 Report a problem | ||
| 9/14/2026 | Listed for sale | $400,000$321/sqft |
Source:  CRAAR, CDRMLS #2605667 Report a problem CRAAR, CDRMLS #2605667 Report a problem | ||
| 8/19/2026 | Pending sale | $400,000$321/sqft |
Source: CRAAR, CDRMLS #2605667 Report a problem | ||
| 8/11/2026 | Listed for sale | $400,000$321/sqft |
Source:  Iowa City Area AOR #202604958 Report a problem Iowa City Area AOR #202604958 Report a problem | ||
Public tax history
| Year | Property taxes | Tax assessment |
|---|---|---|
| 2025 | $2,141 | $242,720 +26% |
| 2024 | -- | $192,560 -0.5% |
| 2023 | $2,173 -0.3% | $193,560 +13.9% |
| 2022 | $2,180 -1.7% | $169,870 |
| 2021 | $2,218 +1.1% | $169,870 +4.3% |
| 2020 | $2,194 +0.6% | $162,870 |
| 2019 | $2,182 +0.8% | $162,870 +3.8% |
| 2018 | $2,164 +0% | $156,890 |
| 2017 | $2,164 +3.7% | $156,890 |
| 2016 | $2,086 | $156,890 |
| 2015 | $2,086 +5.8% | $156,890 |
| 2014 | $1,972 +6% | $156,890 +0.6% |
| 2012 | $1,861 | $155,940 |
| 2011 | -- | $155,940 +9.8% |
| 2010 | $1,622 +3.4% | $142,070 |
| 2009 | $1,568 +2.2% | $142,070 |
| 2008 | $1,534 +14.8% | $142,070 +7% |
| 2007 | $1,337 -0.7% | $132,770 |
| 2006 | $1,346 -1.5% | $132,770 |
| 2005 | $1,367 +13% | $132,770 +14.9% |
| 2003 | $1,210 +1.6% | $115,600 |
| 2002 | $1,190 +9.9% | $115,600 +18.3% |
| 2001 | $1,083 | $97,750 |
Find assessor info on the county website
Monthly payment
Est. payment
Payment breakdown
Explore the cost of this home by adjusting the details. Changes won't be saved.Climate risks
Neighborhood: 50651
Nearby schools
Schools provided by the listing agent
- Elementary: UnionSchools
- Middle: UnionSchools
- High: UnionSchools
Source: Iowa City Area AOR. This data may not be complete. We recommend contacting the local school district to confirm school assignments for this home.
- $381,0004 bd2 ba2.3k sqft9633 Brandon Rd, La Porte City, IA 50651Off Market
- $314,3003 bd2 ba1.5k sqft11507 Barnes Ferry Rd, La Porte City, IA 50651Off Market

- $502,8004 bd2 ba2.4k sqft11505 Barnes Ferry Rd, La Porte City, IA 50651Off Market
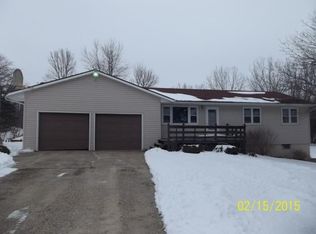
- $277,2003 bd1 ba1k sqft11501 Barnes Ferry Rd, La Porte City, IA 50651Off Market
Similar homes
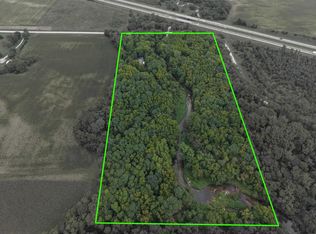
- $325,0003 bd2 ba1.4k sqft12512 Wellman Rd, La Porte City, IA 50651For Sale
 MLS ID #20264300, Arleen Kugler, Berkshire Hathaway Home Serv. Northeast Iowa Regional BOR as distributed by MLS GRID
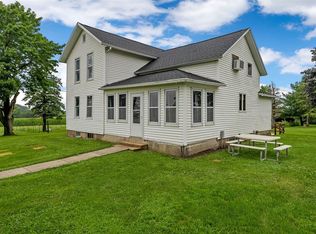
 - $320,0003 bd1 ba1.3k sqft2769 55th Street Dr, Vinton, IA 52349For Sale
 MLS ID #2606761, Annie Kaestner, SKOGMAN REALTY. CRAAR, CDRMLS
 - $429,0003 bd2 ba1.2k sqft12119 S Hudson Rd, Hudson, IA 50643For Sale
 MLS ID #20264240, Jessica Carolan, Re/Max Concepts. Northeast Iowa Regional BOR as distributed by MLS GRID
 - $359,9003 bd2 ba1.4k sqft2087 330th St, Walker, IA 52352For Sale
 MLS ID #20264096, Ryan P Backes, Backes Real Estate. Northeast Iowa Regional BOR as distributed by MLS GRID
