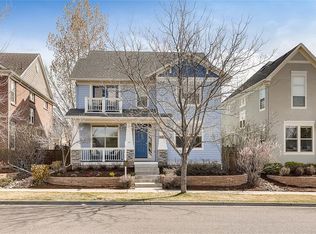
Ideally located in Denver’s Central Park neighborhood, this spacious Eastbridge home sits directly on Arc Park and is just minutes from Stanley Marketplace, Eastbridge Town Center, Westerly Creek trails, the F-15 pool, and the Central Park Rec Center. The location truly can’t be beat! The open-concept main floor is filled with natural light and features a generous living room, large main-floor office, expansive dining room, well-appointed kitchen with breakfast nook, half bath, functional mudroom, and beautiful hardwood floors. The kitchen includes a peninsula that seats four, newer appliances—including an induction cooktop—and a custom walk-in pantry. Upstairs, you’ll find four bedrooms and three full baths, including a five-piece primary suite and a secondary en-suite bedroom, along with a convenient laundry area. The finished basement offers an en-suite guest bedroom and bathroom, open living and workout spaces, and excellent storage. Set on a tree-lined street with no through traffic, the home features a private backyard with a lush lawn, patio, and new fence—ideal for outdoor living. Just across the street, Arc Park includes two playgrounds and a large grassy area. The long driveway provides space for basketball or other outdoor activities and has room for two cars. An attached, finished two-car garage, new Class 4 roof, and high-efficiency furnace, A/C, and tankless water heater complete this thoughtfully designed home in one of Central Park’s most desirable locations. Welcome!
Sold for $1,275,000
$1,275,000
9826 E 27th Drive, Denver, CO 80238
5beds
4,024sqft
Single Family Residence
Built in 2005
5,035 Square Feet Lot
$1,223,100 Zestimate®
$317/sqft
$6,289 Estimated rent
Home value
$1,223,100
$1.14M - $1.31M
$6,289/mo
Zestimate® history
Owner options
List your home for rent
$6,289/mo
Rent Zestimate®
Find your next renter with Zillow Rental Manager. Plus, with online applications, you can quickly screen prospective tenants – for free.
$6,289/mo
Rent Zestimate®
Refinance and save
$5,967/mo
Est. payment
Refinancing to a lower rate could help reduce your monthly payments and save thousands over the life of the loan.
$5,967/mo
Est. payment
Explore your selling options
Work with a Zillow partner agent
Leverage their expertise and Zillow's premium Showcase listings to get your home seen by more buyers.
Get startedList with your own agent
Get your home in front of millions of buyers by listing it on Zillow.
Learn how to do itSell it yourself
Take full control of how buyers see your home on Zillow by listing For Sale by Owner (FSBO).
List your homeWhat's special
New fenceFinished basementDirectly on arc parkTree-lined streetFive-piece primary suiteEn-suite guest bedroomSecondary en-suite bedroom
Zillow last checked:
Listing updated:
Listed by:
Janis Carey 303-718-3828 Janis@JanisCarey.com,
Porchlight Real Estate Group,
Ann Torgerson 303-522-5922,
Porchlight Real Estate Group
Bought with:
Kimberly Austin, 40030051
eXp Realty, LLC
Source: REcolorado as distributed by MLS GRID,MLS#: 7550776
Facts & features
Interior
Bedrooms & bathrooms
- Bedrooms: 5
- Bathrooms: 5
- Full bathrooms: 4
- 1/2 bathrooms: 1
- Main level bathrooms: 1
Primary bedroom
- Description: Spacious Suite, Vaulted Ceiling, Walk-In Closet, And Closet System With Drawers
- Level: Upper
- Area: 304 Square Feet
- Dimensions: 19 x 16
Bedroom
- Description: En-Suite Bathroom And Tall Window Overlooking Park
- Level: Upper
- Area: 182 Square Feet
- Dimensions: 14 x 13
Bedroom
- Description: Tall Window Overlooking Park And Large Closet With Shelving
- Level: Upper
- Area: 132 Square Feet
- Dimensions: 12 x 11
Bedroom
- Description: Two Closets, One Walk-In And One With Shelving
- Level: Upper
- Area: 143 Square Feet
- Dimensions: 11 x 13
Bedroom
- Description: Roomy, With Large Egress Window And En-Suite Bath
- Level: Basement
- Area: 154 Square Feet
- Dimensions: 14 x 11
Primary bathroom
- Description: Five-Piece Bath With Double Vanity And Custom Tile
- Level: Upper
- Area: 120 Square Feet
- Dimensions: 10 x 12
Bathroom
- Description: En-Suite
- Level: Upper
- Area: 60 Square Feet
- Dimensions: 10 x 6
Bathroom
- Description: Double Vanity For Bedrooms 3 And 4
- Level: Upper
- Area: 72 Square Feet
- Dimensions: 9 x 8
Bathroom
- Description: En-Suite With Extra Door To Living Area
- Level: Basement
- Area: 77 Square Feet
- Dimensions: 7 x 11
Bathroom
- Description: Privately Located
- Level: Main
- Area: 25 Square Feet
- Dimensions: 5 x 5
Bonus room
- Description: Open Flex Space
- Level: Basement
- Area: 135 Square Feet
- Dimensions: 15 x 9
Bonus room
- Description: Flex Room With Built-In Cabinets
- Level: Basement
- Area: 182 Square Feet
- Dimensions: 13 x 14
Dining room
- Description: Kitchen Nook With Sliding Doors To Backyard
- Level: Main
- Area: 88 Square Feet
- Dimensions: 8 x 11
Dining room
- Description: Expansive And Open With View To Park
- Level: Main
- Area: 180 Square Feet
- Dimensions: 15 x 12
Exercise room
- Description: Removable Gym Flooring, Built-In Shelving, And Large Egress Window
- Level: Basement
- Area: 121 Square Feet
- Dimensions: 11 x 11
Kitchen
- Description: Newer Appliances, Large Peninsula Island, And Walk-In Pantry
- Level: Main
- Area: 196 Square Feet
- Dimensions: 14 x 14
Laundry
- Description: Conveniently Located Upstairs
- Level: Upper
- Area: 28.08 Square Feet
- Dimensions: 5.2 x 5.4
Living room
- Description: Roomy And Open With South- And East-Facing Windows
- Level: Main
- Area: 380 Square Feet
- Dimensions: 20 x 19
Living room
- Description: Open Floorplan, Wet Bar, And Large Egress Window
- Level: Basement
- Area: 378 Square Feet
- Dimensions: 18 x 21
Mud room
- Description: Essential Dropping Zone From Attached Garage
- Level: Main
- Area: 48 Square Feet
- Dimensions: 8 x 6
Office
- Description: Large And Functional With French Doors And View To Park
- Level: Main
- Area: 182 Square Feet
- Dimensions: 14 x 13
Heating
- Forced Air, Natural Gas
Cooling
- Central Air
Appliances
- Included: Bar Fridge, Convection Oven, Cooktop, Dishwasher, Disposal, Down Draft, Dryer, Gas Water Heater, Humidifier, Microwave, Refrigerator, Self Cleaning Oven, Tankless Water Heater, Washer
- Laundry: In Unit
Features
- Built-in Features, Ceiling Fan(s), Eat-in Kitchen, Five Piece Bath, Granite Counters, High Ceilings, Kitchen Island, Open Floorplan, Pantry, Primary Suite, Radon Mitigation System, Smart Thermostat, Smoke Free, Vaulted Ceiling(s), Walk-In Closet(s), Wet Bar, Wired for Data
- Flooring: Carpet, Tile, Wood
- Windows: Double Pane Windows, Window Coverings
- Basement: Finished,Full,Sump Pump
- Number of fireplaces: 1
- Fireplace features: Basement, Gas
- Common walls with other units/homes: No Common Walls
Interior area
- Total structure area: 4,024
- Total interior livable area: 4,024 sqft
- Finished area above ground: 2,834
- Finished area below ground: 1,071
Property
Parking
- Total spaces: 4
- Parking features: Concrete, Exterior Access Door, Floor Coating, Lighted
- Attached garage spaces: 2
- Details: Off Street Spaces: 2
Features
- Levels: Two
- Stories: 2
- Patio & porch: Covered, Front Porch, Patio
- Exterior features: Garden, Lighting, Private Yard, Rain Gutters, Smart Irrigation
- Fencing: Full
Lot
- Size: 5,035 Square Feet
- Features: Landscaped, Level, Many Trees, Master Planned, Near Public Transit, Sprinklers In Front, Sprinklers In Rear
Details
- Parcel number: 127423002
- Zoning: R-MU-20
- Special conditions: Standard
Construction
Type & style
- Home type: SingleFamily
- Architectural style: Contemporary
- Property subtype: Single Family Residence
Materials
- Frame, Stucco
Condition
- Year built: 2005
Utilities & green energy
- Electric: 110V, 220 Volts
- Sewer: Public Sewer
- Water: Public
- Utilities for property: Cable Available, Electricity Connected, Internet Access (Wired), Natural Gas Connected
Community & HOA
Community
- Security: Carbon Monoxide Detector(s), Radon Detector, Security System, Smart Cameras, Smart Locks, Smoke Detector(s), Video Doorbell
- Subdivision: Central Park
HOA
- Has HOA: Yes
- Amenities included: Park, Playground, Pool, Trail(s)
- HOA fee: $56 monthly
- HOA name: Master Community Association
- HOA phone: 303-388-0724
Location
- Region: Denver
Financial & listing details
- Price per square foot: $317/sqft
- Tax assessed value: $1,151,400
- Annual tax amount: $10,747
- Date on market: 4/25/2025
- Listing terms: Cash,Conventional,Jumbo,VA Loan
- Exclusions: Seller's Personal Property, Basketball Hoop, Staging Furniture And Accessories.
- Ownership: Agent Owner
- Electric utility on property: Yes
- Road surface type: Paved
Price history
| Date | Event | Price |
|---|---|---|
| 6/5/2025 | Sold | $1,275,000$317/sqft |
Source:  REcolorado as distributed by MLS GRID #7550776 Report a problem REcolorado as distributed by MLS GRID #7550776 Report a problem | ||
| 4/28/2025 | Pending sale | $1,275,000$317/sqft |
Source: REcolorado as distributed by MLS GRID #7550776 Report a problem | ||
| 4/25/2025 | Listed for sale | $1,275,000+131.8%$317/sqft |
Source: REcolorado as distributed by MLS GRID #7550776 Report a problem | ||
| 2/28/2011 | Sold | $550,000$137/sqft |
Source: Public Record Report a problem | ||
| 1/16/2011 | Listed for sale | $550,000-15.4%$137/sqft |
Source: Herman Group Real Estate #960595 Report a problem | ||
| 11/7/2008 | Sold | $650,000+11.6%$162/sqft |
Source: Public Record Report a problem | ||
| 8/5/2005 | Sold | $582,305$145/sqft |
Source: Public Record Report a problem | ||
Public tax history
| Year | Property taxes | Tax assessment |
|---|---|---|
| 2024 | $10,603 +21.9% | $73,460 -4.4% |
| 2023 | $8,700 +1.4% | $76,870 +24.8% |
| 2022 | $8,582 +11.9% | $61,570 -2.8% |
| 2021 | $7,667 +1.5% | $63,340 +10.7% |
| 2020 | $7,552 +3.1% | $57,236 -0.7% |
| 2019 | $7,326 | $57,636 +8.2% |
| 2018 | $7,326 +0.2% | $53,260 |
| 2017 | $7,315 +4% | $53,260 +2.1% |
| 2016 | $7,032 +14.4% | $52,190 |
| 2015 | $6,147 +0.1% | $52,190 +18.1% |
| 2014 | $6,139 +8.2% | $44,210 -7.8% |
| 2010 | $5,674 -12.6% | $47,960 +1.7% |
| 2009 | $6,491 +0% | $47,160 -11.5% |
| 2008 | $6,489 +23.2% | $53,280 |
| 2007 | $5,265 +92.4% | $53,280 +23% |
| 2006 | $2,736 | $43,330 |
Find assessor info on the county website
Neighborhood: Central Park
Nearby homes
- $1,266,7005 bd5 ba4.1k sqft9806 E 27th Dr, Denver, CO 80238Off Market
- $1,130,5005 bd4 ba3.4k sqft9836 E 27th Dr, Denver, CO 80238Off Market
- $1004,000 Square Feet2756 N Emporia St, Denver, CO 80238Off Market
- $1,087,8004 bd4 ba2.9k sqft9846 E 27th Dr, Denver, CO 80238Off Market
- $1001.047 Acres6002 N Emporia St, Denver, CO 80238Off Market
- $4,096,1009.403 Acres6002 N Emporia St, Denver, CO 80238Off Market
- $662,7004 bd3 ba2.3k sqft2686 Emporia St, Denver, CO 80238Off Market
- $704,4003 bd3 ba1.4k sqft2676 Emporia St, Denver, CO 80238Off Market
Nearby schools
GreatSchools rating
- 8/10Westerly Creek Elementary SchoolGrades: PK-5Distance: 0.6 mi
- 9/10William (Bill) Roberts K-8 SchoolGrades: K-8Distance: 0.7 mi
- 8/10Northfield High SchoolGrades: 9-12Distance: 2.9 mi
Schools provided by the listing agent
- Elementary: Westerly Creek
- Middle: McAuliffe International
- High: Northfield
- District: Denver 1
Source: REcolorado as distributed by MLS GRID. This data may not be complete. We recommend contacting the local school district to confirm school assignments for this home.
Get a cash offer in 3 minutes
Find out how much your home could sell for in as little as 3 minutes with a no-obligation cash offer.
Estimated market value
$1,223,100
Get a cash offer in 3 minutes
Find out how much your home could sell for in as little as 3 minutes with a no-obligation cash offer.
Estimated market value
$1,223,100
- Colorado
- Denver County
- Denver
- 80238
- Central Park
- 9826 E 27th Drive
Nearby cities
Nearby neighborhoods
Nearby zip codes
Other Denver Topics
