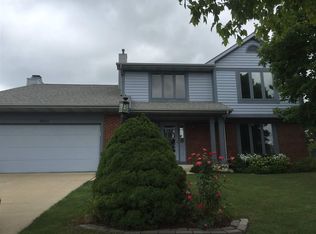
This is Shorewood! Contemporary Comfort Meets Thoughtful Design! This beautifully updated 4-bedroom, 2.5-bath home offers nearly 2,900 finished square feet of modern living on a low traffic cul de sac street in the desirable Southwest Allen County Schools district. With stylish upgrades, functional spaces, and a private backyard retreat, this home is ready for everyday living and exceptional entertaining. Step inside to find updated hardwood-style flooring throughout the main level, setting a sleek and durable foundation. The formal living room just off the entry creates a welcoming space for guests and flows into the dining room for seamless hosting. At the heart of the home is a modern kitchen featuring granite countertops, stainless steel appliances, pantry, and a quartz-topped breakfast bar island with extra storage, ideal for meal prep or casual dining. The open-concept kitchen, breakfast nook, and vaulted ceiling family room with skylights and a gas log fireplace offer a warm, light-filled space perfect for gathering or relaxing. Upstairs, the updated primary suite is a true retreat with cathedral ceilings, southern-facing triple windows topped by a fanlight window for abundant natural light, and a newly renovated en suite with a walk-in shower, stylish vanity, and updated lighting. Three additional bedrooms have been refreshed and are served by a freshly painted guest bath featuring a new vanity, sink, flooring, and hardware. A loft with built-in desk overlooks the family room, perfect for homework or working from home. The newly finished partial basement offers versatile space for a home gym, movie nights, or gaming, giving you flexible options to suit your lifestyle. Updated lighting and paint throughout seamlessly ties together this newly designed Home. Out back, enjoy peace and privacy with a large deck and brick patio, perfect for summer gatherings or quiet evenings outdoors. The exterior received fresh paint and lighting updates in 2024, giving the home excellent curb appeal. Ideally located with easy access to Fort Wayne Trails, Jefferson Pointe shopping and dining, and Lutheran Hospital, this home offers both convenience and character in a sought-after neighborhood. Come see why this house should be your next Home!
Closed
$374,900
9826 Flag Stone Pl, Fort Wayne, IN 46804
4beds
2,900sqft
Single Family Residence
Built in 1992
0.28 Acres Lot
$386,100 Zestimate®
$--/sqft
$2,518 Estimated rent
Home value
$386,100
Estimated sales range
Not available
$2,518/mo
Zestimate® history
Owner options
List your home for rent
$2,518/mo
Rent Zestimate®
Find your next renter with Zillow Rental Manager. Plus, with online applications, you can quickly screen prospective tenants – for free.
$2,518/mo
Rent Zestimate®
Refinance and save
$2,427/mo
Est. payment
Refinancing to a lower rate could help reduce your monthly payments and save thousands over the life of the loan.
$2,427/mo
Est. payment
Explore your selling options
Work with a Zillow partner agent
Leverage their expertise and Zillow's premium Showcase listings to get your home seen by more buyers.
Get startedList with your own agent
Get your home in front of millions of buyers by listing it on Zillow.
Learn how to do itSell it yourself
Take full control of how buyers see your home on Zillow by listing For Sale by Owner (FSBO).
List your homeWhat's special
Newly finished partial basementGas log fireplaceLarge deckModern kitchenUpdated primary suiteVaulted ceiling family roomSouthern-facing triple windows
Zillow last checked:
Listing updated:
Listed by:
Brian L Kuhns Cell:260-438-6289,
Coldwell Banker Real Estate Group
Bought with:
Renee Cox, RB14039242
Acorn Real Estate Professionals
Source: IRMLS,MLS#: 202519068
Facts & features
Interior
Bedrooms & bathrooms
- Bedrooms: 4
- Bathrooms: 3
- Full bathrooms: 2
- 1/2 bathrooms: 1
Bedroom 1
- Level: Upper
Bedroom 2
- Level: Upper
Dining room
- Level: Main
- Area: 154
- Dimensions: 14 x 11
Family room
- Level: Main
- Area: 260
- Dimensions: 20 x 13
Kitchen
- Level: Main
- Area: 110
- Dimensions: 11 x 10
Living room
- Level: Main
- Area: 210
- Dimensions: 15 x 14
Heating
- Natural Gas, Forced Air
Cooling
- Central Air
Appliances
- Included: Disposal, Dishwasher, Microwave, Refrigerator, Gas Range
Features
- 1st Bdrm En Suite, Breakfast Bar, Ceiling-9+, Vaulted Ceiling(s), Walk-In Closet(s), Entrance Foyer
- Doors: Six Panel Doors
- Windows: Window Treatments
- Basement: Partial,Partially Finished
- Attic: Pull Down Stairs
- Number of fireplaces: 1
- Fireplace features: Family Room
Interior area
- Total structure area: 3,062
- Total interior livable area: 2,900 sqft
- Finished area above ground: 2,250
- Finished area below ground: 650
Property
Parking
- Total spaces: 2
- Parking features: Attached, Garage Door Opener
- Attached garage spaces: 2
Features
- Levels: Two
- Stories: 2
- Patio & porch: Deck
- Fencing: None
Lot
- Size: 0.28 Acres
- Dimensions: 80 x 152
- Features: Level, City/Town/Suburb, Near Walking Trail
Details
- Parcel number: 021103403012.000075
Construction
Type & style
- Home type: SingleFamily
- Architectural style: Traditional
- Property subtype: Single Family Residence
Materials
- Cedar, Vinyl Siding
Condition
- New construction: No
- Year built: 1992
Utilities & green energy
- Sewer: City
- Water: City
Community & neighborhood
Security
- Security features: Smoke Detector(s)
Location
- Region: Fort Wayne
- Subdivision: Shorewood
HOA & financial
HOA
- Has HOA: Yes
- HOA fee: $165 annually
Other
Other facts
- Listing terms: Cash,Conventional,FHA,VA Loan
Price history
| Date | Event | Price |
|---|---|---|
| 7/25/2025 | Sold | $374,900 |
Source:  IRMLS #202519068 Report a problem IRMLS #202519068 Report a problem | ||
| 6/9/2025 | Pending sale | $374,900 |
Source: IRMLS #202519068 Report a problem | ||
| 6/5/2025 | Price change | $374,900-1.3% |
Source: IRMLS #202519068 Report a problem | ||
| 5/22/2025 | Listed for sale | $379,900+18.8% |
Source: IRMLS #202519068 Report a problem | ||
| 9/15/2023 | Sold | $319,900 |
Source: IRMLS #202328642 Report a problem | ||
| 8/13/2023 | Pending sale | $319,900 |
Source: IRMLS #202328642 Report a problem | ||
| 8/11/2023 | Listed for sale | $319,900+60% |
Source: IRMLS #202328642 Report a problem | ||
| 7/15/2022 | Listing removed | -- |
Source: Zillow Rental Network Premium Report a problem | ||
| 7/12/2022 | Price change | $2,100+5.1%$1/sqft |
Source: Zillow Rental Network Premium Report a problem | ||
| 6/28/2022 | Listed for rent | $1,999+5.3%$1/sqft |
Source: Zillow Rental Network Premium Report a problem | ||
| 3/23/2021 | Listing removed | -- |
Source: Zillow Rental Network Premium Report a problem | ||
| 3/9/2021 | Price change | $1,899-5%$1/sqft |
Source: Zillow Rental Network Premium Report a problem | ||
| 2/25/2021 | Listed for rent | $1,999$1/sqft |
Source: Zillow Rental Network Premium Report a problem | ||
| 7/13/2019 | Listing removed | $1,999$1/sqft |
Source: Select Property Management Pros Report a problem | ||
| 7/2/2019 | Listed for rent | $1,999$1/sqft |
Source: Select Property Management Pros Report a problem | ||
| 5/16/2015 | Listing removed | $199,900$69/sqft |
Source: CENTURY 21 Bradley Realty, Inc #201514016 Report a problem | ||
| 5/1/2015 | Price change | $199,900-2.4%$69/sqft |
Source: North Eastern Group Realty #201514016 Report a problem | ||
| 4/26/2015 | Price change | $204,900-2.4%$71/sqft |
Source: North Eastern Group Realty #201514016 Report a problem | ||
| 4/12/2015 | Listed for sale | $209,900+51.8%$72/sqft |
Source: North Eastern Group Realty #201514016 Report a problem | ||
| 11/15/2002 | Sold | $138,260$48/sqft |
Source: Public Record Report a problem | ||
Public tax history
| Year | Property taxes | Tax assessment |
|---|---|---|
| 2025 | $3,336 +33.2% | $324,400 +4.5% |
| 2024 | $2,505 -44% | $310,500 +32.4% |
| 2023 | $4,472 +4% | $234,500 +12.6% |
| 2022 | $4,300 +2.6% | $208,200 +1.3% |
| 2021 | $4,193 +87.4% | $205,600 +2.9% |
| 2020 | $2,238 +5.7% | $199,900 -6% |
| 2019 | $2,117 +4.6% | $212,600 +6% |
| 2018 | $2,024 -30% | $200,500 +4.9% |
| 2017 | $2,891 +55.5% | $191,200 +6.2% |
| 2016 | $1,858 +1.8% | $180,100 +3.7% |
| 2014 | $1,826 -4.8% | $173,600 -4.2% |
| 2013 | $1,918 +12.1% | $181,200 +11.9% |
| 2011 | $1,710 | $161,900 -7.9% |
| 2010 | -- | $175,700 -3.7% |
| 2007 | -- | $182,400 +4.3% |
| 2005 | -- | $174,900 |
| 2004 | -- | $174,900 +66.9% |
| 2001 | -- | $104,800 +200% |
| 1999 | -- | $34,930 |
Find assessor info on the county website
Neighborhood: Shorewood

Nearby schools
GreatSchools rating
- 6/10Whispering Meadow Elementary SchoolGrades: PK-5Distance: 0.8 mi
- 7/10Woodside Middle SchoolGrades: 6-8Distance: 2.4 mi
- 10/10Homestead Senior High SchoolGrades: 9-12Distance: 2.6 mi
Schools provided by the listing agent
- Elementary: Whispering Meadows
- Middle: Woodside
- High: Homestead
- District: MSD of Southwest Allen Cnty
Source: IRMLS. This data may not be complete. We recommend contacting the local school district to confirm school assignments for this home.


Get pre-qualified for a loan
At Zillow Home Loans, we can pre-qualify you in as little as 5 minutes with no impact to your credit score.An equal housing lender. NMLS #10287.
Sell for more on Zillow
Get a Zillow Showcase℠ listing at no additional cost and you could sell for .
$386,100
2% more
+$7,722
With Zillow Showcase(estimated)
$393,822
- Indiana
- Allen County
- Fort Wayne
- 46804
- Shorewood
- 9826 Flag Stone Pl
Nearby cities
Nearby neighborhoods
Nearby zip codes
Other Fort Wayne Topics
