Located in prestigious Foxwood Trail and built by Kraig Kern (Kern Building Inc) for himself, this magnificent Georgian Manor has the highest level of quality finishes imaginable! From the moment you pull into the circular motor court and up to the impressive facade, you will notice the breathtaking landscaping and attention to detail! With over 9,500 square feet of living place including the most incredible walkout lower level, this home is an entertaining dream home. The grand 2 story foyer with a dramatic reverse staircase sets the tone for the entire interior of this home! Every single room features intricate woodwork and moldings, walls of windows, and custom wainscoting. The two-story great room is at the center of this home and features a grand fireplace flanked by incredible built-in cabinetry and a dramatic beamed ceiling. There is a handsome library with fireplace as well as a grand formal dining room. The kitchen/hearth room is one a kind and a gourmet chef's dream. High end appliances including a Wolf range and two separate islands make this the ideal workspace! There is an additional walk-in butler's pantry and a sitting area with yet another fireplace! The primary suite is a private oasis with a walk-in dressing room and gorgeous marble bathroom. The expansive second floor has 3 bedroom suites, 3 full bathrooms, a huge bonus room, and access via a front and rear staircase. In addition, the walkout lower level is yet another incredible living space with a huge family room, walk-in wet bar, glass walled sunroom, exercise room, another library, full bathroom, and more. Summers will be enjoyed relaxing in the resort style pool, hot tub, or entertaining on the huge patio area! This is also an upper-level deck which overlooks the exquisite landscape featuring stone accent walls, perennial gardens, and plenty of open area. Additional highlights include a 4+car garage, audio system, 6 fireplaces, central-vac, and new Generac generator. Spectacular!
Closed
$2,125,000
9826 Foxwood Trl, Kirtland, OH 44094
5beds
10,500sqft
Single Family Residence
Built in 2006
3.01 Acres Lot
$2,175,900 Zestimate®
$202/sqft
$5,700 Estimated rent
Home value
$2,175,900
$1.94M - $2.44M
$5,700/mo
Zestimate® history
Owner options
List your home for rent
$5,700/mo
Rent Zestimate®
Find your next renter with Zillow Rental Manager. Plus, with online applications, you can quickly screen prospective tenants – for free.
$5,700/mo
Rent Zestimate®
Refinance and save
$11,808/mo
Est. payment
Refinancing to a lower rate could help reduce your monthly payments and save thousands over the life of the loan.
$11,808/mo
Est. payment
Explore your selling options
Work with a Zillow partner agent
Leverage their expertise and Zillow's premium Showcase listings to get your home seen by more buyers.
Get startedList with your own agent
Get your home in front of millions of buyers by listing it on Zillow.
Learn how to do itSell it yourself
Take full control of how buyers see your home on Zillow by listing For Sale by Owner (FSBO).
List your homeWhat's special
Modern convenienceTimeless finishesResort-style pool and spaTop-of-the-line craftsmanshipExpansive patiosClassic eleganceStone walkways and terraces
Zillow last checked:
Listing updated:
Listed by:
Adam S Kaufman 216-831-7370 adamkaufman@howardhanna.com,
Howard Hanna
Bought with:
Stephanie A Bosworth, 398602
McDowell Homes Real Estate Services
Source: MLS Now,MLS#: 5076206Originating MLS: Akron Cleveland Association of REALTORS
Facts & features
Interior
Bedrooms & bathrooms
- Bedrooms: 5
- Bathrooms: 7
- Full bathrooms: 5
- 1/2 bathrooms: 2
- Main level bathrooms: 2
- Main level bedrooms: 1
Primary bedroom
- Description: Flooring: Wood
- Features: Fireplace
- Level: First
- Dimensions: 22 x 16
Bedroom
- Description: Flooring: Wood
- Level: Second
- Dimensions: 16 x 14
Bedroom
- Description: Flooring: Wood
- Level: Second
- Dimensions: 15 x 12
Bedroom
- Description: Flooring: Wood
- Level: Second
- Dimensions: 15 x 14
Primary bathroom
- Description: Flooring: Marble
- Level: First
- Dimensions: 22 x 16
Bonus room
- Description: Flooring: Wood
- Level: Second
- Dimensions: 26 x 25
Bonus room
- Description: guest bedroom,Flooring: Carpet
- Features: Fireplace
- Level: Lower
- Dimensions: 22 x 17
Bonus room
- Description: guest bedroom,Flooring: Tile
- Level: Lower
- Dimensions: 16 x 14
Dining room
- Description: Flooring: Tile
- Level: First
- Dimensions: 19 x 14
Eat in kitchen
- Description: Flooring: Tile
- Level: First
- Dimensions: 21 x 18
Entry foyer
- Description: Flooring: Tile
- Level: First
- Dimensions: 23 x 14
Exercise room
- Description: Flooring: Other
- Level: Lower
- Dimensions: 34 x 12
Family room
- Description: Flooring: Tile
- Features: Fireplace
- Level: First
- Dimensions: 18 x 18
Great room
- Description: Flooring: Wood
- Features: Fireplace
- Level: First
- Dimensions: 22 x 22
Laundry
- Description: Flooring: Tile
- Level: First
- Dimensions: 15 x 14
Library
- Description: Flooring: Wood
- Features: Fireplace
- Level: First
- Dimensions: 18 x 14
Media room
- Description: Flooring: Carpet,Slate
- Features: Fireplace
- Level: Lower
- Dimensions: 27 x 25
Recreation
- Description: Flooring: Slate
- Level: Lower
- Dimensions: 45 x 16
Sunroom
- Description: Flooring: Tile
- Level: Lower
- Dimensions: 22 x 16
Heating
- Forced Air, Gas
Cooling
- Central Air
Appliances
- Included: Built-In Oven, Dryer, Dishwasher, Disposal, Microwave, Range, Refrigerator, Washer
- Laundry: Main Level
Features
- Central Vacuum, Wired for Sound
- Basement: Full,Finished,Walk-Out Access
- Number of fireplaces: 6
Interior area
- Total structure area: 10,500
- Total interior livable area: 10,500 sqft
- Finished area above ground: 5,747
- Finished area below ground: 4,753
Property
Parking
- Parking features: Attached, Circular Driveway, Garage, Heated Garage, Water Available
- Attached garage spaces: 4
Features
- Levels: Two
- Stories: 2
- Patio & porch: Deck, Patio, Porch
- Has private pool: Yes
- Pool features: In Ground
- Has spa: Yes
- Spa features: Hot Tub
Lot
- Size: 3.01 Acres
Details
- Parcel number: 20A011B000020
- Special conditions: Standard
Construction
Type & style
- Home type: SingleFamily
- Architectural style: Colonial
- Property subtype: Single Family Residence
Materials
- Stone, Wood Siding
- Roof: Asphalt,Fiberglass
Condition
- Year built: 2006
Utilities & green energy
- Sewer: Septic Tank
- Water: Public
Community & HOA
Community
- Security: Security System, Carbon Monoxide Detector(s), Smoke Detector(s)
- Subdivision: Foxwood Forest Sub
HOA
- Has HOA: Yes
- Services included: Other
- HOA fee: $150 annually
- HOA name: Foxwood Home Owners Association
Location
- Region: Kirtland
Financial & listing details
- Price per square foot: $202/sqft
- Tax assessed value: $1,734,210
- Annual tax amount: $27,662
- Date on market: 10/11/2024
- Cumulative days on market: 314 days
- Listing agreement: Exclusive Right To Sell
- Listing terms: Cash,Conventional
Price history
| Date | Event | Price |
|---|---|---|
| 9/3/2025 | Sold | $2,125,000-1.2%$202/sqft |
Source: Public Record Report a problem | ||
| 8/5/2025 | Pending sale | $2,150,000$205/sqft |
Source: MLS Now #5076206 Report a problem | ||
| 7/15/2025 | Contingent | $2,150,000$205/sqft |
Source: MLS Now #5076206 Report a problem | ||
| 6/21/2025 | Price change | $2,150,000-6.3%$205/sqft |
Source: MLS Now #5076206 Report a problem | ||
| 10/11/2024 | Listed for sale | $2,295,000-4.4%$219/sqft |
Source: MLS Now #5076206 Report a problem | ||
| 10/11/2024 | Listing removed | $2,400,000$229/sqft |
Source:  MLS Now #5072202 Report a problem MLS Now #5072202 Report a problem | ||
| 9/26/2024 | Listed for sale | $2,400,000+29.7%$229/sqft |
Source: MLS Now #5072202 Report a problem | ||
| 4/26/2023 | Sold | $1,850,000-7.3%$176/sqft |
Source: MLS Now #4407144 Report a problem | ||
| 1/30/2023 | Contingent | $1,995,000$190/sqft |
Source: MLS Now #4407144 Report a problem | ||
| 1/27/2023 | Pending sale | $1,995,000$190/sqft |
Source: MLS Now #4407144 Report a problem | ||
| 1/19/2023 | Contingent | $1,995,000$190/sqft |
Source: MLS Now #4407144 Report a problem | ||
| 12/5/2022 | Listed for sale | $1,995,000-5%$190/sqft |
Source: MLS Now #4407144 Report a problem | ||
| 11/9/2022 | Listing removed | -- |
Source: MLS Now #4407144 Report a problem | ||
| 9/30/2022 | Price change | $2,100,000-6.7%$200/sqft |
Source: MLS Now #4407144 Report a problem | ||
| 9/15/2022 | Listed for sale | $2,250,000+12.5%$214/sqft |
Source: MLS Now #4407144 Report a problem | ||
| 5/26/2022 | Sold | $2,000,000+6.7%$190/sqft |
Source: Public Record Report a problem | ||
| 4/11/2022 | Pending sale | $1,875,000$179/sqft |
Source: MLS Now #4362383 Report a problem | ||
| 4/8/2022 | Listed for sale | $1,875,000+38.9%$179/sqft |
Source: MLS Now #4362383 Report a problem | ||
| 12/23/2015 | Sold | $1,350,000-22.9%$129/sqft |
Source: Public Record Report a problem | ||
| 11/17/2015 | Pending sale | $1,750,000$167/sqft |
Source: Platinum Real Estate #3719104 Report a problem | ||
| 6/16/2015 | Price change | $1,750,000+3.6%$167/sqft |
Source: Platinum Real Estate #3719104 Report a problem | ||
| 5/29/2015 | Price change | $1,690,000-3.4%$161/sqft |
Source: Owner Report a problem | ||
| 5/22/2015 | Price change | $1,750,000-2.5%$167/sqft |
Source: Owner Report a problem | ||
| 5/12/2015 | Price change | $1,795,000-5.5%$171/sqft |
Source: Owner Report a problem | ||
| 5/6/2015 | Listed for sale | $1,900,000$181/sqft |
Source: Owner Report a problem | ||
| 11/4/2014 | Listing removed | $1,900,000$181/sqft |
Source: Platinum Real Estate Professionals, LLC #3080834 Report a problem | ||
| 5/7/2014 | Listed for sale | $1,900,000$181/sqft |
Source: Platinum Real Estate Professionals, LLC #3080834 Report a problem | ||
Public tax history
| Year | Property taxes | Tax assessment |
|---|---|---|
| 2025 | $26,947 -2.6% | $606,970 |
| 2024 | $27,662 -13.6% | $606,970 -2.9% |
| 2023 | $32,028 -0.6% | $625,100 |
| 2022 | $32,235 -0.1% | $625,100 |
| 2021 | $32,255 +4.5% | $625,100 +15% |
| 2020 | $30,880 +0.1% | $543,570 |
| 2019 | $30,836 +8.1% | $543,570 +17.7% |
| 2018 | $28,515 | $461,870 |
| 2017 | $28,515 +0.3% | $461,870 |
| 2016 | $28,443 +0.5% | $461,870 |
| 2015 | $28,297 -1.1% | $461,870 |
| 2014 | $28,616 +2.9% | $461,870 |
| 2013 | $27,800 -0.2% | $461,870 |
| 2012 | $27,852 +8% | $461,870 -4.9% |
| 2011 | $25,779 -0.2% | $485,420 |
| 2010 | $25,832 +4.7% | $485,420 0% |
| 2009 | $24,680 -13.5% | $485,422 -17.9% |
| 2008 | $28,524 +61.3% | $591,234 +56.4% |
| 2007 | $17,684 -49.5% | $377,948 +7.8% |
| 2006 | $35,031 +485.5% | $350,512 +478.8% |
| 2005 | $5,983 -0.1% | $60,554 |
| 2004 | $5,990 -0.3% | $60,554 |
| 2003 | $6,009 +19.6% | $60,554 +15% |
| 2002 | $5,024 | $52,654 |
Find assessor info on the county website
Neighborhood: 44094
Nearby homes
- $---- bd-- ba-- sqft9826 Foxwood Trl, Willoughby, OH 44094Off Market
- $1,087,9004 bd4 ba4.2k sqft9830 Foxwood Trl, Kirtland, OH 44094Off Market
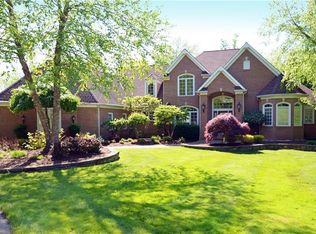
- $2,043,1004 bd7 ba9.5k sqft9820 Foxwood Trl, Kirtland, OH 44094Off Market

- $814,5003 bd3 ba3.8k sqft9825 Foxwood Trl, Kirtland, OH 44094Off Market
- $270,690-- bd-- ba-- sqft9836 Foxwood Trl, Kirtland, OH 44094Off Market
- $892,3005 bd4 ba3.5k sqft9819 Foxwood Trl, Kirtland, OH 44094Off Market
- $1,276,1004 bd5 ba5.5k sqft7794 Eagle Creek Ct, Kirtland, OH 44094Off Market
- $1,535,1005 bd7 ba8.9k sqft7777 Eagle Creek Ct, Kirtland, OH 44094Off Market
Nearby schools
GreatSchools rating
- 9/10Kirtland Elementary SchoolGrades: PK-5Distance: 1.3 mi
- 8/10Kirtland Middle SchoolGrades: 6-8Distance: 1.2 mi
- 9/10Kirtland High SchoolGrades: 9-12Distance: 1.2 mi
Schools provided by the listing agent
- District: Kirtland LSD - 4302
Source: MLS Now. This data may not be complete. We recommend contacting the local school district to confirm school assignments for this home.
Get a cash offer in 3 minutes
Find out how much your home could sell for in as little as 3 minutes with a no-obligation cash offer.
Estimated market value
$2,175,900
Get a cash offer in 3 minutes
Find out how much your home could sell for in as little as 3 minutes with a no-obligation cash offer.
Estimated market value
$2,175,900
- Ohio
- Lake County
- Kirtland
- 44094
- 9826 Foxwood Trl
Nearby cities
Nearby zip codes
Other Kirtland Topics
