Seller contributing $10,000 in closing costs to buyer at close!!! Idyllic family home, nestled in the highly sought after gated North Shore Golf Community. Beautifully situated on a peaceful conservation lot, this home offers the perfect environment to host entertainment with a fully fenced backyard, screened-in porch & custom outdoor kitchen. This single-family residence is equipped with solar saving energy, boasting brand new exterior paint and outdoor lighting. This Lake Nona home offers a balance of togetherness and relaxation from an inviting entry way, including a front office and foyer area, open kitchen/living room floor plan, including 3 bed/2 bath. Gated golf course community dedicated to Lake Hart, a short walk to the local elementary school (Moss Park Elementary) and middle school (Innovation Middle). The community offers amenities that include parks, pools, tennis courts, baseball fields, fitness center and golfing! Don’t miss this beautifully nestled Moss Park oasis between 528 and 417 with easy access to downtown, UCF, shopping, and dining.
Sold for $560,000
$560,000
9826 Hidden Dunes Ln, Orlando, FL 32832
3beds
2,020sqft
Single Family Residence
Built in 2003
6,367 Square Feet Lot
$534,400 Zestimate®
$277/sqft
$2,660 Estimated rent
Home value
$534,400
$508,000 - $561,000
$2,660/mo
Zestimate® history
Owner options
List your home for rent
$2,660/mo
Rent Zestimate®
Find your next renter with Zillow Rental Manager. Plus, with online applications, you can quickly screen prospective tenants – for free.
$2,660/mo
Rent Zestimate®
Refinance and save
$4,215/mo
Est. payment
Refinancing to a lower rate could help reduce your monthly payments and save thousands over the life of the loan.
$4,215/mo
Est. payment
Explore your selling options
Work with a Zillow partner agent
Leverage their expertise and Zillow's premium Showcase listings to get your home seen by more buyers.
Get startedList with your own agent
Get your home in front of millions of buyers by listing it on Zillow.
Learn how to do itSell it yourself
Take full control of how buyers see your home on Zillow by listing For Sale by Owner (FSBO).
List your homeWhat's special
Tennis courtsBrand new exterior paintFully fenced backyardBaseball fieldsFront officeCustom outdoor kitchenScreened-in porch
Zillow last checked:
Listing updated:
Listed by:
Tatiana Bronson 206-499-2508,
XCELLENCE REALTY INC. 866-595-6025
Bought with:
Amy Thrailkill, 3501991
WEMERT GROUP REALTY LLC
Jenny Wemert, 3044371
WEMERT GROUP REALTY LLC
Source: Stellar MLS,MLS#: O6152674 Originating MLS: Tampa
Originating MLS: Tampa
Facts & features
Interior
Bedrooms & bathrooms
- Bedrooms: 3
- Bathrooms: 2
- Full bathrooms: 2
Primary bedroom
- Features: En Suite Bathroom, Walk-In Closet(s)
- Level: First
- Dimensions: 18x13
Bedroom 2
- Features: Ceiling Fan(s), Built-in Closet
- Level: First
- Dimensions: 11x12
Bedroom 3
- Features: Ceiling Fan(s), Built-in Closet
- Level: First
- Dimensions: 10x11
Primary bathroom
- Features: Dual Sinks
- Level: First
Bathroom 2
- Features: Dual Sinks
- Level: First
Family room
- Features: Ceiling Fan(s)
- Level: First
- Dimensions: 10x12
Kitchen
- Features: Kitchen Island
- Level: First
- Dimensions: 18x13
Laundry
- Features: Built-In Shelving
- Level: First
Living room
- Features: Built-In Shelving
- Level: First
- Dimensions: 16x15
Office
- Level: First
- Dimensions: 12x10
Heating
- Central
Cooling
- Central Air
Appliances
- Included: Convection Oven, Dishwasher, Disposal, Dryer, Electric Water Heater, Microwave, Refrigerator, Washer
- Laundry: Laundry Room
Features
- Built-in Features, Ceiling Fan(s), Eating Space In Kitchen, Kitchen/Family Room Combo, Living Room/Dining Room Combo, Primary Bedroom Main Floor, Open Floorplan, Stone Counters, Thermostat, Walk-In Closet(s)
- Flooring: Luxury Vinyl, Tile
- Doors: Outdoor Grill, Outdoor Kitchen, Sliding Doors
- Windows: Blinds, Window Treatments
- Has fireplace: No
Interior area
- Total structure area: 2,650
- Total interior livable area: 2,020 sqft
Property
Parking
- Total spaces: 2
- Parking features: Curb Parking, Driveway, Garage Door Opener, Ground Level, On Street
- Attached garage spaces: 2
- Has uncovered spaces: Yes
Features
- Levels: One
- Stories: 1
- Patio & porch: Covered, Enclosed, Patio, Porch, Rear Porch, Screened
- Exterior features: Irrigation System, Outdoor Grill, Outdoor Kitchen, Private Mailbox, Rain Gutters, Sidewalk, Sprinkler Metered
- Fencing: Fenced,Other
- Waterfront features: Lake
Lot
- Size: 6,367 Square Feet
- Residential vegetation: Mature Landscaping, Oak Trees, Trees/Landscaped, Wooded
Details
- Parcel number: 162431513502090
- Zoning: P-D
- Special conditions: None
Construction
Type & style
- Home type: SingleFamily
- Architectural style: Traditional
- Property subtype: Single Family Residence
Materials
- Block, Stucco
- Foundation: Slab
- Roof: Shingle
Condition
- New construction: No
- Year built: 2003
Utilities & green energy
- Electric: Photovoltaics Seller Owned
- Sewer: Public Sewer
- Water: Public
- Utilities for property: Cable Connected, Electricity Connected, Phone Available, Public, Sewer Connected, Solar, Sprinkler Meter, Street Lights, Water Connected
Green energy
- Energy generation: Solar
Community & HOA
Community
- Features: Lake, Water Access, Clubhouse, Deed Restrictions, Fitness Center, Gated Community - No Guard, Golf, Park, Playground, Pool, Sidewalks, Special Community Restrictions
- Pet fee: $0 monthly
- Subdivision: NORTHSHORE/LK HART PRCL 07-PH 02
HOA
- Has HOA: Yes
- Amenities included: Basketball Court, Clubhouse, Fitness Center, Gated, Golf Course, Park, Pickleball Court(s), Playground, Pool, Recreation Facilities, Security, Tennis Court(s), Trail(s)
- Services included: Cable TV, Community Pool, Maintenance Grounds, Manager, Private Road, Recreational Facilities
- HOA fee: $140 monthly
- HOA name: Access Management HOA
- HOA phone: 407-207-0520
Location
- Region: Orlando
Financial & listing details
- Price per square foot: $277/sqft
- Tax assessed value: $441,896
- Annual tax amount: $3,726
- Date on market: 10/26/2023
- Cumulative days on market: 5 days
- Listing terms: Cash,Conventional,FHA,VA Loan
- Ownership: Fee Simple
- Total actual rent: 0
- Electric utility on property: Yes
- Road surface type: Paved
Price history
| Date | Event | Price |
|---|---|---|
| 11/27/2023 | Sold | $560,000$277/sqft |
Source:  Stellar MLS #O6152674 Report a problem Stellar MLS #O6152674 Report a problem | ||
| 10/31/2023 | Pending sale | $560,000$277/sqft |
Source: Stellar MLS #O6152674 Report a problem | ||
| 10/28/2023 | Listed for sale | $560,000+101.5%$277/sqft |
Source: Stellar MLS #O6152674 Report a problem | ||
| 8/9/2017 | Sold | $277,900+1.1%$138/sqft |
Source: Public Record Report a problem | ||
| 6/24/2017 | Listed for sale | $274,900$136/sqft |
Source: Orlando SW #O5516237 Report a problem | ||
| 6/19/2017 | Pending sale | $274,900$136/sqft |
Source: Orlando SW #O5516237 Report a problem | ||
| 6/13/2017 | Listed for sale | $274,900+41%$136/sqft |
Source: KELLER WILLIAMS CLASSIC REALTY #O5516237 Report a problem | ||
| 5/17/2012 | Sold | $195,000-7.1%$97/sqft |
Source: Stellar MLS #S4695712 Report a problem | ||
| 3/3/2012 | Listed for sale | $210,000+5.5%$104/sqft |
Source: Keller Williams Realty Advantage III Realty #S4695712 Report a problem | ||
| 1/16/2009 | Sold | $199,000-37.8%$99/sqft |
Source: Public Record Report a problem | ||
| 11/29/2005 | Sold | $320,000+65.5%$158/sqft |
Source: Public Record Report a problem | ||
| 10/8/2003 | Sold | $193,300$96/sqft |
Source: Public Record Report a problem | ||
Public tax history
| Year | Property taxes | Tax assessment |
|---|---|---|
| 2024 | $6,791 +75.5% | $441,896 +63.4% |
| 2023 | $3,869 +3.8% | $270,413 +3% |
| 2022 | $3,726 +1.6% | $262,537 +3% |
| 2021 | $3,666 +0.9% | $254,890 +1.4% |
| 2020 | $3,635 +1.3% | $251,371 +2.3% |
| 2019 | $3,587 -14.3% | $245,719 +2.2% |
| 2018 | $4,186 | $240,496 +4.4% |
| 2017 | $4,186 +74% | $230,397 +4.4% |
| 2016 | $2,406 +1.2% | $220,691 +6.2% |
| 2015 | $2,379 -3.7% | $207,812 +6.3% |
| 2014 | $2,470 +2.3% | $195,485 +20.8% |
| 2013 | $2,415 +9.8% | $161,785 +8.9% |
| 2012 | $2,199 -2.8% | $148,624 -2% |
| 2011 | $2,262 -1.1% | $151,658 -3.3% |
| 2010 | $2,288 | $156,797 -13.8% |
| 2009 | -- | $181,797 -31.9% |
| 2008 | $4,665 -6.6% | $266,885 -8.2% |
| 2007 | $4,992 +1.3% | $290,606 +10.9% |
| 2006 | $4,930 +90% | $262,080 +46.1% |
| 2005 | $2,595 +4.8% | $179,426 +15.4% |
| 2004 | $2,475 +227.5% | $155,475 +288.7% |
| 2003 | $756 | $40,000 |
Find assessor info on the county website
Neighborhood: 32832
Nearby homes
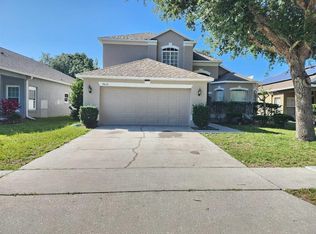
- $488,9004 bd2 ba2.2k sqft9832 Hidden Dunes Ln, Orlando, FL 32832Off Market
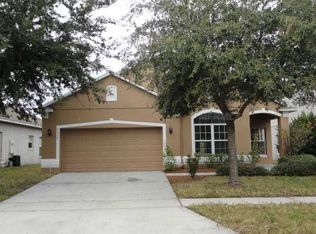
- $472,4003 bd2 ba1.8k sqft9820 Hidden Dunes Ln, Orlando, FL 32832Off Market
- $474,6004 bd2 ba2k sqft9838 Hidden Dunes Ln, Orlando, FL 32832Off Market
- $479,0004 bd2 ba2k sqft9814 Hidden Dunes Ln, Orlando, FL 32832Off Market
- $486,3004 bd2 ba2k sqft9844 Hidden Dunes Ln, Orlando, FL 32832Off Market
- $587,9005 bd3 ba2.5k sqft9808 Hidden Dunes Ln, Orlando, FL 32832Off Market
- $550,1004 bd2 ba2.3k sqft9827 Hidden Dunes Ln, Orlando, FL 32832Off Market
- $587,6005 bd3 ba2.6k sqft9833 Hidden Dunes Ln, Orlando, FL 32832Off Market
Nearby schools
GreatSchools rating
- 9/10Moss Park Elementary SchoolGrades: PK-5Distance: 0.8 mi
- 9/10Innovation MiddleGrades: 6-8Distance: 1.7 mi
- 6/10Innovation High SchoolGrades: 9-12Distance: 3 mi
Schools provided by the listing agent
- Elementary: Moss Park Elementary
- Middle: Innovation Middle School
- High: Lake Nona High
Source: Stellar MLS. This data may not be complete. We recommend contacting the local school district to confirm school assignments for this home.
Get a cash offer in 3 minutes
Find out how much your home could sell for in as little as 3 minutes with a no-obligation cash offer.
Estimated market value
$534,400
Get a cash offer in 3 minutes
Find out how much your home could sell for in as little as 3 minutes with a no-obligation cash offer.
Estimated market value
$534,400
- Florida
- Orange County
- Orlando
- 32832
- 9826 Hidden Dunes Ln
Nearby cities
Nearby neighborhoods
Nearby zip codes
Other Orlando Topics
