Welcome home to this well-kept 3-bedroom, 2.5-bath townhome in the gated community of Copper Creek! Whether you're a first-time buyer or just looking for more space, this home has everything you need — and it’s priced below market for a quick sale. Downstairs features a bright open layout with a large living area, plenty of space to relax, and an eat-in kitchen with dark wood cabinets, a breakfast bar, and all appliances included. There's also a half bath for guests and extra storage. Upstairs you’ll find all three bedrooms, including a roomy primary suite with its own full bathroom and walk-in closet. The other two bedrooms are great for family, guests, or even a home office. Step outside to the screened-in lanai — the perfect spot to unwind and enjoy a little privacy without any rear neighbors. You’ll also love the 1-car garage with a two car driveway — no street parking stress like normal 1 car townhomes! Plus, the indoor laundry area makes chores simple and convenient. Located just minutes from I-75, getting to Tampa, Brandon, or Manatee County is a breeze. The community also offers a pool, playground, and secure gated access. One-owner home *Well maintained *Gated neighborhood with amenities *Quick access to the highway *Priced to sell Don’t miss out — schedule your tour today before it’s gone!
Sold for $220,000
$220,000
9826 HOUND CHASE DRIVE, GIBSONTON, FL 33534
3beds
1,478sqft
Townhouse
Built in 2017
2,085 Square Feet Lot
$216,300 Zestimate®
$149/sqft
$2,079 Estimated rent
Home value
$216,300
$199,000 - $236,000
$2,079/mo
Zestimate® history
Owner options
List your home for rent
$2,079/mo
Rent Zestimate®
Find your next renter with Zillow Rental Manager. Plus, with online applications, you can quickly screen prospective tenants – for free.
$2,079/mo
Rent Zestimate®
Refinance and save
$1,822/mo
Est. payment
Refinancing to a lower rate could help reduce your monthly payments and save thousands over the life of the loan.
$1,822/mo
Est. payment
Explore your selling options
Work with a Zillow partner agent
Leverage their expertise and Zillow's premium Showcase listings to get your home seen by more buyers.
Get startedList with your own agent
Get your home in front of millions of buyers by listing it on Zillow.
Learn how to do itSell it yourself
Take full control of how buyers see your home on Zillow by listing For Sale by Owner (FSBO).
List your homeWhat's special
Zillow last checked:
Listing updated:
Listed by:
Bratisha Governor 813-451-1339,
DALTON WADE INC 888-668-8283,
Cepeda McKay 813-512-9831,
DALTON WADE INC
Bought with:
Jennifer Velez, 3583135
REDFIN CORPORATION
Source: Stellar MLS,MLS#: TB8406803 Originating MLS: Suncoast Tampa
Originating MLS: Suncoast Tampa
Facts & features
Interior
Bedrooms & bathrooms
- Bedrooms: 3
- Bathrooms: 3
- Full bathrooms: 2
- 1/2 bathrooms: 1
Primary bedroom
- Features: Walk-In Closet(s)
- Level: Second
Primary bathroom
- Level: Second
Kitchen
- Level: First
Living room
- Level: First
Heating
- Central
Cooling
- Central Air
Appliances
- Included: Dishwasher, Dryer, Electric Water Heater, Microwave, Range, Refrigerator, Washer
- Laundry: Laundry Closet
Features
- Living Room/Dining Room Combo
- Flooring: Carpet, Tile, Vinyl
- Has fireplace: No
Interior area
- Total structure area: 1,968
- Total interior livable area: 1,478 sqft
Property
Parking
- Total spaces: 1
- Parking features: Garage - Attached
- Attached garage spaces: 1
Features
- Levels: Two
- Stories: 2
- Exterior features: Sidewalk
Lot
- Size: 2,085 Square Feet
Details
- Parcel number: U073120A0200000000055.0
- Zoning: PD
- Special conditions: None
Construction
Type & style
- Home type: Townhouse
- Property subtype: Townhouse
Materials
- Block, Stucco, Wood Frame
- Foundation: Slab
- Roof: Shingle
Condition
- New construction: No
- Year built: 2017
Utilities & green energy
- Sewer: Public Sewer
- Water: Public
- Utilities for property: Electricity Available, Sewer Available, Sewer Connected, Water Connected
Community & HOA
Community
- Features: Community Mailbox, Gated Community - No Guard
- Pet fee: $0 monthly
- Subdivision: COPPERCREEK PH 1
HOA
- Has HOA: Yes
- Services included: Water
- HOA fee: $240 monthly
- HOA name: JEFF SHREAVES
- HOA phone: 813-571-7100
Location
- Region: Gibsonton
Financial & listing details
- Price per square foot: $149/sqft
- Tax assessed value: $224,190
- Annual tax amount: $4,413
- Date on market: 7/13/2025
- Cumulative days on market: 18 days
- Ownership: Fee Simple
- Total actual rent: 0
- Electric utility on property: Yes
- Road surface type: Paved
Price history
| Date | Event | Price |
|---|---|---|
| 1/16/2026 | Listing removed | $1,795$1/sqft |
Source: Zillow Rentals Report a problem | ||
| 12/16/2025 | Price change | $1,795-3%$1/sqft |
Source: Zillow Rentals Report a problem | ||
| 12/9/2025 | Price change | $1,850-2.4%$1/sqft |
Source: Zillow Rentals Report a problem | ||
| 11/17/2025 | Price change | $1,895-2.8%$1/sqft |
Source: Zillow Rentals Report a problem | ||
| 10/31/2025 | Price change | $1,950-2.3%$1/sqft |
Source: Zillow Rentals Report a problem | ||
| 10/21/2025 | Price change | $1,995-4.8%$1/sqft |
Source: Zillow Rentals Report a problem | ||
| 10/7/2025 | Listed for rent | $2,095$1/sqft |
Source: Zillow Rentals Report a problem | ||
| 8/25/2025 | Sold | $220,000-4.8%$149/sqft |
Source:  Stellar MLS #TB8406803 Report a problem Stellar MLS #TB8406803 Report a problem | ||
| 8/4/2025 | Pending sale | $230,990$156/sqft |
Source: Stellar MLS #TB8406803 Report a problem | ||
| 7/27/2025 | Price change | $230,990-3.8%$156/sqft |
Source: Stellar MLS #TB8406803 Report a problem | ||
| 7/19/2025 | Price change | $239,999-4%$162/sqft |
Source: Stellar MLS #TB8406803 Report a problem | ||
| 7/13/2025 | Listed for sale | $249,990+56.3%$169/sqft |
Source: Stellar MLS #TB8406803 Report a problem | ||
| 9/29/2017 | Sold | $159,990$108/sqft |
Source: Public Record Report a problem | ||
Public tax history
| Year | Property taxes | Tax assessment |
|---|---|---|
| 2025 | $4,805 +8.9% | $224,190 +7.2% |
| 2024 | $4,413 +8.1% | $209,062 +10% |
| 2023 | $4,084 +9.2% | $190,056 +10% |
| 2022 | $3,739 +11.1% | $172,778 +10% |
| 2021 | $3,364 +9.4% | $157,071 +9.5% |
| 2020 | $3,076 +2.6% | $143,427 +1.9% |
| 2019 | $2,998 | $140,709 +7.7% |
| 2018 | $2,998 +5.4% | $130,629 +936.7% |
| 2017 | $2,845 +303% | $12,600 +43.2% |
| 2016 | $706 +91.7% | $8,800 +10% |
| 2015 | $368 | $8,000 |
Find assessor info on the county website
Neighborhood: 33534
Nearby homes
- $249,2003 bd2 ba1.6k sqft9828 Hound Chase Dr, Gibsonton, FL 33534Off Market
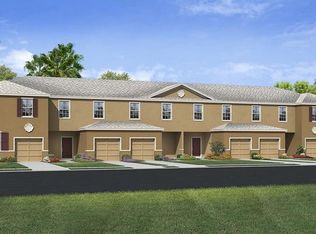
- $240,0003 bd3 ba1.4k sqft9824 Hound Chase Dr, Gibsonton, FL 33534Sold

- $249,5003 bd2 ba1.6k sqft9822 Hound Chase Dr, Gibsonton, FL 33534Off Market
- $250,2003 bd2 ba1.6k sqft9832 Hound Chase Dr, Gibsonton, FL 33534Off Market
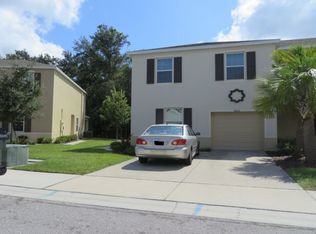
- $234,5003 bd2 ba1.4k sqft9834 Hound Chase Dr, Gibsonton, FL 33534Off Market
- $248,6003 bd2 ba1.6k sqft9812 Hound Chase Dr, Gibsonton, FL 33534Off Market
- $239,2003 bd2 ba1.4k sqft9836 Hound Chase Dr, Gibsonton, FL 33534Off Market
- $274,6003 bd3 ba1.6k sqft9831 Hound Chase Dr, Gibsonton, FL 33534Off Market
Nearby schools
GreatSchools rating
- 3/10Corr Elementary SchoolGrades: PK-5Distance: 1.3 mi
- 3/10Eisenhower Middle SchoolGrades: 6-8Distance: 1.3 mi
- 4/10East Bay High SchoolGrades: 9-12Distance: 1.1 mi
Get a cash offer in 3 minutes
Find out how much your home could sell for in as little as 3 minutes with a no-obligation cash offer.
Estimated market value
$216,300
Get a cash offer in 3 minutes
Find out how much your home could sell for in as little as 3 minutes with a no-obligation cash offer.
Estimated market value
$216,300
- Florida
- Hillsborough County
- Riverview
- 33534
- 9826 HOUND CHASE DRIVE
Nearby cities
Nearby neighborhoods
Nearby zip codes
Other Riverview Topics
