Classic meets modern in this house with a red, brick-and-block exterior and an extensively updated interior! This beautiful, 4-level split colonial has 4 bedrooms, 3 full bathrooms, and an attached 1-car garage. Natural light fills the house through large, strategically placed bay windows, box windows, and skylights. Easily get from one room to another with this home’s flow-through design! The main bedroom has a private full bathroom and a walk-in closet with built-in shelves. Cathedral ceilings can be found in the living room, dining room, and kitchen, and the upper 3 levels have hardwood floors. There are 2 wood-burning fireplaces, located in the living room and the family room. The gourmet kitchen features granite countertops and a large central island with pull-out shelves. A bay window looks out to a tranquil, wooded backyard. See-through kitchen and family room doors allow you to step directly into that serene space; there are 2 stone patios from which to enjoy the scenery. Or you can spend time on the screen porch instead: a perfect way to experience the beauty of nature without insect bites! This corner-lot property has plenty of road frontage and is about a mile from Montgomery Mall, Wildwood Shopping Center, and a J2 Metrobus stop.
Sold for $1,150,000
$1,150,000
9826 Inglemere Dr, Bethesda, MD 20817
4beds
2,743sqft
Single Family Residence
Built in 1962
0.32 Acres Lot
$1,211,000 Zestimate®
$419/sqft
$5,679 Estimated rent
Home value
$1,211,000
$1.14M - $1.30M
$5,679/mo
Zestimate® history
Owner options
List your home for rent
$5,679/mo
Rent Zestimate®
Find your next renter with Zillow Rental Manager. Plus, with online applications, you can quickly screen prospective tenants – for free.
$5,679/mo
Rent Zestimate®
Refinance and save
$6,942/mo
Est. payment
Refinancing to a lower rate could help reduce your monthly payments and save thousands over the life of the loan.
$6,942/mo
Est. payment
Explore your selling options
Work with a Zillow partner agent
Leverage their expertise and Zillow's premium Showcase listings to get your home seen by more buyers.
Get startedList with your own agent
Get your home in front of millions of buyers by listing it on Zillow.
Learn how to do itSell it yourself
Take full control of how buyers see your home on Zillow by listing For Sale by Owner (FSBO).
List your homeWhat's special
Zillow last checked:
Listing updated:
Listed by:
Mr. Pandharinath A Shenvi 301-379-7282,
HomeSmart
Bought with:
Melinda Estridge, SP57343
Long & Foster Real Estate, Inc.
Caroline Aslan, 665255
Long & Foster Real Estate, Inc.
Source: Bright MLS,MLS#: MDMC2153170
Facts & features
Interior
Bedrooms & bathrooms
- Bedrooms: 4
- Bathrooms: 3
- Full bathrooms: 3
Rooms
- Room types: Living Room, Dining Room, Primary Bedroom, Bedroom 2, Bedroom 3, Bedroom 4, Kitchen, Game Room, Family Room, Foyer, Laundry, Full Bath
Basement
- Description: Percent Finished: 92.0
- Area: 650
Heating
- Forced Air, Natural Gas
Cooling
- Central Air, Electric
Appliances
- Included: Dishwasher, Disposal, Dryer, Exhaust Fan, Microwave, Oven/Range - Gas, Range Hood, Refrigerator, Washer, Gas Water Heater
- Laundry: In Basement, Dryer In Unit, Washer In Unit, Laundry Room
Features
- Dining Area, Kitchen Island, Kitchen - Table Space, Primary Bath(s), Built-in Features, Chair Railings, Upgraded Countertops, Floor Plan - Traditional, Cathedral Ceiling(s)
- Flooring: Hardwood, Tile/Brick, Wood
- Doors: French Doors, Six Panel
- Windows: Double Pane Windows, Bay/Bow, Skylight(s), Window Treatments
- Basement: Other,Partially Finished
- Number of fireplaces: 2
- Fireplace features: Mantel(s), Brick
Interior area
- Total structure area: 2,793
- Total interior livable area: 2,743 sqft
- Finished area above ground: 2,143
- Finished area below ground: 600
Property
Parking
- Total spaces: 5
- Parking features: Garage Faces Front, Concrete, Attached, Driveway, Off Street
- Attached garage spaces: 1
- Uncovered spaces: 2
- Details: Garage Sqft: 260
Accessibility
- Accessibility features: None
Features
- Levels: Multi/Split,Four
- Stories: 4
- Patio & porch: Porch, Screened, Patio, Brick, Screened Porch
- Exterior features: Sidewalks
- Pool features: None
- Frontage type: Road Frontage
- Frontage length: Road Frontage: 105
Lot
- Size: 0.32 Acres
- Dimensions: 36' x 43'
- Features: Landscaped, Wooded, Corner Lot, Corner Lot/Unit
Details
- Additional structures: Above Grade, Below Grade
- Parcel number: 160700641028
- Zoning: R90
- Special conditions: Standard
- Other equipment: See Remarks
Construction
Type & style
- Home type: SingleFamily
- Architectural style: Traditional
- Property subtype: Single Family Residence
Materials
- Brick, Block
- Foundation: Other, Brick/Mortar
- Roof: Unknown
Condition
- Very Good
- New construction: No
- Year built: 1962
Utilities & green energy
- Electric: Circuit Breakers, 100 Amp Service
- Sewer: Public Sewer
- Water: Public
- Utilities for property: Cable
Community & HOA
Community
- Security: Carbon Monoxide Detector(s), Smoke Detector(s)
- Subdivision: Fernwood
HOA
- Has HOA: No
Location
- Region: Bethesda
Financial & listing details
- Price per square foot: $419/sqft
- Tax assessed value: $843,300
- Annual tax amount: $10,439
- Date on market: 11/2/2024
- Listing agreement: Exclusive Right To Sell
- Listing terms: Cash,Conventional
- Inclusions: Clothes Washer, Clotyhes Dryer, Dishwasher, Exist W / W Carpets, Garage Opener 1, Garbage Disposal, Built In Microwave, Refrigerator 1, Screens (as-is), Shades / Blinds9installed), Stove.
- Ownership: Fee Simple
Price history
| Date | Event | Price |
|---|---|---|
| 6/12/2025 | Listing removed | $4,750$2/sqft |
Source: Bright MLS #MDMC2185380 Report a problem | ||
| 6/11/2025 | Listed for rent | $4,750$2/sqft |
Source: Bright MLS #MDMC2185380 Report a problem | ||
| 11/21/2024 | Sold | $1,150,000+15%$419/sqft |
Source:  Bright MLS #MDMC2153170 Report a problem Bright MLS #MDMC2153170 Report a problem | ||
| 11/18/2024 | Pending sale | $999,900$365/sqft |
Source: Bright MLS #MDMC2153170 Report a problem | ||
| 11/4/2024 | Contingent | $999,900$365/sqft |
Source: Bright MLS #MDMC2153170 Report a problem | ||
| 11/2/2024 | Listed for sale | $999,900+33.3%$365/sqft |
Source: Bright MLS #MDMC2153170 Report a problem | ||
| 6/3/2015 | Sold | $749,875$273/sqft |
Source: Public Record Report a problem | ||
| 4/17/2015 | Pending sale | $749,875$273/sqft |
Source: Group One Yeager Miller Realty Inc. #MC8600492 Report a problem | ||
| 4/11/2015 | Listed for sale | $749,875$273/sqft |
Source: Group One Yeager Miller Realty Inc. #MC8600492 Report a problem | ||
Public tax history
| Year | Property taxes | Tax assessment |
|---|---|---|
| 2025 | $11,285 +16.2% | $909,233 +7.8% |
| 2024 | $9,708 +3.2% | $843,300 +3.3% |
| 2023 | $9,404 +8% | $816,200 +3.4% |
| 2022 | $8,708 +3.7% | $789,100 +3.6% |
| 2021 | $8,401 +0.6% | $762,000 +0.7% |
| 2020 | $8,349 +1.4% | $756,767 +1.4% |
| 2019 | $8,229 -0.2% | $746,300 |
| 2018 | $8,244 +1.7% | $746,300 +4.3% |
| 2017 | $8,108 +28% | $715,400 +4.5% |
| 2016 | $6,336 | $684,500 +4.7% |
| 2015 | $6,336 | $653,600 +2% |
| 2014 | $6,336 | $640,667 +2.1% |
| 2013 | -- | $627,733 +2.1% |
| 2012 | -- | $614,800 |
| 2011 | -- | $614,800 |
| 2010 | -- | $614,800 -16.7% |
| 2009 | -- | $737,800 +12.1% |
| 2008 | -- | $658,136 +13.8% |
| 2007 | -- | $578,473 +16% |
| 2006 | -- | $498,810 +13.9% |
| 2005 | -- | $438,120 +16.1% |
| 2004 | -- | $377,430 +19.2% |
| 2003 | -- | $316,740 +6.7% |
| 2002 | -- | $296,806 |
| 2001 | -- | $296,806 |
Find assessor info on the county website
Neighborhood: 20817
Nearby homes
- $1,176,5005 bd3 ba2.5k sqft9824 Inglemere Dr, Bethesda, MD 20817Off Market
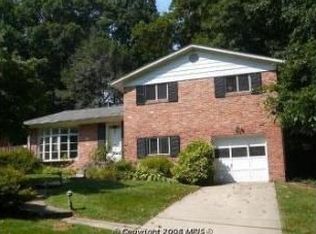
- $1,053,3004 bd3 ba2.1k sqft6701 Greyswood Rd, Bethesda, MD 20817Off Market
- $1,050,000-- bd2 ba2.1k sqft9821 Inglemere Dr, Bethesda, MD 20817Off Market
- $1,236,8005 bd3 ba2.8k sqft9909 Harrogate Rd, Bethesda, MD 20817Off Market
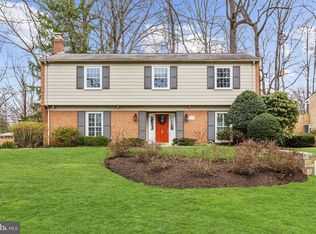
- $1,162,9005 bd3 ba3.1k sqft9907 Harrogate Rd, Bethesda, MD 20817Off Market
- $1,119,9005 bd4 ba2.7k sqft9819 Inglemere Dr, Bethesda, MD 20817Off Market
- $1,164,9004 bd3 ba2.3k sqft9822 Inglemere Dr, Bethesda, MD 20817Off Market
- $1,162,3004 bd3 ba2.7k sqft6703 Greyswood Rd, Bethesda, MD 20817Off Market
Nearby schools
GreatSchools rating
- 9/10Ashburton Elementary SchoolGrades: K-5Distance: 0.5 mi
- 9/10North Bethesda Middle SchoolGrades: 6-8Distance: 1.1 mi
- 9/10Walter Johnson High SchoolGrades: 9-12Distance: 0.6 mi
Schools provided by the listing agent
- Elementary: Ashburton
- Middle: North Bethesda
- High: Walter Johnson
- District: Montgomery County Public Schools
Source: Bright MLS. This data may not be complete. We recommend contacting the local school district to confirm school assignments for this home.
Get a cash offer in 3 minutes
Find out how much your home could sell for in as little as 3 minutes with a no-obligation cash offer.
Estimated market value
$1,211,000
Get a cash offer in 3 minutes
Find out how much your home could sell for in as little as 3 minutes with a no-obligation cash offer.
Estimated market value
$1,211,000
- Maryland
- Montgomery County
- Bethesda
- 20817
- 9826 Inglemere Dr
Nearby cities
Nearby neighborhoods
Nearby zip codes
Other Bethesda Topics
