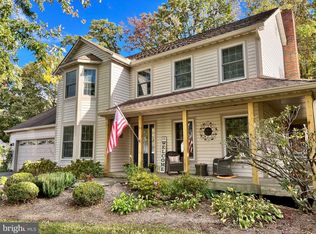
Open House- Saturday, 7/22 from 12pm -2pm. Custom Colonial situated on a quiet cul-de-sac in highly sought-after Burke Lake Meadows. This magnificent home features the highest standard of quality craftsmanship and finishes - grand 2-story foyer with curved staircase, 9' ceilings, custom molding, trim and woodwork, floor-to-ceiling windows, built-ins, columns, and more. The floor plan is thoughtfully laid out for elevated living - enjoy a private office with french doors and custom built-in bookcases, a separate dining room and living room for formal gatherings while the 2-story, light-filled living room off the kitchen is perfect for more casual family time. Cozy up in the den with a wet bar and Palladian windows. The gourmet eat-in kitchen features wine fridge, quartz countertops, stainless steel appliances and a spacious island for additional prepping space or entertaining guests. 5 generous bedrooms upstairs include the primary suite with a fireplace, vaulted ceiling, oversized walk-in closet with built-ins. The luxurious en-suite bath includes his and her vanities, a soaking tub, and walk-through shower. The walk-up lower level is fully finished and has everything you need - wet bar, rec space, workshop/craft room with custom cabinetry, full bedroom with full bath, perfect to use as an in-law suite. Great outdoor space for entertaining - enjoy a deck off the kitchen, a concrete patio off the back of the house, tons of yard space with fully fenced-in yard. Oversized side loading garage with over 500 square feet and extended driveway space. Fantastic location with access to top-rated schools and close to shopping, dining, major commuter routes including 2 VRE stations less than 5 miles away, and hiking at Burke Lake Park. Enjoy and welcome home!
Sold for $1,550,000
Street View
$1,550,000
9826 Lake Meadow Ct, Burke, VA 22015
6beds
8,392sqft
Single Family Residence
Built in 1989
0.87 Acres Lot
$1,785,200 Zestimate®
$185/sqft
$6,203 Estimated rent
Home value
$1,785,200
$1.68M - $1.91M
$6,203/mo
Zestimate® history
Owner options
List your home for rent
$6,203/mo
Rent Zestimate®
Find your next renter with Zillow Rental Manager. Plus, with online applications, you can quickly screen prospective tenants – for free.
$6,203/mo
Rent Zestimate®
Refinance and save
$10,256/mo
Est. payment
Refinancing to a lower rate could help reduce your monthly payments and save thousands over the life of the loan.
$10,256/mo
Est. payment
Explore your selling options
Work with a Zillow partner agent
Leverage their expertise and Zillow's premium Showcase listings to get your home seen by more buyers.
Get startedList with your own agent
Get your home in front of millions of buyers by listing it on Zillow.
Learn how to do itSell it yourself
Take full control of how buyers see your home on Zillow by listing For Sale by Owner (FSBO).
List your homeWhat's special
Vaulted ceilingPrivate officeWet barFrench doorsGreat outdoor spaceFull bedroomCustom built-in bookcases
Zillow last checked:
Listing updated:
Listed by:
Daan De Raedt 571-721-1442,
Property Collective
Bought with:
Maneja Houchin, 0225221142
Samson Properties
Source: Bright MLS,MLS#: VAFX2138884
Facts & features
Interior
Bedrooms & bathrooms
- Bedrooms: 6
- Bathrooms: 5
- Full bathrooms: 4
- 1/2 bathrooms: 1
- Main level bathrooms: 1
Basement
- Area: 2650
Heating
- Heat Pump, Natural Gas
Cooling
- Central Air, Electric
Appliances
- Included: Microwave, Built-In Range, Cooktop, Dishwasher, Disposal, Energy Efficient Appliances, Ice Maker, Double Oven, Self Cleaning Oven, Oven/Range - Gas, Stainless Steel Appliance(s), Water Heater, Washer, Dryer, Gas Water Heater
- Laundry: Has Laundry, Main Level
Features
- Built-in Features, Chair Railings, Kitchen Island, Wainscotting, Ceiling Fan(s), Dining Area, Bar, Soaking Tub, Primary Bath(s), Pantry, Cedar Closet(s), Butlers Pantry, Family Room Off Kitchen, Formal/Separate Dining Room, Bathroom - Stall Shower, Wine Storage, 9'+ Ceilings, 2 Story Ceilings, Paneled Walls, Vaulted Ceiling(s)
- Flooring: Carpet
- Doors: Atrium
- Windows: Palladian, Skylight(s), Window Treatments
- Basement: Finished
- Number of fireplaces: 2
- Fireplace features: Gas/Propane
Interior area
- Total structure area: 8,392
- Total interior livable area: 8,392 sqft
- Finished area above ground: 5,742
- Finished area below ground: 2,650
Property
Parking
- Total spaces: 2
- Parking features: Garage Faces Side, Garage Door Opener, Driveway, Attached
- Attached garage spaces: 2
- Has uncovered spaces: Yes
- Details: Garage Sqft: 574
Accessibility
- Accessibility features: None
Features
- Levels: Three
- Stories: 3
- Patio & porch: Deck, Patio
- Pool features: None
- Fencing: Full,Wood
Lot
- Size: 0.87 Acres
- Features: Cul-De-Sac
Details
- Additional structures: Above Grade, Below Grade
- Parcel number: 0881 23 0017
- Zoning: 110
- Special conditions: Standard
Construction
Type & style
- Home type: SingleFamily
- Architectural style: Colonial
- Property subtype: Single Family Residence
Materials
- Brick, Vinyl Siding
- Foundation: Slab
Condition
- New construction: No
- Year built: 1989
Utilities & green energy
- Sewer: Public Sewer
- Water: Public
Community & HOA
Community
- Subdivision: Burke Lake Meadow
HOA
- Has HOA: Yes
- Services included: Common Area Maintenance
- HOA fee: $600 annually
Location
- Region: Burke
Financial & listing details
- Price per square foot: $185/sqft
- Tax assessed value: $1,502,110
- Annual tax amount: $17,177
- Date on market: 7/20/2023
- Listing agreement: Exclusive Right To Sell
- Ownership: Fee Simple
Price history
| Date | Event | Price |
|---|---|---|
| 9/27/2023 | Sold | $1,550,000+6.9%$185/sqft |
Source:  Bright MLS #VAFX2138884 Report a problem Bright MLS #VAFX2138884 Report a problem | ||
| 7/24/2023 | Contingent | $1,450,000$173/sqft |
Source: Bright MLS #VAFX2138884 Report a problem | ||
| 7/20/2023 | Listed for sale | $1,450,000-3.3%$173/sqft |
Source: Bright MLS #VAFX2138884 Report a problem | ||
| 11/1/2022 | Listing removed | $1,499,900$179/sqft |
Source: Bright MLS #VAFX2099508 Report a problem | ||
| 10/16/2022 | Listed for sale | $1,499,900+11.1%$179/sqft |
Source: Bright MLS #VAFX2099508 Report a problem | ||
| 10/19/2021 | Listing removed | $1,349,900$161/sqft |
Source: Bright MLS #VAFX2025356 Report a problem | ||
| 10/7/2021 | Listed for sale | $1,349,900-10%$161/sqft |
Source: Bright MLS #VAFX2025356 Report a problem | ||
| 8/12/2021 | Listing removed | -- |
Source: Owner Report a problem | ||
| 8/4/2021 | Price change | $1,500,000-6.3%$179/sqft |
Source: Owner Report a problem | ||
| 7/30/2021 | Listed for sale | $1,600,000+68.4%$191/sqft |
Source: Owner Report a problem | ||
| 5/24/2000 | Sold | $950,000$113/sqft |
Source: Public Record Report a problem | ||
Public tax history
| Year | Property taxes | Tax assessment |
|---|---|---|
| 2025 | $20,068 +14.9% | $1,735,990 +15.1% |
| 2024 | $17,470 +3.1% | $1,508,000 +0.4% |
| 2023 | $16,951 +18.5% | $1,502,110 +20.1% |
| 2022 | $14,301 | $1,250,660 +5.9% |
| 2021 | -- | $1,180,980 |
| 2020 | $13,977 +0.7% | $1,180,980 +0.7% |
| 2019 | $13,879 +2.7% | $1,172,710 +2.7% |
| 2018 | $13,511 +1.9% | $1,141,630 |
| 2017 | $13,254 +0.2% | $1,141,630 |
| 2016 | $13,226 +7.2% | $1,141,630 +3.3% |
| 2015 | $12,338 +0.2% | $1,105,520 |
| 2014 | $12,310 | $1,105,520 +17.7% |
| 2013 | -- | $939,270 +4.6% |
| 2012 | -- | $898,130 |
| 2011 | -- | $898,130 -3.4% |
| 2010 | -- | $930,080 -7.2% |
| 2009 | -- | $1,002,420 -14.2% |
| 2008 | -- | $1,168,590 -5.5% |
| 2007 | -- | $1,235,960 +49.1% |
| 2003 | -- | $828,950 +10% |
| 2002 | -- | $753,590 +10% |
| 2001 | -- | $685,080 |
Find assessor info on the county website
Neighborhood: 22015
Nearby homes
- $1,022,5005 bd2 ba2.5k sqft9822 Westwood Manor Ct, Burke, VA 22015Off Market
- $1,743,9006 bd6 ba6.2k sqft9827 Summerday Dr, Burke, VA 22015Off Market
- $1,841,5004 bd4 ba5.4k sqft9827 Lake Meadow Ct, Burke, VA 22015Off Market
- $1,050,2004 bd4 ba3.2k sqft9819 Westwood Manor Ct, Burke, VA 22015Off Market
- $1,954,2004 bd6 ba5.5k sqft9828 Lake Meadow Ct, Burke, VA 22015Off Market
- $2,166,4005 bd5 ba9.3k sqft9829 Summerday Dr, Burke, VA 22015Off Market
- $1,599,5005 bd5 ba4.1k sqft9815 Sheads Ct, Burke, VA 22015Off Market
- $995,0005 bd4 ba3k sqft9820 Westwood Manor Ct, Burke, VA 22015Sold
Nearby schools
GreatSchools rating
- 9/10Cherry Run Elementary SchoolGrades: PK-6Distance: 0.6 mi
- 9/10Lake Braddock SecondaryGrades: 7-12Distance: 2.2 mi
Schools provided by the listing agent
- Elementary: Cherry Run
- Middle: Lake Braddock Secondary School
- High: Lake Braddock
- District: Fairfax County Public Schools
Source: Bright MLS. This data may not be complete. We recommend contacting the local school district to confirm school assignments for this home.
Get a cash offer in 3 minutes
Find out how much your home could sell for in as little as 3 minutes with a no-obligation cash offer.
Estimated market value
$1,785,200
Get a cash offer in 3 minutes
Find out how much your home could sell for in as little as 3 minutes with a no-obligation cash offer.
Estimated market value
$1,785,200
- Virginia
- Fairfax County
- Burke
- 22015
- 9826 Lake Meadow Ct
Nearby cities
Nearby zip codes
Other Burke Topics
