Stylish Ranch Living in Willow Woods Estates, Kansas City
Welcome home to effortless elegance and single-level comfort in this updated ranch-style residence, located in the heart of Willow Woods Estates—one of North Kansas City's most desirable communities. Zoned in the award-winning Staley High School, this home blends timeless design with modern convenience, perfect for families, professionals, or anyone seeking refined one-level living. Interior Highlights: • Inviting foyer with soft gray walls, crisp white trim, and warm hardwoods
• Open-concept layout with seamless flow between living, dining, and kitchen spaces
• Staircase feature leading to a finished lower level—ideal for guests, hobbies, children or extra storage
• Designer touches throughout, including designer carpet, pendant lighting, and trending décor
• Natural light pours in through oversized windows, creating a bright and welcoming atmosphere
Smart Ranch Layout:
• All main living areas and bedrooms conveniently located on one level, Additionally, the lower level offers a family room, work out room, playroom, cedar closet and storage. Walk out to the patio that features string lighting for nighttime ambience.
Sold
Price Unknown
9826 N Highland Pl, Kansas City, MO 64155
3beds
2,623sqft
Single Family Residence
Built in 2000
8,712 Square Feet Lot
$392,600 Zestimate®
$--/sqft
$2,795 Estimated rent
Home value
$392,600
$353,000 - $436,000
$2,795/mo
Zestimate® history
Owner options
List your home for rent
$2,795/mo
Rent Zestimate®
Find your next renter with Zillow Rental Manager. Plus, with online applications, you can quickly screen prospective tenants – for free.
$2,795/mo
Rent Zestimate®
Refinance and save
$295/mo
Est. payment
Refinancing to a lower rate could help reduce your monthly payments and save thousands over the life of the loan.
$295/mo
Est. payment
Explore your selling options
Work with a Zillow partner agent
Leverage their expertise and Zillow's premium Showcase listings to get your home seen by more buyers.
Get startedList with your own agent
Get your home in front of millions of buyers by listing it on Zillow.
Learn how to do itSell it yourself
Take full control of how buyers see your home on Zillow by listing For Sale by Owner (FSBO).
List your homeWhat's special
Open-concept layoutDesigner touchesFinished lower levelNatural lightOversized windowsInviting foyer
Zillow last checked:
Listing updated:
Listed by:
Nikie Jo Glasbrenner 816-507-5159,
ReeceNichols-KCN
Bought with:
Connie Balano, 2006007123
ReeceNichols-KCN
Source: Heartland MLS as distributed by MLS GRID,MLS#: 2584202
Facts & features
Interior
Bedrooms & bathrooms
- Bedrooms: 3
- Bathrooms: 3
- Full bathrooms: 3
Primary bedroom
- Features: Carpet, Ceiling Fan(s)
- Level: First
- Area: 180 Square Feet
- Dimensions: 15 x 12
Bedroom 2
- Features: Carpet, Ceiling Fan(s)
- Level: First
- Area: 120 Square Feet
- Dimensions: 12 x 10
Bedroom 3
- Features: Carpet, Ceiling Fan(s)
- Level: First
- Area: 100 Square Feet
- Dimensions: 10 x 10
Primary bathroom
- Features: Double Vanity, Linoleum, Separate Shower And Tub
- Level: First
Bathroom 1
- Features: Linoleum
- Level: First
Bathroom 1
- Features: Linoleum, Shower Only
- Level: Basement
Family room
- Features: Carpet
- Level: Basement
- Area: 544 Square Feet
- Dimensions: 34 x 16
Kitchen
- Features: Granite Counters, Wood Floor
- Level: First
- Area: 247 Square Feet
- Dimensions: 19 x 13
Living room
- Features: Carpet, Ceiling Fan(s), Fireplace
- Level: First
- Area: 280 Square Feet
- Dimensions: 20 x 14
Other
- Features: Carpet
- Level: Basement
- Area: 150 Square Feet
- Dimensions: 15 x 10
Other
- Features: Carpet
- Level: Basement
- Area: 156 Square Feet
- Dimensions: 13 x 12
Heating
- Forced Air
Cooling
- Electric
Appliances
- Included: Dishwasher, Disposal
- Laundry: Main Level
Features
- Ceiling Fan(s), Kitchen Island, Vaulted Ceiling(s), Walk-In Closet(s)
- Flooring: Carpet, Tile, Wood
- Windows: Thermal Windows
- Basement: Concrete,Finished,Walk-Out Access
- Number of fireplaces: 1
- Fireplace features: Gas, Great Room
Interior area
- Total structure area: 2,623
- Total interior livable area: 2,623 sqft
- Finished area above ground: 1,417
- Finished area below ground: 1,206
Property
Parking
- Total spaces: 2
- Parking features: Attached, Garage Faces Front
- Attached garage spaces: 2
Features
- Patio & porch: Deck
- Spa features: Bath
- Fencing: Wood
Lot
- Size: 8,712 Square Feet
- Features: City Lot
Details
- Parcel number: 099190012015.00
Construction
Type & style
- Home type: SingleFamily
- Architectural style: Traditional
- Property subtype: Single Family Residence
Materials
- Stone & Frame, Vinyl Siding
- Roof: Composition
Condition
- Year built: 2000
Utilities & green energy
- Sewer: Public Sewer
- Water: Public
Community & HOA
Community
- Security: Smoke Detector(s)
- Subdivision: Willow Wood Estates
HOA
- Has HOA: Yes
- Amenities included: Pool
- HOA fee: $295 annually
- HOA name: Willow Woods
Location
- Region: Kansas City
Financial & listing details
- Tax assessed value: $61,500
- Annual tax amount: $4,311
- Date on market: 10/29/2025
- Listing terms: Cash,Conventional,FHA,VA Loan
- Ownership: Private
- Road surface type: Paved
Price history
| Date | Event | Price |
|---|---|---|
| 12/1/2025 | Sold | -- |
Source:  Heartland MLS as distributed by MLS GRID #2584202 Report a problem Heartland MLS as distributed by MLS GRID #2584202 Report a problem | ||
| 10/31/2025 | Pending sale | $380,000$145/sqft |
Source: Heartland MLS as distributed by MLS GRID #2584202 Report a problem | ||
| 10/29/2025 | Listed for sale | $380,000+46.2%$145/sqft |
Source: Heartland MLS as distributed by MLS GRID #2584202 Report a problem | ||
| 8/1/2019 | Sold | -- |
Source: Heartland MLS as distributed by MLS GRID #45001_2164125 Report a problem | ||
| 5/27/2019 | Pending sale | $259,900$99/sqft |
Source: Keller Williams Northland Partners #2164125 Report a problem | ||
| 5/3/2019 | Price change | $259,900-0.8%$99/sqft |
Source: RE/MAX Advantage #2150732 Report a problem | ||
| 4/24/2019 | Listed for sale | $262,000$100/sqft |
Source: RE/MAX Advantage #2150732 Report a problem | ||
| 4/16/2019 | Pending sale | $262,000$100/sqft |
Source: RE/MAX Advantage #2150732 Report a problem | ||
| 4/1/2019 | Price change | $262,000-1.1%$100/sqft |
Source: RE/MAX Advantage #2150732 Report a problem | ||
| 2/28/2019 | Listed for sale | $265,000$101/sqft |
Source: RE/MAX Advantage #2150732 Report a problem | ||
Public tax history
| Year | Property taxes | Tax assessment |
|---|---|---|
| 2025 | $4,846 +12.4% | $61,500 +14.9% |
| 2024 | $4,311 +0.9% | $53,520 |
| 2023 | $4,274 +7.7% | $53,520 +12.7% |
| 2022 | $3,968 -0.1% | $47,500 |
| 2021 | $3,973 +14.8% | $47,500 +24.1% |
| 2020 | $3,461 | $38,270 +0% |
| 2019 | $3,461 +1.9% | $38,266 +6.2% |
| 2018 | $3,396 +7.2% | $36,040 |
| 2017 | $3,167 | $36,040 +3.8% |
| 2016 | $3,167 | $34,730 |
| 2015 | $3,167 +0% | $34,730 |
| 2014 | $3,166 | $34,730 |
| 2013 | -- | $34,730 |
| 2012 | -- | $34,730 |
| 2011 | -- | $34,730 +9.6% |
| 2010 | -- | $31,690 |
| 2009 | -- | $31,690 -1.2% |
| 2007 | -- | $32,070 +3% |
| 2006 | -- | $31,140 |
Find assessor info on the county website
Neighborhood: New Mark
Nearby homes
- $392,8004 bd3 ba2.1k sqft9822 N Highland Pl, Kansas City, MO 64155Off Market
- $387,6005 bd4 ba-- sqft9822 Highland Dr, Kansas City, MO 64155Off Market
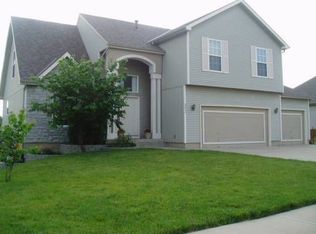
- $458,4004 bd5 ba3.2k sqft9830 N Highland Pl, Kansas City, MO 64155Off Market
- $--3 bd3 ba2.1k sqft9839 N Highland Ter, Kansas City, MO 64155Sold

- $--4 bd4 ba2.7k sqft9843 N Highland Ter, Kansas City, MO 64155Sold
- $372,5003 bd3 ba1.7k sqft9835 N Highland Ter, Kansas City, MO 64155Off Market
- $464,4004 bd5 ba3.5k sqft9902 N Highland Pl, Kansas City, MO 64155Off Market
- $513,8005 bd5 ba5.5k sqft9820 N Highland Pl, Kansas City, MO 64155Off Market
Nearby schools
GreatSchools rating
- 7/10GATEWAY 6TH GRADE CENTERGrades: 6Distance: 1.4 mi
- 9/10Staley High SchoolGrades: 9-12Distance: 1.3 mi
- 6/10New Mark Middle SchoolGrades: 7-8Distance: 1.1 mi
Schools provided by the listing agent
- Elementary: Bell Prairie
- Middle: New Mark
- High: Staley High School
Source: Heartland MLS as distributed by MLS GRID. This data may not be complete. We recommend contacting the local school district to confirm school assignments for this home.
Get a cash offer in 3 minutes
Find out how much your home could sell for in as little as 3 minutes with a no-obligation cash offer.
Estimated market value
$392,600
Get a cash offer in 3 minutes
Find out how much your home could sell for in as little as 3 minutes with a no-obligation cash offer.
Estimated market value
$392,600
- Missouri
- Clay County
- Kansas City
- 64155
- New Mark
- 9826 N Highland Pl
Nearby cities
Nearby neighborhoods
Nearby zip codes
Other Kansas City Topics
