Discover the perfect blend of comfort and convenience in this remarkable 2-bedroom, 2-bathroom ground level condo. Step inside and feel the warm embrace of a gas-burning fireplace. An open-concept layout seamlessly connects the living, dining, and kitchen areas, creating an inviting space perfect for entertaining and everyday living. The primary bedroom has an attached bath for your convenience. The spacious covered patio beckons you to relax and soak in the outdoors. Park your vehicle worry-free in the one-car detached garage, complete with additional storage space to keep your belongings organized and accessible. Say goodbye to exterior maintenance concerns, as the Homeowners' Association (HOA) takes care of building insurance, lawn care, snow removal, lawn irrigation, water, garbage pickup, and all aspects of exterior building and grounds maintenance. This condo offers easy access to shopping, entertainment and a quick commute into Chicago. Schedule your showing now
Closed
$190,000
9826 Parkway Dr #9826, Highland, IN 46322
2beds
1,350sqft
Condominium, Single Family Residence
Built in 1997
-- sqft lot
$200,300 Zestimate®
$141/sqft
$1,814 Estimated rent
Home value
$200,300
$190,000 - $210,000
$1,814/mo
Zestimate® history
Owner options
List your home for rent
$1,814/mo
Rent Zestimate®
Find your next renter with Zillow Rental Manager. Plus, with online applications, you can quickly screen prospective tenants – for free.
$1,814/mo
Rent Zestimate®
Refinance and save
$1,463/mo
Est. payment
Refinancing to a lower rate could help reduce your monthly payments and save thousands over the life of the loan.
$1,463/mo
Est. payment
Explore your selling options
Work with a Zillow partner agent
Leverage their expertise and Zillow's premium Showcase listings to get your home seen by more buyers.
Get startedList with your own agent
Get your home in front of millions of buyers by listing it on Zillow.
Learn how to do itSell it yourself
Take full control of how buyers see your home on Zillow by listing For Sale by Owner (FSBO).
List your homeWhat's special
Zillow last checked:
Listing updated:
Listed by:
Renee Egnatz 219-808-7337,
McColly Real Estate
Bought with:
Catherine Hanzelin
HomeSmart Realty Group
Source: MRED as distributed by MLS GRID,MLS#: 11874170
Facts & features
Interior
Bedrooms & bathrooms
- Bedrooms: 2
- Bathrooms: 2
- Full bathrooms: 2
Rooms
- Room types: No additional rooms
Primary bedroom
- Features: Flooring (Carpet), Bathroom (Shower Only)
- Level: Main
- Area: 192 Square Feet
- Dimensions: 12X16
Bedroom 2
- Features: Flooring (Carpet)
- Level: Main
- Area: 154 Square Feet
- Dimensions: 11X14
Dining room
- Features: Flooring (Vinyl)
- Level: Main
- Area: 132 Square Feet
- Dimensions: 11X12
Kitchen
- Features: Flooring (Ceramic Tile)
- Level: Main
- Area: 120 Square Feet
- Dimensions: 10X12
Living room
- Features: Flooring (Carpet)
- Level: Main
- Area: 304 Square Feet
- Dimensions: 19X16
Heating
- Natural Gas
Cooling
- Central Air
Appliances
- Included: Microwave, Dishwasher
- Laundry: Main Level, In Unit
Features
- 1st Floor Bedroom, Storage, Open Floorplan, Pantry
- Flooring: Carpet
- Windows: Drapes
- Basement: None
- Number of fireplaces: 1
- Fireplace features: Gas Log, Living Room, Master Bedroom, Bedroom, Dining Room, Kitchen
Interior area
- Total structure area: 1,350
- Total interior livable area: 1,350 sqft
Property
Parking
- Total spaces: 1
- Parking features: On Site, Garage Owned, Detached, Garage
- Garage spaces: 1
Accessibility
- Accessibility features: No Disability Access
Features
- Patio & porch: Patio, Porch
- Exterior features: Lighting
Lot
- Features: Landscaped, Level
Details
- Parcel number: 45073203051000026
- Special conditions: None
- Other equipment: Ceiling Fan(s)
Construction
Type & style
- Home type: Condo
- Property subtype: Condominium, Single Family Residence
Materials
- Vinyl Siding, Brick
Condition
- New construction: No
- Year built: 1997
Utilities & green energy
- Sewer: Public Sewer
- Water: Lake Michigan
Community & HOA
Community
- Features: Sidewalks, Street Lights
HOA
- Has HOA: Yes
- Amenities included: In-Ground Sprinkler System
- Services included: Water, Insurance, Exterior Maintenance, Lawn Care, Scavenger, Snow Removal
- HOA fee: $220 monthly
Location
- Region: Highland
Financial & listing details
- Price per square foot: $141/sqft
- Annual tax amount: $823
- Date on market: 8/31/2023
- Listing terms: Conventional
- Ownership: Condo
Price history
| Date | Event | Price |
|---|---|---|
| 10/2/2023 | Sold | $190,000+2.7%$141/sqft |
Source:  MRED as distributed by MLS GRID #11874170 Report a problem MRED as distributed by MLS GRID #11874170 Report a problem | ||
| 9/5/2023 | Pending sale | $185,000$137/sqft |
Source: MRED as distributed by MLS GRID #11874170 Report a problem | ||
| 8/31/2023 | Listed for sale | $185,000$137/sqft |
Source: MRED as distributed by MLS GRID #11874170 Report a problem | ||
Public tax history
Tax history is unavailable.
Neighborhood: 46322
Nearby homes
- $--2 bd2 ba1.3k sqft9812 Parkway Dr #9812, Highland, IN 46322Off Market
- $--2 bd2 ba1.3k sqft9838 Parkway Dr #9838, Highland, IN 46322Off Market
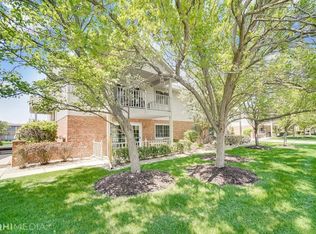
- $213,4002 bd2 ba1.3k sqft9737 Parkway Dr, Highland, IN 46322Off Market
- $211,5002 bd2 ba1.3k sqft9738 Parkway Dr, Highland, IN 46322Off Market
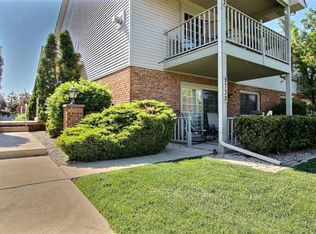
- $224,900-- bd-- ba5.5k sqft9727 Parkway Dr, Highland, IN 46322Off Market
- $224,400-- bd-- ba5.5k sqft9739 Parkway Dr, Highland, IN 46322Off Market
- $213,9002 bd2 ba1.3k sqft9740 Parkway Dr, Highland, IN 46322Off Market
- $217,2002 bd2 ba1.3k sqft9741 Parkway Dr, Highland, IN 46322Off Market
- $221,100-- bd-- ba5.5k sqft9742 Parkway Dr, Highland, IN 46322Off Market
Nearby schools
GreatSchools rating
- 5/10Allen J Warren Elementary SchoolGrades: K-5Distance: 1.1 mi
- 6/10Highland Middle SchoolGrades: 6-8Distance: 1.3 mi
- 6/10Highland High SchoolGrades: 9-12Distance: 1.2 mi
Get a cash offer in 3 minutes
Find out how much your home could sell for in as little as 3 minutes with a no-obligation cash offer.
Estimated market value
$200,300
Get a cash offer in 3 minutes
Find out how much your home could sell for in as little as 3 minutes with a no-obligation cash offer.
Estimated market value
$200,300
- Indiana
- Lake County
- Highland
- 46322
- 9826 Parkway Dr Unit 9826
Nearby cities
Nearby zip codes
Other Highland Topics
