A perfect ambiance of tranquility and understated elegance in this vintage cottage sitting pretty above the street level on the large lot. This property offers a possibility to reimagine the entire setting by adding on to the existing structure or build new. The lot size allows to expand beyond what is there presently. The charm of the exterior structure in a country setting accented by multiple patios paved with Saltillo tiles is complimenting the beautiful interiors. Living room has skylights and pitched beamed ceiling, hardwood floors and w brick fireplace. Well-appointed kitchen with a bay window and stainless-steel appliances. Two bedrooms upstairs and one bedroom/den downstairs are all light and airy, with the master bedroom providing an easy access to the outdoors through a large double door. A charm galore offered to the ones who appreciate a good quality of life.
Sold for $1,700,000
Street View
$1,700,000
9826 Portola Dr, Beverly Hills, CA 90210
3beds
1,620sqft
Residential, Single Family Residence
Built in 1923
0.75 Acres Lot
$1,695,100 Zestimate®
$1,049/sqft
$6,780 Estimated rent
Home value
$1,695,100
$1.54M - $1.86M
$6,780/mo
Zestimate® history
Owner options
List your home for rent
$6,780/mo
Rent Zestimate®
Find your next renter with Zillow Rental Manager. Plus, with online applications, you can quickly screen prospective tenants – for free.
$6,780/mo
Rent Zestimate®
Refinance and save
$10,817/mo
Est. payment
Refinancing to a lower rate could help reduce your monthly payments and save thousands over the life of the loan.
$10,817/mo
Est. payment
Explore your selling options
Work with a Zillow partner agent
Leverage their expertise and Zillow's premium Showcase listings to get your home seen by more buyers.
Get startedList with your own agent
Get your home in front of millions of buyers by listing it on Zillow.
Learn how to do itSell it yourself
Take full control of how buyers see your home on Zillow by listing For Sale by Owner (FSBO).
List your homeWhat's special
Brick fireplaceLarge lotVintage cottageBeautiful interiorsPitched beamed ceilingStainless-steel appliancesTwo bedrooms upstairs
Zillow last checked:
Listing updated:
Listed by:
Grace Carelli DRE # 00977102 310-968-3499,
Sotheby's International Realty 310-724-7000
Bought with:
Christina Larson, DRE # 02024519
Equity Union
Source: CLAW,MLS#: 26766471
Facts & features
Interior
Bedrooms & bathrooms
- Bedrooms: 3
- Bathrooms: 2
- Full bathrooms: 2
Kitchen
- Features: Remodeled, Skylight(s), Stone Counters
Heating
- Forced Air
Cooling
- Air Conditioning
Appliances
- Included: Gas Cooktop, Microwave, Oven, Dishwasher, No Water Heater
- Laundry: Inside
Features
- Beamed Ceilings, Built-Ins, Dining Area
- Flooring: Hardwood
- Number of fireplaces: 1
- Fireplace features: Living Room
Interior area
- Total structure area: 1,620
- Total interior livable area: 1,620 sqft
Property
Parking
- Total spaces: 2
- Parking features: Garage Door Opener, Side By Side, Private Garage
- Garage spaces: 2
Features
- Levels: Two
- Patio & porch: Deck
- Pool features: None
- Spa features: None
- Has view: Yes
- View description: Park/Greenbelt
- Waterfront features: None
Lot
- Size: 0.75 Acres
- Dimensions: 87 x 300
- Features: Cul-De-Sac
Details
- Additional structures: None
- Parcel number: 4383007018
- Zoning: LARE15
- Special conditions: Standard
Construction
Type & style
- Home type: SingleFamily
- Architectural style: Cottage
- Property subtype: Residential, Single Family Residence
Materials
- Clapboard
- Roof: Composition
Condition
- Updated/Remodeled
- Year built: 1923
Utilities & green energy
- Electric: 220 Volts
- Sewer: In Street
- Water: Public
- Utilities for property: Cable Available
Community & HOA
Community
- Security: Carbon Monoxide Detector(s)
HOA
- Has HOA: No
Location
- Region: Beverly Hills
Financial & listing details
- Price per square foot: $1,049/sqft
- Tax assessed value: $1,486,424
- Annual tax amount: $18,109
- Date on market: 4/21/2026
Price history
| Date | Event | Price |
|---|---|---|
| 6/5/2026 | Sold | $1,700,000-4.2%$1,049/sqft |
Source:  CLAW #26766471 Report a problem CLAW #26766471 Report a problem | ||
| 5/18/2026 | Contingent | $1,775,000$1,096/sqft |
Source: CLAW #26766471 Report a problem | ||
| 4/21/2026 | Listed for sale | $1,775,000+33.2%$1,096/sqft |
Source: CLAW #26766471 Report a problem | ||
| 4/16/2019 | Sold | $1,332,500-3.1%$823/sqft |
Source:  CLAW #19418548 Report a problem CLAW #19418548 Report a problem | ||
| 3/5/2019 | Pending sale | $1,375,000$849/sqft |
Source: Compass #19418548 Report a problem | ||
| 3/1/2019 | Listed for sale | $1,375,000$849/sqft |
Source: Compass #19418548 Report a problem | ||
| 2/16/2019 | Pending sale | $1,375,000$849/sqft |
Source: Compass #19418548 Report a problem | ||
| 1/3/2019 | Listed for sale | $1,375,000+71.9%$849/sqft |
Source: Compass #19418548 Report a problem | ||
| 7/23/2015 | Sold | $800,000+24179.2%$494/sqft |
Source: Public Record Report a problem | ||
| 11/30/2012 | Listing removed | $3,295$2/sqft |
Source: Sotheby's International Realty - #12-634053 Report a problem | ||
| 11/8/2012 | Listed for rent | $3,295$2/sqft |
Source: Sotheby's International Realty - #12-634053 Report a problem | ||
| 11/8/2012 | Listing removed | $3,295$2/sqft |
Source: Sothebys International Realty Report a problem | ||
| 11/3/2012 | Listed for sale | $3,295-99.3%$2/sqft |
Source: Sothebys International Realty Report a problem | ||
| 8/31/2000 | Sold | $500,000+42.9%$309/sqft |
Source: Public Record Report a problem | ||
| 9/11/1998 | Sold | $350,000$216/sqft |
Source: Public Record Report a problem | ||
Public tax history
| Year | Property taxes | Tax assessment |
|---|---|---|
| 2025 | $18,109 +1.4% | $1,486,424 +2% |
| 2024 | $17,851 +2% | $1,457,279 +2% |
| 2023 | $17,507 +4.7% | $1,428,706 +2% |
| 2022 | $16,722 +1.2% | $1,400,693 +2% |
| 2021 | $16,519 -1.1% | $1,373,230 +1% |
| 2020 | $16,705 | $1,359,150 +60.1% |
| 2019 | $16,705 +61.8% | $848,966 +2% |
| 2018 | $10,326 | $832,320 +2% |
| 2017 | $10,326 +2.2% | $816,000 +2% |
| 2016 | $10,106 +2.6% | $800,000 -24.9% |
| 2015 | $9,847 -24.1% | $1,064,698 +2% |
| 2014 | $12,975 | $1,043,843 +2.5% |
| 2012 | -- | $1,018,752 +2% |
| 2011 | -- | $998,777 +0.8% |
| 2010 | -- | $991,313 -0.2% |
| 2009 | -- | $993,669 +2% |
| 2008 | -- | $974,187 +2% |
| 2007 | -- | $955,086 +2% |
| 2006 | -- | $936,360 |
| 2005 | -- | $936,360 +76.7% |
| 2004 | -- | $529,911 +1.9% |
| 2003 | -- | $520,200 +2% |
| 2002 | -- | $510,000 +42.9% |
| 2000 | -- | $357,000 |
Find assessor info on the county website
Neighborhood: Beverly Crest
Nearby homes
- $1,751,3003 bd3 ba2.3k sqft9830 Portola Dr, Beverly Hills, CA 90210Off Market
- $238,2517,840 Square Feet9836 Portola Dr, Beverly Hills, CA 90210Off Market
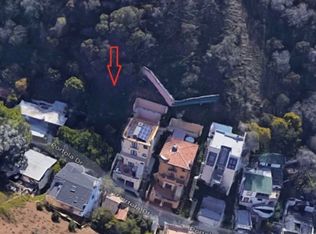
- $1,354,2003 bd3 ba1.3k sqft9818 Portola Dr, Beverly Hills, CA 90210Off Market
- $2,050,0003 bd4 ba2.4k sqft9838 Portola Dr, Beverly Hills, CA 90210Sold

- $1,649,9001 bd2 ba8k sqft9822 Portola Dr, Beverly Hills, CA 90210Off Market
- $61,567-- bd-- ba-- sqft9822 Portola Dr, Beverly Hills, CA 90210Off Market
- $301,360-- bd-- ba-- sqft9837 Portola Dr, Beverly Hills, CA 90210Off Market
- $199,0000.275 Acres9812 Portola Dr, Beverly Hills, CA 90210Lot/Land
Nearby schools
GreatSchools rating
- 8/10Warner Avenue Elementary SchoolGrades: K-5Distance: 2.8 mi
- 7/10Emerson Community Charter SchoolGrades: 6-8Distance: 3.9 mi
- 6/10University Senior High School CharterGrades: 9-12Distance: 4.7 mi
Get a cash offer in 3 minutes
Find out how much your home could sell for in as little as 3 minutes with a no-obligation cash offer.
Estimated market value
$1,695,100
Get a cash offer in 3 minutes
Find out how much your home could sell for in as little as 3 minutes with a no-obligation cash offer.
Estimated market value
$1,695,100
- California
- Los Angeles County
- Los Angeles
- 90210
- Beverly Crest
- 9826 Portola Dr
Nearby cities
Nearby neighborhoods
Nearby zip codes
Other Los Angeles Topics
