Welcome to this charming and unique 1.5-story stucco Bungalow, brimming with character and curb appeal. Many thoughtful updates have already been completed. Step through the sun filled enclosed front porch and enter into a warm and inviting living room where beautiful hardwood floors, custom moldings, and stained-glass windows frame a refaced fireplace. The open layout is enhanced by custom original wood pillars and rich woodwork that create a graceful transition into the open dining room, featuring a decorative shiplap accent wall. The kitchen, remodeled in 2011, offers a blend of style and functionality with granite countertops, a glass tile backsplash, stainless steel appliances, and knotty pine ceiling. A center island with granite and shiplap detailing adds charm and extra prep space. A convenient pantry with a stainless steel refrigerator completes the space. Enjoy easy access to the screened-in back porch, perfect for relaxing or entertaining. Three main-level bedrooms feature hardwood floors, custom trim, oak doors, and ceiling fans, while the full bathroom, updated in 2010, boasts decorative tile work and a stylish glass bowl sink. The second floor has been partially finished, offering two additional bedrooms and a dedicated office space-ready for your finishing touches. The basement adds even more potential, with shiplap-accented walls in the recreation room, a roughed-in half bath, a laundry area, and plenty of storage. The spacious backyard, complete with a privacy fence, patio, and fire pit, offers both room to relax and space to play. With endless possibilities inside and out, this home is ready for your vision. Come see the potential and make it your own! Roof tear-off 2020. This prime Beverly location is walking distance to parks, restaurants, shopping , Metra. Ready for a new beginning!
Closed
Tax assessed value
$310,000
9826 S Walden Pkwy, Chicago, IL 60643
5beds
--sqft
Single Family Residence
Built in 1903
6,750 Square Feet Lot
$323,200 Zestimate®
$--/sqft
$3,229 Estimated rent
Home value
$323,200
Estimated sales range
Not available
$3,229/mo
Zestimate® history
Owner options
List your home for rent
$3,229/mo
Rent Zestimate®
Find your next renter with Zillow Rental Manager. Plus, with online applications, you can quickly screen prospective tenants – for free.
$3,229/mo
Rent Zestimate®
Refinance and save
$2,231/mo
Est. payment
Refinancing to a lower rate could help reduce your monthly payments and save thousands over the life of the loan.
$2,231/mo
Est. payment
Explore your selling options
Work with a Zillow partner agent
Leverage their expertise and Zillow's premium Showcase listings to get your home seen by more buyers.
Get startedList with your own agent
Get your home in front of millions of buyers by listing it on Zillow.
Learn how to do itSell it yourself
Take full control of how buyers see your home on Zillow by listing For Sale by Owner (FSBO).
List your homeWhat's special
Refaced fireplacePrivacy fenceDecorative shiplap accent wallFire pitCustom moldingsSpacious backyardOpen dining room
Zillow last checked:
Listing updated:
Listed by:
Nancy Hotchkiss 708-422-0011,
Berkshire Hathaway HomeServices Chicago
Bought with:
Marttield Williams
Marttield Properties
Source: MRED as distributed by MLS GRID,MLS#: 12416076
Facts & features
Interior
Bedrooms & bathrooms
- Bedrooms: 5
- Bathrooms: 2
- Full bathrooms: 1
- 1/2 bathrooms: 1
Rooms
- Room types: Bedroom 5, Office, Utility Room-Lower Level, Storage, Enclosed Porch, Sun Room
Primary bedroom
- Features: Flooring (Hardwood)
- Level: Main
- Area: 143 Square Feet
- Dimensions: 11X13
Bedroom 2
- Features: Flooring (Hardwood)
- Level: Main
- Area: 121 Square Feet
- Dimensions: 11X11
Bedroom 3
- Features: Flooring (Hardwood)
- Level: Main
- Area: 99 Square Feet
- Dimensions: 11X9
Bedroom 4
- Features: Flooring (Other)
- Level: Second
- Area: 170 Square Feet
- Dimensions: 17X10
Bedroom 5
- Features: Flooring (Other)
- Level: Second
- Area: 117 Square Feet
- Dimensions: 13X9
Dining room
- Features: Flooring (Hardwood)
- Level: Main
- Area: 289 Square Feet
- Dimensions: 17X17
Enclosed porch
- Features: Flooring (Other)
- Level: Main
- Area: 161 Square Feet
- Dimensions: 23X7
Family room
- Features: Flooring (Other)
- Level: Basement
- Area: 525 Square Feet
- Dimensions: 25X21
Kitchen
- Features: Kitchen (Galley, Island, Updated Kitchen), Flooring (Ceramic Tile)
- Level: Main
- Area: 110 Square Feet
- Dimensions: 11X10
Laundry
- Features: Flooring (Other)
- Level: Basement
- Area: 176 Square Feet
- Dimensions: 16X11
Living room
- Features: Flooring (Hardwood)
- Level: Main
- Area: 192 Square Feet
- Dimensions: 16X12
Office
- Features: Flooring (Other)
- Level: Second
- Area: 253 Square Feet
- Dimensions: 11X23
Storage
- Features: Flooring (Other)
- Level: Basement
- Area: 161 Square Feet
- Dimensions: 23X7
Sun room
- Features: Flooring (Other)
- Level: Main
- Area: 140 Square Feet
- Dimensions: 20X7
Other
- Features: Flooring (Other)
- Level: Basement
- Area: 176 Square Feet
- Dimensions: 16X11
Heating
- Natural Gas, Forced Air
Cooling
- Central Air
Appliances
- Included: Range, Refrigerator, Washer, Dryer
Features
- 1st Floor Bedroom, 1st Floor Full Bath, Separate Dining Room
- Flooring: Hardwood
- Basement: Partially Finished,Full
- Attic: Unfinished
- Number of fireplaces: 1
- Fireplace features: Wood Burning, Living Room
Interior area
- Total structure area: 0
Property
Accessibility
- Accessibility features: No Disability Access
Features
- Stories: 1.5
- Patio & porch: Patio
Lot
- Size: 6,750 Square Feet
- Dimensions: 50 X 135
Details
- Parcel number: 25072160200000
- Special conditions: None
Construction
Type & style
- Home type: SingleFamily
- Architectural style: Bungalow
- Property subtype: Single Family Residence
Materials
- Stucco
- Roof: Asphalt
Condition
- New construction: No
- Year built: 1903
Utilities & green energy
- Electric: Circuit Breakers
- Sewer: Public Sewer
- Water: Lake Michigan, Public
Community & HOA
HOA
- Services included: None
Location
- Region: Chicago
Financial & listing details
- Tax assessed value: $310,000
- Annual tax amount: $3,740
- Date on market: 7/14/2025
- Listing terms: FHA
- Ownership: Fee Simple
Price history
| Date | Event | Price |
|---|---|---|
| 10/20/2025 | Sold | $310,000-3.1% |
Source:  MRED as distributed by MLS GRID #12416076 Report a problem MRED as distributed by MLS GRID #12416076 Report a problem | ||
| 8/5/2025 | Contingent | $320,000 |
Source: MRED as distributed by MLS GRID #12416076 Report a problem | ||
| 7/14/2025 | Listed for sale | $320,000 |
Source: MRED as distributed by MLS GRID #12416076 Report a problem | ||
Public tax history
| Year | Property taxes | Tax assessment |
|---|---|---|
| 2024 | $5,581 +49.2% | $31,000 +47.6% |
| 2023 | $3,740 +3.1% | $21,000 |
| 2022 | $3,627 +1.8% | $21,000 |
| 2021 | $3,563 -30.7% | $21,000 -19.6% |
| 2020 | $5,141 +2.2% | $26,123 -8% |
| 2019 | $5,029 +1.7% | $28,395 |
| 2018 | $4,943 +8.6% | $28,395 +16% |
| 2017 | $4,551 +3.2% | $24,472 |
| 2016 | $4,412 +9.9% | $24,472 |
| 2015 | $4,014 +6.4% | $24,472 +7.1% |
| 2014 | $3,772 +2.3% | $22,846 |
| 2013 | $3,685 +0.7% | $22,846 |
| 2012 | $3,660 +16.2% | $22,846 -2.5% |
| 2011 | $3,151 +3.9% | $23,441 |
| 2010 | $3,032 +10.8% | $23,441 |
| 2009 | $2,735 +18.4% | $23,441 -9% |
| 2008 | $2,310 -2.2% | $25,757 |
| 2007 | $2,363 +9.4% | $25,757 |
| 2006 | $2,160 -5.2% | $25,757 +37.3% |
| 2005 | $2,278 +1.9% | $18,755 |
| 2004 | $2,236 +4.4% | $18,755 |
| 2003 | $2,141 -17.3% | $18,755 +30.3% |
| 2002 | $2,590 +20.7% | $14,394 |
| 2001 | $2,146 +8.6% | $14,394 |
| 2000 | $1,976 0% | $14,394 +17.3% |
| 1999 | $1,976 | $12,269 |
Find assessor info on the county website
Neighborhood: Beverly
Nearby homes
- $281,3002 bd1 ba1k sqft9830 S Walden Pkwy, Chicago, IL 60643Off Market
- $281,9002 bd1 ba1k sqft9822 S Walden Pkwy, Chicago, IL 60643Off Market
- $379,7004 bd3 ba1.1k sqft9834 S Walden Pkwy, Chicago, IL 60643Off Market
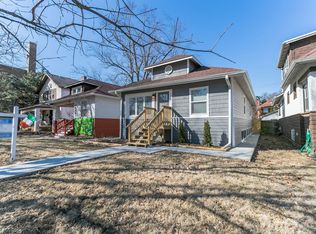
- $282,6004 bd1 ba1k sqft9820 S Walden Pkwy, Chicago, IL 60643Off Market
- $--2 bd2 ba-- sqft10206-10230 S Walden Pkwy #F320A52C6, Chicago, IL 60643Off Market
- $--1 bd1 ba-- sqft10206-10230 S Walden Pkwy #776F18CCB, Chicago, IL 60643Off Market
- $--2 bd1 ba-- sqft10338-40 S Walden Pkwy #103381B, Chicago, IL 60643Off Market
- $--2 bd1 ba-- sqft10338-40 S Walden Pkwy #103403C, Chicago, IL 60643Off Market
Nearby schools
GreatSchools rating
- 6/10Sutherland Elementary SchoolGrades: K-8Distance: 0.5 mi
- 4/10Morgan Park High SchoolGrades: 7-12Distance: 1.6 mi
Schools provided by the listing agent
- District: 299
Source: MRED as distributed by MLS GRID. This data may not be complete. We recommend contacting the local school district to confirm school assignments for this home.
Get a cash offer in 3 minutes
Find out how much your home could sell for in as little as 3 minutes with a no-obligation cash offer.
Estimated market value
$323,200
Get a cash offer in 3 minutes
Find out how much your home could sell for in as little as 3 minutes with a no-obligation cash offer.
Estimated market value
$323,200
- Illinois
- Cook County
- Chicago
- 60643
- Beverly
- 9826 S Walden Pkwy
