Pride of ownership shines throughout this one-owner brick ranch, custom built by the original owner and situated on nearly a 1/2 acre lot in the EVERGREEN school district. Just on the outskirts of town, enjoy the peaceful rural setting with open farm fields behind you while still being just a couple miles from all that Swanton has to offer. Spacious eat in kitchen w/appliances, ADDITIONAL living space can be found in the finished lower level offering comfy family room plus an office/den area, perfect set up for working from home or entertaining. Primary bedroom has skylight and huge walkin closet w/organizer, there are 1.5 baths, natural gas heat and a beautiful oversized sun porch overlooking the backyard. Outside you'll love the attached 2 car garage, an additional 1 car attached garage at the rear of the home, PLUS a seperate hexagon shaped detached garage for even more storage and workspace. Basement has glass block windows, roof was replaced 2023, and a 1 yr Americas Preferred Home Warranty. Solid construction, abundant storage and a peaceful setting make this property a must see!
Sold for $210,000
$210,000
9826 State Route 64, Swanton, OH 43558
2beds
990sqft
Single Family Residence
Built in 1956
0.44 Acres Lot
$210,100 Zestimate®
$212/sqft
$1,239 Estimated rent
Home value
$210,100
Estimated sales range
Not available
$1,239/mo
Zestimate® history
Owner options
List your home for rent
$1,239/mo
Rent Zestimate®
Find your next renter with Zillow Rental Manager. Plus, with online applications, you can quickly screen prospective tenants – for free.
$1,239/mo
Rent Zestimate®
Refinance and save
$1,467/mo
Est. payment
Refinancing to a lower rate could help reduce your monthly payments and save thousands over the life of the loan.
$1,467/mo
Est. payment
Explore your selling options
Work with a Zillow partner agent
Leverage their expertise and Zillow's premium Showcase listings to get your home seen by more buyers.
Get startedList with your own agent
Get your home in front of millions of buyers by listing it on Zillow.
Learn how to do itSell it yourself
Take full control of how buyers see your home on Zillow by listing For Sale by Owner (FSBO).
List your homeWhat's special
Zillow last checked:
Listing updated:
Listed by:
Jane P. Lumbrezer 419-261-4216,
Oak Valley. Ltd.
Bought with:
Kimberly Napier, 2017003693
Key Realty LTD
Source: NORIS,MLS#: 10009153
Facts & features
Interior
Bedrooms & bathrooms
- Bedrooms: 2
- Bathrooms: 2
- Full bathrooms: 1
- 1/2 bathrooms: 1
Bedroom 2
- Level: Main
- Dimensions: 12 x 9
Other
- Level: Main
- Dimensions: 12 x 12
Other
- Level: Main
- Dimensions: 18 x 6
Family room
- Level: Lower
- Dimensions: 20 x 12
Kitchen
- Level: Main
- Dimensions: 11 x 11
Living room
- Level: Main
- Dimensions: 17 x 11
Office
- Level: Lower
- Dimensions: 11 x 9
Sun room
- Level: Main
- Dimensions: 28 x 13
Heating
- Forced Air, Natural Gas
Cooling
- Central Air
Appliances
- Included: Dishwasher, Dryer, Electric Cooktop, Refrigerator, Washer, Water Softener Owned
- Laundry: In Basement
Features
- Eat-in Kitchen, Entrance Foyer, Walk-In Closet(s)
- Flooring: Carpet, Vinyl
- Windows: Skylight(s)
- Basement: Partially Finished
- Has fireplace: No
- Common walls with other units/homes: No Common Walls
Interior area
- Total structure area: 990
- Total interior livable area: 990 sqft
- Finished area below ground: 375
Property
Parking
- Total spaces: 8
- Parking features: Attached Garage, Circular Driveway, Detached Garage, Driveway
- Garage spaces: 4.5
- Has uncovered spaces: Yes
Features
- Levels: One
- Patio & porch: Enclosed Porch
- Exterior features: Private Yard
- Has view: Yes
- View description: See Remarks
Lot
- Size: 0.44 Acres
- Dimensions: 100x195
- Features: Level
Details
- Additional structures: Garage(s), Outbuilding
- Parcel number: 1102226800.000
Construction
Type & style
- Home type: SingleFamily
- Architectural style: Traditional
- Property subtype: Single Family Residence
Materials
- Brick
- Foundation: Block
- Roof: Asphalt,Shingle
Condition
- New construction: No
- Year built: 1956
Details
- Warranty included: Yes
Utilities & green energy
- Sewer: Septic Tank
- Water: Well
- Utilities for property: Cable Connected, Electricity Connected, Natural Gas Connected
Community & HOA
Community
- Subdivision: None
HOA
- Has HOA: No
Location
- Region: Swanton
Financial & listing details
- Price per square foot: $212/sqft
- Tax assessed value: $167,700
- Annual tax amount: $1,741
- Date on market: 6/18/2026
- Listing terms: Cash,Conventional
- Electric utility on property: Yes
Price history
| Date | Event | Price |
|---|---|---|
| 8/9/2026 | Pending sale | $219,900+4.7%$222/sqft |
Source: NORIS #10009153 Report a problem | ||
| 8/7/2026 | Sold | $210,000-4.5%$212/sqft |
Source: NORIS #10009153 Report a problem | ||
| 6/23/2026 | Contingent | $219,900$222/sqft |
Source: NORIS #10009153 Report a problem | ||
| 6/18/2026 | Listed for sale | $219,900$222/sqft |
Source: NORIS #10009153 Report a problem | ||
Public tax history
| Year | Property taxes | Tax assessment |
|---|---|---|
| 2025 | $1,741 -1.2% | $58,700 |
| 2024 | $1,763 -1% | $58,700 |
| 2023 | $1,781 +17.8% | $58,700 +37.7% |
| 2022 | $1,511 +0.5% | $42,640 |
| 2021 | $1,504 +4.2% | $42,640 |
| 2020 | $1,443 +8.1% | $42,640 +4.8% |
| 2019 | $1,335 -2.6% | $40,680 |
| 2018 | $1,371 +5.4% | $40,680 |
| 2017 | $1,301 +15.5% | $40,680 +10.9% |
| 2016 | $1,126 +8.8% | $36,690 |
| 2015 | $1,036 -0.7% | $36,690 |
| 2014 | $1,043 -24.1% | $36,690 -16% |
| 2013 | $1,373 -1.6% | $43,690 |
| 2012 | $1,395 -0.3% | $43,690 |
| 2011 | $1,400 -9.8% | $43,690 -8% |
| 2010 | $1,551 -1.2% | $47,500 |
| 2009 | $1,570 +0.9% | $47,500 |
| 2008 | $1,556 +1.4% | $47,500 -0.4% |
| 2007 | $1,534 | $47,710 |
| 2006 | -- | -- |
| 2005 | -- | -- |
| 2004 | -- | -- |
| 2003 | -- | -- |
| 2002 | -- | -- |
Find assessor info on the county website
Neighborhood: 43558
Nearby homes
- $186,5002 bd1 ba1k sqft9840 State Route 64, Swanton, OH 43558Off Market
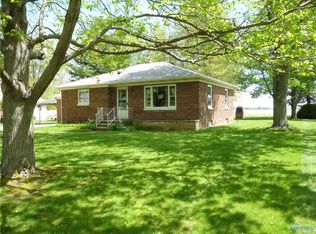
- $309,5004 bd2 ba1.6k sqft9804 State Route 64, Swanton, OH 43558Off Market
- $321,6503 bd2 ba1.9k sqft9858 State Route 64, Swanton, OH 43558Sold
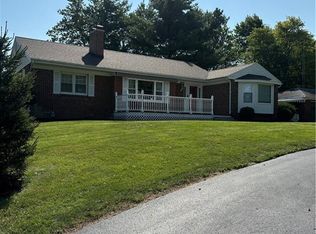
- $186,9003 bd1 ba1.2k sqft9829 State Route 64, Swanton, OH 43558Off Market
- $253,9003 bd1 ba1.7k sqft9789 State Route 64, Swanton, OH 43558Off Market
- $252,7003 bd2 ba1.4k sqft9908 State Route 64, Swanton, OH 43558Off Market
- $257,0003 bd2 ba1.4k sqft9908 State Highway 64, Swanton, OH 43558Off Market
- $188,8003 bd1 ba1k sqft9759 State Route 64, Swanton, OH 43558Off Market
Nearby schools
GreatSchools rating
- 8/10Evergreen Middle SchoolGrades: 5-8Distance: 5.7 mi
- 8/10Evergreen High SchoolGrades: 9-12Distance: 5.7 mi
- 10/10Evergreen Elementary SchoolGrades: PK-4Distance: 5.9 mi
Schools provided by the listing agent
- Elementary: Evergreen
- Middle: Evergreen
- High: Evergreen
Source: NORIS. This data may not be complete. We recommend contacting the local school district to confirm school assignments for this home.
Get a cash offer in 3 minutes
Find out how much your home could sell for in as little as 3 minutes with a no-obligation cash offer.
Estimated market value
$210,100
Get a cash offer in 3 minutes
Find out how much your home could sell for in as little as 3 minutes with a no-obligation cash offer.
Estimated market value
$210,100
- Ohio
- Fulton County
- Swanton
- 43558
- 9826 State Route 64
