Skip main navigation
Closed
  • $2,000,000

    9826 Tifton Way, Fairhope, AL 36532

    4beds
    3,673sqft
    Residential
    Built in 2017
    3.11 Acres Lot
    $2,006,500 Zestimate®
    $545/sqft
    $3,250 Estimated rent

    Home value

    $2,006,500

    Estimated sales range

    Not available

    $3,250/mo

    Zestimate® history
    Loading
    Loading...

    Owner options

    List your home for rent

    $3,250/mo

    Rent Zestimate®

    Find your next renter with Zillow Rental Manager. Plus, with online applications, you can quickly screen prospective tenants – for free.

    Learn more

    $3,250/mo

    Rent Zestimate®

    Refinance and save

    $9,055/mo

    Est. payment

    Refinancing to a lower rate could help reduce your monthly payments and save thousands over the life of the loan.

    See today's rates

    $9,055/mo

    Est. payment

    Explore your selling options

    Work with a Zillow partner agent

    Leverage their expertise and Zillow's premium Showcase listings to get your home seen by more buyers.

    Get started

    List with your own agent

    Get your home in front of millions of buyers by listing it on Zillow.

    Learn how to do it

    Sell it yourself

    Take full control of how buyers see your home on Zillow by listing For Sale by Owner (FSBO).

    List your home

    What's special

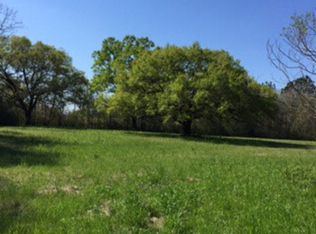
    Stunning 3-Acre Gated Estate in Prime Fairhope Location. Private and fully fenced, this beautifully manicured estate features a Gold Fortified 4BR/4.5BA main home built in 2017. Gourmet kitchen with Viking appliances, gas cooktop, double ovens, large island with bar sink, eat in bar, and walk-in pantry. Open floor plan with multiple gas-start, wood-burning fireplaces in the Great Room and Dining areas. Spacious primary suite on main level with soaking tub, separate shower, double vanities, and large walk-in closet. Three upstairs bedrooms each have ensuite baths. Covered front and back porches offer entertaining space. Detached double garage includes a 748 sq/ft full apartment with living, kitchen, and bath. An additional small house located at the back of the property would make a great home office, art studio, or man cave. Two additional parcels which include the 40 x 60 building are also available for purchase separately. Please refer to mls# 389786. Buyer to verify all information during due diligence.

    Zillow last checked:

    Listing updated:

    Listed by:

    Georgia Sumlin PHONE:251-533-8855,

    Coldwell Banker Reehl Prop Fairhope,

    Cindy Zebryk 251-680-7964,

    Coldwell Banker Reehl Prop Fairhope

    Bought with:

    Jason Justice

    Levin Rinke Realty

    Source: Baldwin Realtors,MLS#: 389757MLS Logo

    Facts & features

    Interior

    Bedrooms & bathrooms
    • Bedrooms: 4
    • Bathrooms: 5
    • Full bathrooms: 4
    • 1/2 bathrooms: 1
    • Main level bedrooms: 1
    Primary bedroom
    • Features: 1st Floor Primary, Walk-In Closet(s)
    • Level: Main
    • Area: 313.95
    • Dimensions: 16.1 x 19.5
    Bedroom 2
    • Level: Second
    • Area: 165.1
    • Dimensions: 13 x 12.7
    Bedroom 3
    • Level: Second
    • Area: 214.6
    • Dimensions: 14.5 x 14.8
    Bedroom 4
    • Level: Second
    • Area: 178.92
    • Dimensions: 14.2 x 12.6
    Bedroom 5
    • Level: Second
    • Area: 552.2
    • Dimensions: 25.1 x 22
    Primary bathroom
    • Features: Double Vanity, Soaking Tub, Separate Shower, Private Water Closet
    Dining room
    • Features: Separate Dining Room
    • Level: Main
    • Area: 240.3
    • Dimensions: 17.8 x 13.5
    Family room
    • Level: Main
    • Area: 401.7
    • Dimensions: 19.5 x 20.6
    Kitchen
    • Level: Main
    • Area: 336.73
    • Dimensions: 22.3 x 15.1
    Heating
    • Electric, Heat Pump
    Cooling
    • Ceiling Fan(s)
    Appliances
    • Included: Dishwasher, Disposal, Double Oven, Microwave, Gas Range, Refrigerator, Gas Water Heater, Tankless Water Heater
    • Laundry: Inside
    Features
    • Eat-in Kitchen, Ceiling Fan(s), High Ceilings, Split Bedroom Plan
    • Flooring: Carpet, Tile, Wood
    • Windows: Double Pane Windows
    • Has basement: No
    • Number of fireplaces: 2
    • Fireplace features: Great Room, Wood Burning, Gas
    Interior area
    • Total structure area: 3,673
    • Total interior livable area: 3,673 sqft

    Property

    Parking
    • Total spaces: 5
    • Parking features: Detached, Garage, Three or More Vehicles, Garage Door Opener
    • Has garage: Yes
    • Covered spaces: 2
    Features
    • Levels: Two
    • Has view: Yes
    • View description: Northern View
    • Waterfront features: No Waterfront
    Lot
    • Size: 3.11 Acres
    • Dimensions: 248 x 436
    • Features: 1-3 acres, Level, Few Trees
    Details
    • Additional structures: Storage
    • Has additional parcels: Yes
    • Parcel number: 4602100000041.526
    • Zoning description: Single Family Residence,Outside Corp Limits

    Construction

    Type & style
    • Home type: SingleFamily
    • Architectural style: Farmhouse
    • Property subtype: Residential
    Materials
    • Hardboard, Stone, Frame, Fortified-Gold
    • Foundation: Slab
    • Roof: Composition,Ridge Vent
    Condition
    • Resale
    • New construction: No
    • Year built: 2017

    Utilities & green energy

    • Electric: Baldwin EMC
    • Gas: Gas-Natural
    • Sewer: Baldwin Co Sewer Service, Public Sewer
    • Water: Public
    • Utilities for property: Natural Gas Connected, Fairhope Utilities

    Community & neighborhood

    Security
    • Security features: Smoke Detector(s), Security Lights, Security System
    Community
    • Community features: None
    Location
    • Region: Fairhope
    • Subdivision: Country Lane

    Other

    Other facts
    • Price range: $1.3M - $2M
    • Ownership: Leasehold

    Price history

    DateEventPrice
    4/2/2026Sold$2,000,000+54%$545/sqft
    Source: Public Record Report a problem
    2/18/2026Sold$1,299,000-7.1%$354/sqft
    Source: Baldwin Realtors #389757 Report a problem
    1/6/2026Listed for sale$1,399,000$381/sqft
    Source: Baldwin Realtors #389757 Report a problem
    1/6/2026Listing removed$1,399,000$381/sqft
    Source: Baldwin Realtors #384132 Report a problem
    10/6/2025Price change$1,399,000-44%$381/sqft
    Source: Baldwin Realtors #384132 Report a problem
    8/22/2025Listed for sale$2,499,000+104%$680/sqft
    Source: Baldwin Realtors #384132 Report a problem
    3/9/2022Sold$1,225,000-12.4%$334/sqft
    Source: Baldwin Realtors #323864 Report a problem
    2/11/2022Pending sale$1,399,000$381/sqft
    Source: Baldwin Realtors #323864 Report a problem
    12/15/2021Listed for sale$1,399,000$381/sqft
    Source: Baldwin Realtors #323864 Report a problem

    Public tax history

    YearProperty taxesTax assessment
    2025$3,539 +7.1%$115,280 +7%
    2024$3,305 +6.1%$107,740 +5.7%
    2023$3,114 $101,900 +26.9%
    2022-- $80,320 +8.9%
    2021$2,255 +7.7%$73,780 +9.2%
    2020$2,094 -19.6%$67,560 -27.4%
    2019$2,605 +257.8%$93,020 +257.8%
    2018$728 +66.5%$26,000 +66.5%
    2017$437 $15,620 +20%
    2016-- $13,020
    2015-- $13,020
    2014-- $13,020

    Find assessor info on the county website

    Neighborhood: 36532

    Nearby schools

    GreatSchools rating
    Schools provided by the listing agent
    • Elementary: Fairhope East Elementary
    • Middle: Fairhope Middle
    • High: Fairhope High

    Source: Baldwin Realtors. This data may not be complete. We recommend contacting the local school district to confirm school assignments for this home.

    Get a cash offer in 3 minutes
    Find out how much your home could sell for in as little as 3 minutes with a no-obligation cash offer.
    Estimated market value
    $2,006,500
    Get a cash offer in 3 minutes
    Find out how much your home could sell for in as little as 3 minutes with a no-obligation cash offer.
    Estimated market value
    $2,006,500