Skip main navigation
Sold for $830,000
  • $830,000

    9826 W PARK VILLAGE DRIVE, TAMPA, FL 33626

    5beds
    3,527sqft
    Single Family Residence
    Built in 2002
    6,805 Square Feet Lot
    $970,700 Zestimate®
    $235/sqft
    $4,414 Estimated rent

    Home value

    $970,700

    $912,000 - $1.04M

    $4,414/mo

    Zestimate® history
    Loading
    Loading...

    Owner options

    List your home for rent

    $4,414/mo

    Rent Zestimate®

    Find your next renter with Zillow Rental Manager. Plus, with online applications, you can quickly screen prospective tenants – for free.

    Learn more

    $4,414/mo

    Rent Zestimate®

    Refinance and save

    $5,774/mo

    Est. payment

    Refinancing to a lower rate could help reduce your monthly payments and save thousands over the life of the loan.

    See today's rates

    $5,774/mo

    Est. payment

    Explore your selling options

    Work with a Zillow partner agent

    Leverage their expertise and Zillow's premium Showcase listings to get your home seen by more buyers.

    Get started

    List with your own agent

    Get your home in front of millions of buyers by listing it on Zillow.

    Learn how to do it

    Sell it yourself

    Take full control of how buyers see your home on Zillow by listing For Sale by Owner (FSBO).

    List your home

    What's special

    Wrought iron fenceSoaring ceilingsWalk-in pantryCenter islandConservation lotBuilt-in entertainment centerVaulted ceilings
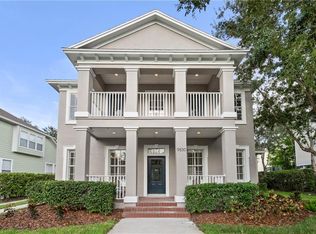
    Fabulous David Weekly home in the Highly Desirable West Park Village in Westchase! This home is situated on a conservation lot and is steps from restaurants, shops, exercise studios, parks, playgrounds, pools and lots of ponds and conservations for nature strolls. This home boasts 5-bedrooms, 4.5 bathrooms, an office, separate dining room, upstairs loft and a 2-car garage with attached in-law-suite. The inviting front porch is perfect for relaxing or watching the neighbors pass by. The Beveled Glass front door welcomes you into the home. Lots of natural light and an open floor layout gives you a seamless flow from room to room. The formal dining room is adjacent to the kitchen with pass through doors for privacy. The spacious kitchen features granite countertops, granite sink, wood cabinets, center island, Stainless-Steel appliances, bench seating and storage and a walk-in pantry. True to the David Weekly tradition of classic and comfort custom upgrades, which include soaring ceilings, hardwood floors, crown molding, built-in cabinets, shelves, walk -in closets and a sturdy foundation, its built to impress. The massive family room boasts vaulted ceilings, a built-in entertainment center, a wood burning fireplace and stately windows overlooking the backyard. The primary bedroom is downstairs and includes a double sink vanity, sunken tub, separate shower stall and double walk-in closets. The second floor opens to a great loft area which has custom built shelves and overlooks the family room. Two additional bedrooms which share a jack-n-jill bath, and the 4th bedroom is adjacent to the third full bath in the main house. The in-law-suite is above, (and the size) of a 2-car garage. It has a full bathroom, is carpeted and plumbed for a kitchen. The backyard has a Wrought Iron Fence and gate, (that can be secured) for privacy and safety. The back is completely fenced in for your 2-and 4-legged family members! A paver screened patio with extended brick pavers is perfect for entertaining. Both A/C units have been replaced. Conveniently located 20 minutes from Tampa Airport and 30 minutes to downtown Tampa. Enjoy the Good Life in the neighborhood of West Park Village! Come see what all the buzz is about in this fabulous community! Great Public Schools and friendly people! Welcome Home!

    Zillow last checked:

    Listing updated:

    Listed by:

    Kitty Converse-Kaplan 813-453-7105,

    MV REALTY PBC LLC 561-350-0272

    Bought with:

    Alisha Stockton, 3092616

    CHARLES RUTENBERG REALTY INC

    Source: Stellar MLS,MLS#: T3451466MLS LogoOriginating MLS: Osceola

    Facts & features

    Interior

    Bedrooms & bathrooms
    • Bedrooms: 5
    • Bathrooms: 5
    • Full bathrooms: 4
    • 1/2 bathrooms: 1
    Primary bedroom
    • Features: Ceiling Fan(s), Dual Sinks, En Suite Bathroom, Garden Bath, Granite Counters, Tub with Separate Shower Stall, Walk-In Closet(s)
    • Level: First
    • Dimensions: 15x14
    Bedroom 2
    • Features: Ceiling Fan(s), Built-in Closet
    • Level: Second
    • Dimensions: 13x11
    Bedroom 3
    • Features: Ceiling Fan(s), Walk-In Closet(s)
    • Level: Second
    • Dimensions: 13x11
    Bedroom 4
    • Features: Ceiling Fan(s), Built-in Closet
    • Level: Second
    • Dimensions: 11x14
    Dining room
    • Level: First
    • Dimensions: 14x12
    Family room
    • Features: Ceiling Fan(s)
    • Level: First
    • Dimensions: 17x17
    Family room
    • Features: Ceiling Fan(s)
    • Level: Second
    • Dimensions: 20x18
    Great room
    • Features: Ceiling Fan(s)
    • Level: Second
    • Dimensions: 24x22
    Kitchen
    • Features: Granite Counters, Kitchen Island, Stone Counters
    • Level: First
    • Dimensions: 13x12
    Office
    • Features: Ceiling Fan(s)
    • Level: First
    • Dimensions: 14x12
    Heating
    • Central
    Cooling
    • Central Air
    Appliances
    • Included: Convection Oven, Dishwasher, Disposal, Dryer, Gas Water Heater, Microwave, Refrigerator, Washer
    • Laundry: Inside, In Kitchen, Laundry Closet
    Features
    • Cathedral Ceiling(s), Ceiling Fan(s), Crown Molding, Eating Space In Kitchen, High Ceilings, Primary Bedroom Main Floor, Open Floorplan, Solid Surface Counters, Solid Wood Cabinets, Stone Counters, Vaulted Ceiling(s), Walk-In Closet(s)
    • Flooring: Carpet, Ceramic Tile, Hardwood
    • Windows: Blinds, Shutters, Tinted Windows, Wood Frames, Window Treatments
    • Has fireplace: Yes
    • Fireplace features: Wood Burning
    Interior area
    • Total structure area: 4,182
    • Total interior livable area: 3,527 sqft

    Property

    Parking
    • Total spaces: 2
    • Parking features: Driveway, Garage Door Opener, Ground Level
    • Garage spaces: 2
    • Has uncovered spaces: Yes
    Features
    • Levels: Two
    • Stories: 2
    • Patio & porch: Covered, Enclosed, Front Porch, Rear Porch, Screened
    • Exterior features: Irrigation System, Sidewalk
    Lot
    • Size: 6,805 Square Feet
    • Dimensions: 50.04 x 136
    • Features: Conservation Area, City Lot, In County, Landscaped, Sidewalk
    • Residential vegetation: Mature Landscaping, Trees/Landscaped
    Details
    • Additional structures: Guest House
    • Parcel number: U1528175L300000900023.0
    • Zoning: PD
    • Special conditions: None

    Construction

    Type & style
    • Home type: SingleFamily
    • Architectural style: Bungalow
    • Property subtype: Single Family Residence
    Materials
    • Stucco
    • Foundation: Slab
    • Roof: Shingle
    Condition
    • Completed
    • New construction: No
    • Year built: 2002

    Utilities & green energy

    • Sewer: Public Sewer
    • Water: Public
    • Utilities for property: BB/HS Internet Available, Cable Available, Cable Connected, Electricity Available, Electricity Connected, Public, Sprinkler Recycled, Street Lights, Water Connected

    Community & HOA

    Community
    • Features: Deed Restrictions, Golf, Irrigation-Reclaimed Water, Park, Playground, Pool, Restaurant, Sidewalks
    • Pet fee: $0 monthly
    • Subdivision: WESTCHASE SEC 324
    HOA
    • Has HOA: Yes
    • Amenities included: Clubhouse, Golf Course, Park, Playground, Pool, Tennis Court(s)
    • Services included: Community Pool, Manager, Pool Maintenance
    • HOA fee: $27 monthly
    • HOA name: Debbie Sainz
    • HOA phone: 813-926-6404
    Location
    • Region: Tampa

    Financial & listing details

    • Price per square foot: $235/sqft
    • Tax assessed value: $696,035
    • Annual tax amount: $8,654
    • Date on market: 7/8/2023
    • Cumulative days on market: 95 days
    • Ownership: Fee Simple
    • Total actual rent: 0
    • Electric utility on property: Yes
    • Road surface type: Paved, Asphalt

    Price history

    DateEventPrice
    11/10/2023Sold$830,000-5.1%$235/sqft
    Source: Stellar MLS #T3451466 Report a problem
    10/12/2023Pending sale$875,000$248/sqft
    Source: Stellar MLS #T3451466 Report a problem
    7/19/2023Price change$875,000-2.8%$248/sqft
    Source: Stellar MLS #T3451466 Report a problem
    7/8/2023Listed for sale$900,000+90.5%$255/sqft
    Source: Stellar MLS #T3451466 Report a problem
    3/24/2014Sold$472,500-2.6%$134/sqft
    Source: Public Record Report a problem
    12/24/2013Price change$485,000-3%$138/sqft
    Source: Florida Executive Realty #T2594018 Report a problem
    10/3/2013Listed for sale$500,000+37%$142/sqft
    Source: Florida Executive Realty #T2594018 Report a problem
    3/31/2009Sold$365,000-22.3%$103/sqft
    Source: Stellar MLS #T2357717 Report a problem
    12/9/2004Sold$470,000+14.6%$133/sqft
    Source: Public Record Report a problem
    12/19/2003Sold$410,000+17.6%$116/sqft
    Source: Public Record Report a problem
    7/31/2002Sold$348,700$99/sqft
    Source: Public Record Report a problem

    Public tax history

    YearProperty taxesTax assessment
    2025$13,469 +5.2%$696,035 0%
    2024$12,801 +42.3%$696,182 +41.9%
    2023$8,998 +4%$490,488 +3%
    2022$8,655 +0.5%$476,202 +3%
    2021$8,613 -0.9%$462,332 +1.4%
    2020$8,690 -12.9%$455,949 -2.1%
    2019$9,982 $465,550 -0.7%
    2018$9,982 -1.6%$468,949 +8.2%
    2017$10,142 -1.9%$433,458 -0.7%
    2016$10,338 -1.8%$436,313 +9.2%
    2015$10,530 +30.5%$399,395 +2.5%
    2014$8,071 $389,781 +16.1%
    2013$8,071 +1.8%$335,840 +1.7%
    2012$7,929 -0.1%$330,226 +0.5%
    2011$7,935 +0.1%$328,443 -0.5%
    2010$7,930 -8.4%$330,138 +2.4%
    2009$8,654 -12.5%$322,310 -14.5%
    2008$9,894 -14.7%$376,994 -18.7%
    2007$11,603 +0%$463,470 +8.4%
    2006$11,599 +14.4%$427,575 +22.2%
    2005$10,139 $350,001 +6.9%
    2004-- $327,362 +21%
    2003-- $270,610 +341.8%
    2002-- $61,249 +1439.7%
    2001-- $3,978
    Find assessor info on the county website

    Neighborhood: West Park

    Nearby schools

    GreatSchools rating
    Schools provided by the listing agent
    • Elementary: Westchase-HB
    • Middle: Davidsen-HB
    • High: Alonso-HB

    Source: Stellar MLS. This data may not be complete. We recommend contacting the local school district to confirm school assignments for this home.

    Get a cash offer in 3 minutes
    Find out how much your home could sell for in as little as 3 minutes with a no-obligation cash offer.
    Estimated market value
    $970,700
    Get a cash offer in 3 minutes
    Find out how much your home could sell for in as little as 3 minutes with a no-obligation cash offer.
    Estimated market value
    $970,700