Skip main navigation
Sold
  • Price Unknown

    9827 Balanced Rock, Converse, TX 78109

    3beds
    1,493sqft
    Single Family Residence
    Built in 1982
    9,234.72 Square Feet Lot
    $181,200 Zestimate®
    $--/sqft
    $1,770 Estimated rent

    Home value

    $181,200

    $170,000 - $194,000

    $1,770/mo

    Zestimate® history
    Loading
    Loading...

    Owner options

    List your home for rent

    $1,770/mo

    Rent Zestimate®

    Find your next renter with Zillow Rental Manager. Plus, with online applications, you can quickly screen prospective tenants – for free.

    Learn more

    $1,770/mo

    Rent Zestimate®

    Refinance and save

    Refinancing to a lower rate could help reduce your monthly payments and save thousands over the life of the loan.

    See today's rates

    Explore your selling options

    Work with a Zillow partner agent

    Leverage their expertise and Zillow's premium Showcase listings to get your home seen by more buyers.

    Get started

    List with your own agent

    Get your home in front of millions of buyers by listing it on Zillow.

    Learn how to do it

    Sell it yourself

    Take full control of how buyers see your home on Zillow by listing For Sale by Owner (FSBO).

    List your home

    What's special

    Gas fireplaceAbundant large windowsNew french patio doorsWet barVaulted ceilingCorner lotCeiling fan
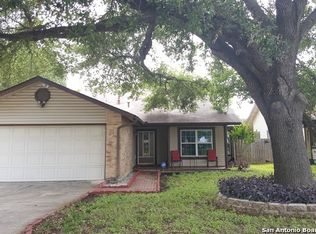
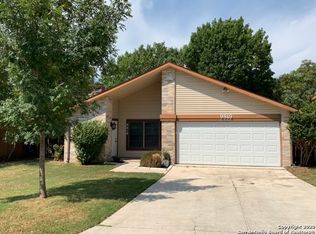
    This beautifully maintained 3-bedroom, 2-bathroom home offers comfort, style, and modern convenience in a fantastic location near Converse Park North. Because the home sits on a corner lot, you'll enjoy the rare benefit in this neighborhood of yard space on all four sides, giving the property an open and inviting feel. Inside, the spacious living room impresses with a vaulted ceiling, gas fireplace, wet bar, and ceiling fan, while abundant large windows throughout the home fill each room with natural light. All window blinds convey. Most of the home features luxury vinyl plank flooring, providing both durability and a warm, updated look. The HUGE primary suite includes TWO closets plus a linen closet, and a generous en-suite bathroom with dual sinks and a garden tub/shower combo. Two additional bedrooms are well-sized, have ceiling fans, and share a full hallway bath. The kitchen is fully equipped and move-in ready, offering an electric range, new dishwasher (2025), new refrigerator (2025), disposal, and a walk-in pantry-perfect for anyone who loves to cook or entertain. The large two-car garage comes with a large work bench, garage door opener, and washer/dryer hookups. This home has been thoughtfully updated with major improvements already done for you: New composition roof (2023); New water heater (2023); Brand-new 3-ton HVAC and furnace (2025); New French patio doors (2025); Partially new fencing (2025). Located just moments from Converse Park North, you'll have easy access to an all-purpose trail, covered playground and picnic areas, football and soccer fields, volleyball and basketball courts, and a peaceful lake/reservoir.

    Zillow last checked:

    Listing updated:

    Listed by:

    James Ploetz TREC #353193 (210) 410-0147,

    UrbanSA Real Estate

    Source: LERA MLS,MLS#: 1926460MLS Logo

    Facts & features

    Interior

    Bedrooms & bathrooms
    • Bedrooms: 3
    • Bathrooms: 2
    • Full bathrooms: 2
    Primary bedroom
    • Features: Split, Multi-Closets, Ceiling Fan(s), Full Bath
    • Area: 231
    • Dimensions: 21 x 11
    Bedroom 2
    • Area: 90
    • Dimensions: 10 x 9
    Bedroom 3
    • Area: 143
    • Dimensions: 11 x 13
    Primary bathroom
    • Features: Tub/Shower Combo, Double Vanity
    • Area: 121
    • Dimensions: 11 x 11
    Kitchen
    • Area: 117
    • Dimensions: 13 x 9
    Living room
    • Area: 306
    • Dimensions: 17 x 18
    Heating
    • Central, 1 Unit, Natural Gas
    Cooling
    • Central Air
    Appliances
    • Included: Range, Refrigerator, Disposal, Dishwasher, Plumbed For Ice Maker, Gas Water Heater
    • Laundry: Main Level, In Garage, Washer Hookup, Dryer Connection
    Features
    • One Living Area, Breakfast Bar, Pantry, 1st Floor Lvl/No Steps, High Ceilings, High Speed Internet, Ceiling Fan(s), Chandelier, Wet Bar
    • Flooring: Vinyl
    • Doors: Storm Doors
    • Windows: Window Coverings
    • Has basement: No
    • Attic: Storage Only
    • Number of fireplaces: 1
    • Fireplace features: One, Living Room, Gas
    Interior area
    • Total interior livable area: 1,493 sqft

    Property

    Parking
    • Total spaces: 2
    • Parking features: Two Car Garage, Garage Door Opener
    • Garage spaces: 2
    Features
    • Levels: One
    • Stories: 1
    • Patio & porch: Patio, Covered
    • Pool features: None
    • Fencing: Privacy
    Lot
    • Size: 9,234 sqft
    • Features: Corner Lot, Curbs, Street Gutters, Sidewalks, Streetlights
    • Residential vegetation: Mature Trees
    Details
    • Parcel number: 050521020010

    Construction

    Type & style
    • Home type: SingleFamily
    • Property subtype: Single Family Residence
    Materials
    • Siding, Vinyl Siding
    • Foundation: Slab
    • Roof: Composition
    Condition
    • Pre-Owned
    • New construction: No
    • Year built: 1982

    Utilities & green energy

    • Electric: CPS Energy
    • Gas: Centerpoint
    • Sewer: Converse
    • Water: Converse
    • Utilities for property: Cable Available, City Garbage service

    Community & neighborhood

    Security
    • Security features: Smoke Detector(s), Carbon Monoxide Detector(s)
    Community
    • Community features: Playground, Jogging Trails, Bike Trails, Basketball Court, Volleyball Court
    Location
    • Region: Converse
    • Subdivision: Cimarron

    Other

    Other facts
    • Listing terms: Conventional,FHA,VA Loan,TX Vet,Cash,Investors OK
    • Road surface type: Paved

    Price history

    DateEventPrice
    1/5/2026Sold--
    Source: LERA MLS #1926460 Report a problem
    12/24/2025Pending sale$189,900$127/sqft
    Source: LERA MLS #1926460 Report a problem
    12/16/2025Contingent$189,900$127/sqft
    Source: LERA MLS #1926460 Report a problem
    12/4/2025Listed for sale$189,900-19.2%$127/sqft
    Source: LERA MLS #1926460 Report a problem
    9/24/2025Listing removed$1,495$1/sqft
    Source: Zillow Rentals Report a problem
    9/13/2025Price change$1,495-6.3%$1/sqft
    Source: Zillow Rentals Report a problem
    8/20/2025Listed for rent$1,595-5.9%$1/sqft
    Source: Zillow Rentals Report a problem
    10/7/2023Listing removed--
    Source: Zillow Rentals Report a problem
    10/1/2023Listed for rent$1,695$1/sqft
    Source: Zillow Rentals Report a problem
    9/30/2023Listing removed--
    Source: LERA MLS #1714016 Report a problem
    9/15/2023Price change$234,900-2.1%$157/sqft
    Source: LERA MLS #1714016 Report a problem
    8/25/2023Listed for sale$239,900$161/sqft
    Source: LERA MLS #1714016 Report a problem
    8/13/2023Listing removed--
    Source: Zillow Rentals Report a problem
    8/11/2023Listed for rent$1,695$1/sqft
    Source: Zillow Rentals Report a problem
    5/22/2022Listing removed--
    Source: Zillow Rental Network_1 Report a problem
    5/20/2022Listed for rent$1,695+6.3%$1/sqft
    Source: Zillow Rental Network_1 Report a problem
    3/7/2022Listing removed--
    Source: Zillow Rental Network_1 Report a problem
    3/5/2022Price change$1,595-6.2%$1/sqft
    Source: Zillow Rental Network_1 Report a problem
    2/24/2022Listed for rent$1,700+21.9%$1/sqft
    Source: Zillow Rental Network_1 Report a problem
    3/24/2021Listing removed--
    Source: Owner Report a problem
    10/19/2019Listing removed$1,395$1/sqft
    Source: Owner Report a problem
    9/15/2019Listed for rent$1,395+16.7%$1/sqft
    Source: Owner Report a problem
    9/12/2017Listing removed$1,195$1/sqft
    Source: Owner Report a problem
    9/6/2017Price change$1,195-14.3%$1/sqft
    Source: Owner Report a problem
    8/30/2017Listed for rent$1,395$1/sqft
    Source: Zillow Rental Network Report a problem

    Public tax history

    YearProperty taxesTax assessment
    2025$4,092 -5%$187,000 -4.1%
    2024$4,308 +1.5%$195,000 -16.3%
    2023$4,245 +3.2%$233,100 +35.1%
    2022$4,114 +11.7%$172,500 +6.6%
    2021$3,682 $161,820 +6.3%
    2020$3,682 +3.6%$152,300 +6.9%
    2019$3,556 $142,470 +54.9%
    2018$3,556 +74.8%$92,000 -25.4%
    2017$2,034 +2.3%$123,280 +5.2%
    2016$1,988 -2.5%$117,152 +10%
    2015$2,038 $106,502 +10%
    2014$2,038 $96,820 +1.6%
    2013-- $95,340 +0.2%
    2012-- $95,180 +4%
    2011-- $91,540 -1.9%
    2010-- $93,280 -6.8%
    2009-- $100,110 -2.4%
    2008-- $102,530 +4.6%
    2007-- $98,000 +7.7%
    2006-- $91,010 +3.3%
    2005-- $88,100
    2004-- --
    2003-- --
    2002-- --
    2001-- --
    2000-- --

    Find assessor info on the county website

    Neighborhood: 78109

    Nearby schools

    GreatSchools rating
    Schools provided by the listing agent
    • Elementary: Crestview
    • Middle: Kitty Hawk
    • High: Veterans Memorial
    • District: Judson

    Source: LERA MLS. This data may not be complete. We recommend contacting the local school district to confirm school assignments for this home.

    Get a cash offer in 3 minutes
    Find out how much your home could sell for in as little as 3 minutes with a no-obligation cash offer.
    Estimated market value
    $181,200
    Get a cash offer in 3 minutes
    Find out how much your home could sell for in as little as 3 minutes with a no-obligation cash offer.
    Estimated market value
    $181,200