Skip main navigation
For sale
  • $545,000

    9827 Catell, Boerne, TX 78006

    5beds
    2,782sqft
    : 
    $3,827/mo
    Get pre-qualified
    Single Family Residence
    Built in 2014
    6,577 Square Feet Lot
    $-- Zestimate®
    $196/sqft
    $75/mo HOA

    What's special

    Game room
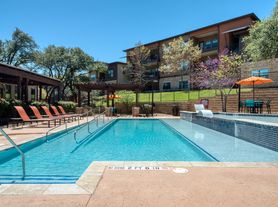
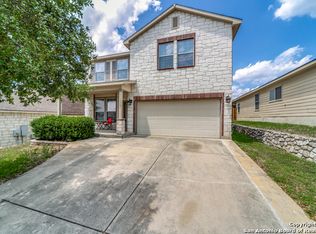
    Come and explore Balcones Creek Subdivision with its park featuring two swimming pools, clubhouse, covered basketball court and playgrounds. There are also two historic homes preserved in the park area. This home is "The Live Oak" floor plan by M/I Homes. There are four downstairs bedroom or three bedrooms and an office. The upstairs has an additional bedroom along with a game room and a full bath. You will have your mud room just inside from the oversized two car garage. The covered patio and deck are great for your outdoor entertainment and the solar panels will help you with your energy costs.
    6 days
    |
    212
    |
    9
    |

    Likely to sell faster than

    Zillow last checked:

    Listing updated:

    Listed by:

    Kenneth Martinez TREC #215875 (210) 846-7400,

    Great Metro Realty

    Source: LERA MLS,MLS#: 2010635MLS Logo

      Facts & features

      Interior

      Bedrooms & bathrooms
      • Bedrooms: 5
      • Bathrooms: 4
      • Full bathrooms: 3
      • 1/2 bathrooms: 1
      Primary bedroom
      • Features: Walk-In Closet(s), Ceiling Fan(s), Full Bath
      • Area: 234
      • Dimensions: 18 x 13
      Bedroom 2
      • Area: 120
      • Dimensions: 12 x 10
      Bedroom 3
      • Area: 132
      • Dimensions: 12 x 11
      Bedroom 4
      • Area: 132
      • Dimensions: 12 x 11
      Bedroom 5
      • Area: 180
      • Dimensions: 15 x 12
      Primary bathroom
      • Features: Tub/Shower Separate, Double Vanity, Soaking Tub
      • Area: 88
      • Dimensions: 11 x 8
      Dining room
      • Area: 121
      • Dimensions: 11 x 11
      Family room
      • Area: 182
      • Dimensions: 14 x 13
      Kitchen
      • Area: 300
      • Dimensions: 20 x 15
      Living room
      • Area: 224
      • Dimensions: 16 x 14
      Heating
      • Central, Natural Gas
      Cooling
      • Two Central, Zoned
      Appliances
      • Included: Cooktop, Built-In Oven, Microwave, Gas Cooktop, Refrigerator, Disposal, Dishwasher, Plumbed For Ice Maker, Vented Exhaust Fan, Gas Water Heater, Plumb for Water Softener
      • Laundry: Main Level, Washer Hookup, Dryer Connection
      Features
      • Two Living Area, Kitchen Island, Breakfast Bar, Pantry, Study/Library, Game Room, Utility Room Inside, 1st Floor Lvl/No Steps, High Ceilings, Open Floorplan, High Speed Internet, Walk-In Closet(s), Master Downstairs, Ceiling Fan(s)
      • Flooring: Carpet, Ceramic Tile
      • Windows: Double Pane Windows, Window Coverings
      • Has basement: No
      • Number of fireplaces: 1
      • Fireplace features: Living Room
      Interior area
      • Total interior livable area: 2,782 sqft

      Property

      Parking
      • Total spaces: 2
      • Parking features: Two Car Garage, Garage Door Opener
      • Garage spaces: 2
      Features
      • Levels: Two
      • Stories: 2
      • Patio & porch: Covered
      • Exterior features: Sprinkler System
      • Pool features: None, Community
      • Fencing: Privacy
      Lot
      • Size: 6,577 Square Feet
      • Dimensions: 55 x 120
      • Features: Cul-De-Sac, Curbs, Sidewalks, Streetlights, Fire Hydrant w/in 500'
      Details
      • Parcel number: 047078070640

      Construction

      Type & style
      • Home type: SingleFamily
      • Property subtype: Single Family Residence
      Materials
      • Brick, 4 Sides Masonry, Stone
      • Foundation: Slab
      • Roof: Composition
      Condition
      • Pre-Owned
      • New construction: No
      • Year built: 2014
      Details
      • Builder name: M/I Homes
      • Warranty included: Yes

      Utilities & green energy

      • Electric: CPS
      • Gas: CPS
      • Sewer: SAWS, Sewer System
      • Water: SAWS, Water System
      • Utilities for property: Cable Available

      Community & HOA

      Community
      • Features: Clubhouse, Playground, Jogging Trails, School Bus
      • Security: Smoke Detector(s), Security System Owned, Controlled Access
      • Subdivision: Balcones Creek
      HOA
      • Has HOA: Yes
      • HOA fee: $225 quarterly
      • HOA name: BAKCONES CREEK HOA
      Location
      • Region: Boerne

      Financial & listing details

      • Price per square foot: $196/sqft
      • Tax assessed value: $594,670
      • Annual tax amount: $9,114
      • Price range: $545K - $545K
      • Date on market: 8/21/2026
      • Cumulative days on market: 8 days
      • Listing terms: Conventional,FHA,VA Loan,Cash
      • Road surface type: Paved, Asphalt

        Estimated market value

        Not available

        Estimated sales range

        Not available

        Not available

        Price history

        DateEventPrice
        8/21/2026Listed for sale$545,000$196/sqft
        Source: LERA MLS #2010635 Report a problem
        7/31/2015Sold--
        Source: LERA MLS #1100089 Report a problem

        Public tax history

        YearProperty taxesTax assessment
        2025$3,872 +11.2%$563,869 +10%
        2024$3,480 +5.4%$512,608 +10%
        2023$3,301 +6.2%$466,007 +10%
        2022$3,110 +5.1%$423,643 +10%
        2021$2,960 $385,130 +4.2%
        2020$2,960 -55.7%$369,446 +10%
        2019$6,687 $335,860 -1.6%
        2018$6,687 -6.3%$341,290 -1.4%
        2017$7,136 -1%$346,200 +2.2%
        2016$7,209 $338,750 +75%
        2015-- $193,600 +1836%
        2014-- $10,000
        Find assessor info on the county website

        Monthly payment

        Est. payment

        Payment breakdown

        Explore the cost of this home by adjusting the details. Changes won't be saved.
        All calculations are estimates and provided by Zillow, Inc. for informational purposes only. Actual amounts may vary.
        HOA fees may include property taxes on listings classified as Co-Ops. Contact the listing agent and/or owner for fee details.
        See how much you could borrow to make a competitive offer.

        Climate risks

        Neighborhood: 78006

        Getting around

        0 / 100
        Car-Dependent
        23 / 100
        Somewhat Bikeable

        Nearby schools

        GreatSchools rating
        Schools provided by the listing agent
        • Elementary: Kendall Elementary
        • Middle: Boerne Middle S
        • High: Boerne
        • District: Boerne

        Source: LERA MLS. This data may not be complete. We recommend contacting the local school district to confirm school assignments for this home.

        A local agent can set up tours, give advice and negotiate with sellers.

        Browse local experts

        Similar homes