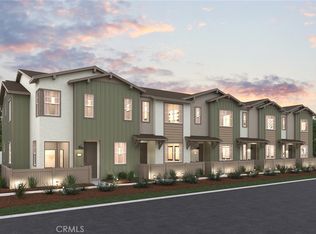
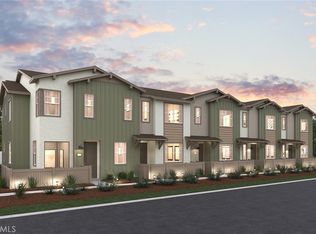
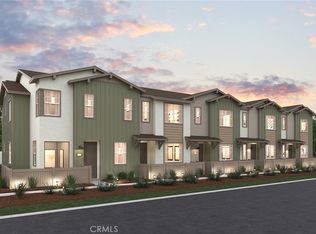
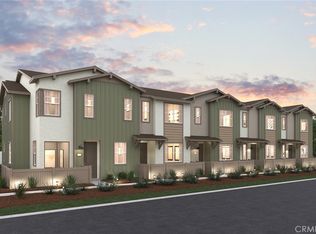
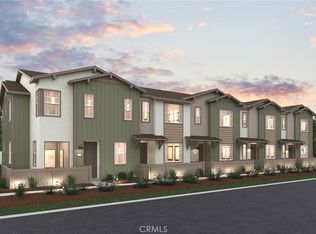
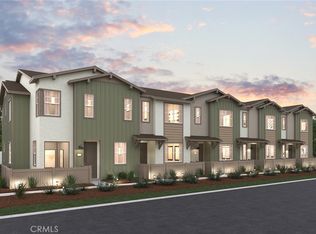
Step into this beautifully crafted townhome, where contemporary design meets comfort and convenience. Located in a prime area with easy access to major freeways and shopping centers, this home offers the best of both worlds—quiet suburban living with everything you need just minutes away. Spacious Downstairs Bedroom – Perfect for guests, a home office, or a private retreat. Gourmet Kitchen – Featuring sleek white cabinets, gleaming quartz countertops, and top-of-the-line LG stainless steel appliances. Whether you're cooking for one or hosting friends, this kitchen is a chef’s dream. Elegant Flooring – Luxury vinyl plank flooring throughout the downstairs, offering a stylish look and easy maintenance. Private Outdoor Patio – Enjoy the outdoors in your own space—perfect for morning coffee or evening relaxation. Don't miss out on this exceptional townhome—where modern features meet unmatched convenience.
Pending
Listed by: BMC REALTY ADVISORS • Wesley Bennett • Contact: 949-386-6476
Price increase: $1K (4/30)
$569,990
9827 Crossbay Loop #808, Jurupa Valley, CA 92509
3beds
1,490sqft
Condominium
Built in 2026
-- sqft lot
$569,800 Zestimate®
$383/sqft
$440/mo HOA
What's special
Gourmet kitchenSpacious downstairs bedroomGleaming quartz countertopsSleek white cabinetsPrivate outdoor patio
- 100 days |
- 6 |
- 0 |
Zillow last checked:
Listing updated:
Listed by:
Wesley Bennett DRE #00824128 949-386-6476,
BMC REALTY ADVISORS
Source: CRMLS,MLS#: CV26071006 Originating MLS: California Regional MLS
Originating MLS: California Regional MLSFacts & features
Interior
Bedrooms & bathrooms
- Bedrooms: 3
- Bathrooms: 3
- Full bathrooms: 2
- 1/2 bathrooms: 1
Rooms
- Room types: Bedroom, Family Room, Kitchen, Laundry, Loft, Primary Bathroom, Primary Bedroom
Bedroom
- Features: Bedroom on Main Level
Bathroom
- Features: Bathroom Exhaust Fan, Bathtub, Dual Sinks, Low Flow Plumbing Fixtures, Quartz Counters, Separate Shower
Kitchen
- Features: Kitchen Island, Kitchen/Family Room Combo, Quartz Counters
Heating
- Central
Cooling
- Central Air, High Efficiency
Appliances
- Included: Dishwasher, Electric Water Heater, Disposal, Gas Range, Microwave
- Laundry: Gas Dryer Hookup, Inside, Laundry Room, Upper Level
Features
- Breakfast Area, Eat-in Kitchen, Open Floorplan, Recessed Lighting, Bedroom on Main Level, Loft
- Flooring: Carpet, Vinyl
- Has fireplace: No
- Fireplace features: None
- Common walls with other units/homes: 2+ Common Walls
Interior area
- Total interior livable area: 1,490 sqft
Property
Parking
- Total spaces: 2
- Parking features: Garage - Attached
- Attached garage spaces: 2
Accessibility
- Accessibility features: None
Features
- Levels: Two
- Stories: 2
- Entry location: 1
- Patio & porch: Front Porch
- Pool features: Community, Association
- Spa features: None
- Has view: Yes
- View description: None
Details
- Special conditions: Standard
Construction
Type & style
- Home type: Condo
- Property subtype: Condominium
- Attached to another structure: Yes
Materials
- Stucco
Condition
- New construction: Yes
- Year built: 2026
Details
- Builder name: Century Communities
Utilities & green energy
- Sewer: Public Sewer
- Water: Public
- Utilities for property: Electricity Connected, Natural Gas Connected, Sewer Connected, Water Connected
Community & HOA
Community
- Features: Park, Street Lights, Pool
HOA
- Has HOA: Yes
- Amenities included: Barbecue, Pool
- HOA fee: $440 monthly
- HOA name: Ivory Homeowners Association
- HOA phone: 949-833-2600
Location
- Region: Jurupa Valley
Financial & listing details
- Price per square foot: $383/sqft
- Date on market: 4/2/2026
- Cumulative days on market: 101 days
- Listing terms: Cash,Conventional,FHA,Fannie Mae,VA Loan
- Road surface type: Paved
Estimated market value
$569,800
$541,000 - $598,000
$3,310/mo
Price history
| Date | Event | Price |
|---|---|---|
| 5/8/2026 | Pending sale | $569,990$383/sqft |
Source:  CRMLS #CV26071006 Report a problem CRMLS #CV26071006 Report a problem | ||
| 4/30/2026 | Price change | $569,990+0.2%$383/sqft |
Source: CRMLS #CV26071006 Report a problem | ||
| 4/8/2026 | Price change | $568,990+0.5%$382/sqft |
Source: CRMLS #CV26071006 Report a problem | ||
| 3/25/2026 | Listed for sale | $565,990$380/sqft |
Source:  Century Communities Report a problem Century Communities Report a problem | ||
Public tax history
Tax history is unavailable.
Monthly payment
Est. payment
Payment breakdown
Explore the cost of this home by adjusting the details. Changes won't be saved.Climate risks
Neighborhood: Pedley
Nearby schools
GreatSchools rating
- 3/10Pedley Elementary SchoolGrades: K-6Distance: 1 mi
- 2/10Mira Loma Middle SchoolGrades: 7-8Distance: 1.5 mi
- 5/10Jurupa Valley High SchoolGrades: 9-12Distance: 4 mi
- $449,9902 bd3 ba1.1k sqft9798 Crossbay Loop #2305, Jurupa Valley, CA 92509Sold
- $434,9902 bd3 ba1.1k sqft9803 Crossbay Loop #1204, Jurupa Valley, CA 92509Sold
- $454,9902 bd3 ba1.1k sqft9809 Crossbay Loop #1103, Riverside, CA 92509Sold
- $476,9902 bd3 ba1.1k sqft9804 Crossbay Loop #2404, Jurupa Valley, CA 92509Sold
- $471,9902 bd3 ba1.1k sqft9804 Crossbay Loop #2410, Jurupa Valley, CA 92509Sold
- $459,9902 bd3 ba1.1k sqft9810 Crossbay Loop #2503, Jurupa Valley, CA 92509Pending
- $489,9902 bd3 ba1.1k sqft9810 Crossbay Loop #2509, Jurupa Valley, CA 92509Sold
- $561,9902 bd3 ba1.1k sqft9815 Crossbay Loop #1002, Jurupa Valley, CA 92509Sold
- $455,0002 bd3 ba1.1k sqft9815 Crossbay Loop #1004, Jurupa Valley, CA 92509Sold
A local agent can set up tours, give advice and negotiate with sellers.
Similar homes
- $574,9903 bd3 ba1.4k sqft9839 Crossbay Loop #608, Jurupa Valley, CA 92509New Construction
 MLS ID #CV26135561, Wesley Bennett, BMC REALTY ADVISORS. CRMLS
 - $564,9903 bd3 ba1.3k sqft9821 Crossbay Loop #903, Riverside, CA 92509New Construction
 CRMLS
CRMLS - $536,9903 bd3 ba1.3k sqft9833 Crossbay Loop #703, Jurupa Valley, CA 92509New Construction
 CRMLS
CRMLS - $569,9903 bd3 ba1.5k sqft9827 Crossbay Loop #802, Jurupa Valley, CA 92509New Construction
 CRMLS
CRMLS - $514,9903 bd3 ba1.3k sqft9827 Crossbay Loop #804, Riverside, CA 92509New ConstructionCRMLS
- $539,9903 bd3 ba1.5k sqft9833 Crossbay Loop #701, Jurupa Valley, CA 92509New ConstructionCRMLS
- $489,9902 bd3 ba1.1k sqft9833 Crossbay Loop #705, Jurupa Valley, CA 92509New ConstructionCRMLS
- $491,9902 bd3 ba1.1k sqft9827 Crossbay Loop #806, Jurupa Valley, CA 92509New ConstructionCRMLS
- $499,9902 bd3 ba1.1k sqft9821 Crossbay Loop #905, Jurupa Valley, CA 92509New ConstructionCRMLS
- from $558,9903 bd3 ba1.5k sqftPlan Four Plan, Ivory, Jurupa Valley, CA 92509New ConstructionCentury Communities
- from $526,9903 bd3 ba1.3k sqftPlan Two Plan, Ivory, Jurupa Valley, CA 92509New ConstructionCentury Communities
- from $496,9902 bd3 ba1.1k sqftPlan One Plan, Ivory, Jurupa Valley, CA 92509New ConstructionCentury Communities
- $629,9903 bd3 ba2k sqft8661 Areca Ln, Jurupa Valley, CA 92509New ConstructionMLS ID #IV26136778, COLLEEN LAKSHIN, BUILDER INTELLIGENCE GROUP,INC. CRMLS
- from $689,9903 bd3 ba2k sqftIngles Plan, Canterra, Riverside, CA 92509New ConstructionRichmond Homes
- $629,9903 bd3 ba2k sqft8625 Areca Ln, Jurupa Valley, CA 92509New ConstructionMLS ID #IV26125419, COLLEEN LAKSHIN, BUILDER INTELLIGENCE GROUP,INC. CRMLS
- $559,9903 bd3 ba1.6k sqft9187 Waverly Ln, Riverside, CA 92503New ConstructionCRMLS
- $599,9903 bd3 ba1.6k sqft9186 Waverly Ln, Riverside, CA 92503New ConstructionCRMLS
- $665,9903 bd3 ba2k sqft8630 Majesty Ln, Jurupa Valley, CA 92509New ConstructionMLS ID #IV26141317, COLLEEN LAKSHIN, BUILDER INTELLIGENCE GROUP,INC. CRMLS
- $598,9903 bd3 ba1.5k sqft4271 E Carmel Privado St, Ontario, CA 91761New ConstructionCRMLS
- $591,2143 bd3 ba1.4k sqft4663 S Moonstar Privado, Ontario, CA 91762New ConstructionMLS ID #SW26124727, Amanda Moore, KB Home Sales-Southern CA Inc. CRMLS
Local buyer's agents are ready to help
