Welcome to your one-of-a-kind sanctuary - a gathering place and masterpiece of thoughtful design tucked away at the end of a gated cul-de-sac in one of Alta Loma's most desired neighborhoods. With two immaculate residences set on a breathtaking property, this is the kind of place where memories are made and legacies are built. Outside, the estate unfolds like a dream. Mature trees sway in the breeze and line the property w/natural beauty. Stone walkways lead through the grounds, connecting the courtyard, front porch, backyard, & driveway, each space more inviting than the last. Step inside and the beauty of this home unfolds around you. The open-concept design invites you in, where natural light dances across the stone & wood finishes. The kitchen & wet bar are ready for lively gatherings, while his-and-hers executive offices create the perfect work-from-home balance. A collector’s car garage awaits the enthusiast, and a man cave retreat offers a place to unwind. One of the most unique features of the main home is a bedroom with its own loft, a dreamy escape w/charm & character. The backyard is nothing short of magical. The rock pool, complete with cascading waterfalls, a hidden grotto, & a pool house, is the heart of summer days spent under the sun. An outdoor living room & full kitchen bring everyone together, while the fire pit sets the scene for long conversations under the stars. A putting green adds a touch of playfulness, and for those who love horses, the stable w/ tack room & arena w/direct trail access make riding as effortless as stepping outside. Set apart yet seamlessly connected, the guest house is a retreat of its own. At 2,672 sq. ft. over three levels, it’s designed for independence w/o sacrificing connection. The main level is handicap accessible, making it perfect for loved ones of all ages. A spiral staircase winds its way up to the loft, where breathtaking mountain & city light views stretch for miles. The guest house has direct access to the garage & RV garage - which is an absolute dream at 14 feet tall, built to house everything from a luxury motorhome to an entire car collection. This isn’t just a place to live - it’s a place to love. A home that feels like an escape, yet stays close to the heart. A setting designed for celebration, connection, & quiet moments of appreciation. Every inch has been cared for, every detail considered, every space made to feel like home. If you’ve been waiting for something truly special, this is it.
Sold for $2,650,000
Listed by: PRICE REAL ESTATE GROUP INC • Christopher Fox • Contact: 909-291-9494
Bought with: KW VISION
Tax assessed value
$2,650,000
9827 Flying Mane Ln, Alta Loma, CA 91737
7beds
6,319sqft
Single Family Residence
Built in 1978
0.91 Acres Lot
$2,587,300 Zestimate®
$419/sqft
$6,451 Estimated rent
Home value
$2,587,300
$2.33M - $2.87M
$6,451/mo
Zestimate® history
Owner options
List your home for rent
$6,451/mo
Rent Zestimate®
Find your next renter with Zillow Rental Manager. Plus, with online applications, you can quickly screen prospective tenants – for free.
$6,451/mo
Rent Zestimate®
Refinance and save
$18,235/mo
Est. payment
Refinancing to a lower rate could help reduce your monthly payments and save thousands over the life of the loan.
$18,235/mo
Est. payment
Explore your selling options
Work with a Zillow partner agent
Leverage their expertise and Zillow's premium Showcase listings to get your home seen by more buyers.
Get startedList with your own agent
Get your home in front of millions of buyers by listing it on Zillow.
Learn how to do itSell it yourself
Take full control of how buyers see your home on Zillow by listing For Sale by Owner (FSBO).
List your homeWhat's special
Pool houseCascading waterfallsMature treesFull kitchenMan cave retreatGated cul-de-sacRock pool
Zillow last checked:
Listing updated:
Listed by:
Christopher Fox DRE #01847774 909-291-9494,
PRICE REAL ESTATE GROUP INC
Bought with:
Carmen Dyer, DRE #01950138
KW VISION
Source: CRMLS,MLS#: CV25045724 Originating MLS: California Regional MLS
Originating MLS: California Regional MLSFacts & features
Interior
Bedrooms & bathrooms
- Bedrooms: 7
- Bathrooms: 7
- Full bathrooms: 5
- 1/2 bathrooms: 2
- Main level bathrooms: 4
- Main level bedrooms: 6
Rooms
- Room types: Bedroom, Entry/Foyer, Family Room, Kitchen, Laundry, Loft, Living Room, Primary Bathroom, Primary Bedroom, Office, Other, Dining Room
Primary bedroom
- Features: Main Level Primary
Bedroom
- Features: Bedroom on Main Level
Bathroom
- Features: Bathtub, Dual Sinks, Full Bath on Main Level, Granite Counters, Stone Counters, Soaking Tub, Separate Shower, Tub Shower, Upgraded, Vanity
Other
- Features: Dressing Area
Kitchen
- Features: Granite Counters, Kitchen Island, Kitchen/Family Room Combo, Remodeled, Updated Kitchen, Utility Sink
Heating
- Central, Fireplace(s), See Remarks
Cooling
- Central Air, Dual, See Remarks
Appliances
- Included: Dishwasher, Free-Standing Range, Gas Cooktop, Disposal, Microwave
- Laundry: Inside, Laundry Closet, In Garage, Laundry Room, See Remarks
Features
- Beamed Ceilings, Wet Bar, Breakfast Bar, Built-in Features, Balcony, Breakfast Area, Ceiling Fan(s), Cathedral Ceiling(s), Separate/Formal Dining Room, Eat-in Kitchen, Granite Counters, High Ceilings, Multiple Staircases, Open Floorplan, Recessed Lighting, See Remarks, Unfurnished, Bedroom on Main Level, Dressing Area, Loft, Main Level Primary
- Flooring: Carpet, See Remarks, Stone, Tile, Vinyl, Wood
- Doors: Double Door Entry, French Doors, Mirrored Closet Door(s), Panel Doors, Sliding Doors
- Windows: Garden Window(s), Plantation Shutters
- Has fireplace: Yes
- Fireplace features: Family Room, Living Room, Masonry, Outside, Raised Hearth, See Remarks, Wood Burning
- Common walls with other units/homes: No Common Walls
Interior area
- Total interior livable area: 6,319 sqft
Property
Parking
- Total spaces: 7
- Parking features: Concrete, Covered, Door-Multi, Direct Access, Driveway, Garage Faces Front, Garage, RV Garage, RV Access/Parking, RV Covered, See Remarks, Storage, Workshop in Garage
- Attached garage spaces: 7
Accessibility
- Accessibility features: See Remarks
Features
- Levels: One
- Stories: 1
- Entry location: LEVEL W/STEPS
- Patio & porch: Brick, Concrete, Covered, Front Porch, Open, Patio, See Remarks
- Exterior features: Barbecue, Lighting, Rain Gutters, Brick Driveway, Fire Pit
- Has private pool: Yes
- Pool features: In Ground, Private, See Remarks, Waterfall
- Has spa: Yes
- Spa features: In Ground, Private, See Remarks
- Fencing: Block,Brick,Wrought Iron
- Has view: Yes
- View description: City Lights, Mountain(s), Neighborhood, Pool
Lot
- Size: 0.91 Acres
- Features: Back Yard, Cul-De-Sac, Front Yard, Gentle Sloping, Horse Property, Sprinklers In Rear, Sprinklers In Front, Lawn, Landscaped, Rectangular Lot, Sprinklers Timer, Sprinklers On Side, Sprinkler System
Details
- Additional structures: Barn(s), Second Garage, Guest House Detached, Guest House, Outbuilding, Shed(s), Storage, Two On A Lot, Workshop, Corral(s), Stable(s)
- Parcel number: 1074161060000
- Special conditions: Standard
- Horses can be raised: Yes
- Horse amenities: Riding Trail
Construction
Type & style
- Home type: SingleFamily
- Architectural style: Mediterranean,Spanish
- Property subtype: Single Family Residence
Materials
- Frame, Stucco
- Roof: Concrete,Tile
Condition
- Turnkey
- New construction: No
- Year built: 1978
Utilities & green energy
- Sewer: Septic Tank, Septic Type Unknown
- Water: Public
- Utilities for property: Electricity Available, Electricity Connected, Natural Gas Available, Natural Gas Connected, Sewer Not Available, See Remarks, Water Available, Water Connected
Community & HOA
Community
- Features: Curbs, Gutter(s), Hiking, Horse Trails, Street Lights, Sidewalks, Gated
- Security: Carbon Monoxide Detector(s), Gated Community, Smoke Detector(s)
HOA
- Has HOA: Yes
- Amenities included: Controlled Access, Horse Trail(s), Other, Security, Trail(s)
- HOA fee: $380 monthly
- HOA name: Regency Equestrian Estates
- HOA phone: 909-399-3103
Location
- Region: Alta Loma
Financial & listing details
- Price per square foot: $419/sqft
- Tax assessed value: $2,650,000
- Date on market: 3/9/2025
- Cumulative days on market: 104 days
- Listing terms: Cash,Cash to New Loan,Conventional
Price history
| Date | Event | Price |
|---|---|---|
| 7/3/2025 | Sold | $2,650,000-1.8%$419/sqft |
Source:  CRMLS #CV25045724 Report a problem CRMLS #CV25045724 Report a problem | ||
| 6/21/2025 | Pending sale | $2,699,000$427/sqft |
Source: CRMLS #CV25045724 Report a problem | ||
| 3/9/2025 | Listed for sale | $2,699,000+456.5%$427/sqft |
Source: CRMLS #CV25045724 Report a problem | ||
| 4/6/2001 | Sold | $485,000+85.1%$77/sqft |
Source: Public Record Report a problem | ||
| 5/20/1994 | Sold | $262,000$41/sqft |
Source: Public Record Report a problem | ||
Public tax history
| Year | Property taxes | Tax assessment |
|---|---|---|
| 2026 | -- | $2,650,000 +160% |
| 2025 | $11,189 +2.6% | $1,019,173 +2% |
| 2024 | $10,906 +2.3% | $999,190 +2% |
| 2023 | $10,658 +0.3% | $979,598 +2% |
| 2022 | $10,630 +0% | $960,391 +2% |
| 2021 | $10,626 +9.8% | $941,560 +6.3% |
| 2020 | $9,680 -0.2% | $885,800 +3% |
| 2019 | $9,695 +4.6% | $860,000 +4.3% |
| 2018 | $9,270 +10.5% | $824,900 +7.5% |
| 2017 | $8,390 | $767,300 +5% |
| 2016 | $8,390 +5.9% | $730,800 +5% |
| 2015 | $7,926 +4.1% | $696,000 +23.8% |
| 2014 | $7,613 | $562,000 +10.5% |
| 2013 | -- | $508,500 |
| 2012 | -- | $508,500 |
| 2011 | -- | $508,500 |
| 2010 | -- | $508,500 -3.7% |
| 2009 | -- | $528,000 -32% |
| 2008 | -- | $775,910 +2% |
| 2007 | -- | $760,696 +2% |
| 2006 | -- | $745,780 +29.3% |
| 2005 | -- | $576,852 +5.8% |
| 2004 | -- | $545,071 +1.9% |
| 2003 | -- | $535,081 +2% |
| 2002 | -- | $524,589 +75.1% |
| 2001 | -- | $299,603 +2% |
| 2000 | -- | $293,728 |
Find assessor info on the county website
Neighborhood: Hermosa
Nearby homes
- $1,404,7004 bd2 ba2.6k sqft9807 Flying Mane Ln, Alta Loma, CA 91737Off Market
- $1,261,6004 bd2 ba2.5k sqft9841 Flying Mane Ln, Rancho Cucamonga, CA 91737Off Market
- $1,045,0004 bd2 ba2.2k sqft5520 Crooked Creek Dr, Rancho Cucamonga, CA 91737Off Market
- $1,450,8005 bd3 ba3.2k sqft9785 Flying Mane Ln, Rancho Cucamonga, CA 91737Off Market
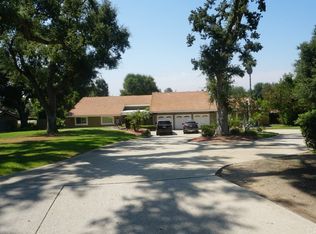
- $1,032,5003 bd2 ba1.9k sqft9851 Hillside Rd, Alta Loma, CA 91737Off Market
- $1,087,4003 bd2 ba2k sqft9840 Flying Mane Ln, Alta Loma, CA 91737Off Market
- $1,124,1004 bd3 ba2.5k sqft9795 Hillside Rd, Alta Loma, CA 91737Off Market
- $930,0003 bd2 ba2.1k sqft5530 Crooked Creek Rd, Rancho Cucamonga, CA 91737Sold
Nearby schools
GreatSchools rating
- 6/10Hermosa Elementary SchoolGrades: K-6Distance: 0.5 mi
- 7/10Vineyard Junior High SchoolGrades: 6-8Distance: 1.3 mi
- 9/10Los Osos High SchoolGrades: 9-12Distance: 2.1 mi
Schools provided by the listing agent
- Elementary: Hermosa
- Middle: Vineyard
- High: Los Osos
Source: CRMLS. This data may not be complete. We recommend contacting the local school district to confirm school assignments for this home.
Get a cash offer in 3 minutes
Find out how much your home could sell for in as little as 3 minutes with a no-obligation cash offer.
Estimated market value
$2,587,300
Get a cash offer in 3 minutes
Find out how much your home could sell for in as little as 3 minutes with a no-obligation cash offer.
Estimated market value
$2,587,300
- California
- San Bernardino County
- Rancho Cucamonga
- 91737
- Hermosa
- 9827 Flying Mane Ln
Nearby cities
Nearby neighborhoods
Nearby zip codes
Other Rancho Cucamonga Topics
- Apartments for Rent in 91737
- Houses for Sale in 91737
- Houses for Rent in 91737
- 91737 Real Estate
- Rancho Cucamonga Condos
- Houses for Sale in Rancho Cucamonga
- Newest Listings in Rancho Cucamonga
- Rancho Cucamonga Home Values
- Rancho Cucamonga Real Estate Agents
- Rancho Cucamonga Refinance
- Rancho Cucamonga Mortgage Rates
