Skip main navigation
Pending
  • Price cut: $20K (6/17)
    $739,900

    9827 Greensview Circle, Lone Tree, CO 80124

    3beds
    3,240sqft
    : 
    Loading
    Get pre-qualified
    Townhouse
    Built in 1996
    3,920 Square Feet Lot
    $-- Zestimate®
    $228/sqft
    $282/mo HOA

    What's special

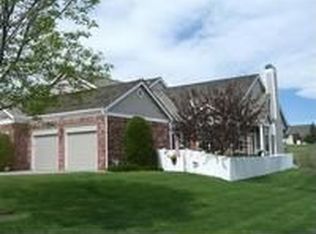
    Perfectly positioned along the 10th tee box with direct views of the chipping and putting greens of Lone Tree Golf Club, this exceptional patio home at Muirfield in The Fairways at Lone Tree offers a most wonderful private location. Whether relaxing on the covered deck with your morning coffee or entertaining guests at sunset, the setting delivers a rare sense of tranquility. Stepping inside from the stained-glass front door and sidelights, you are immediately greeted by soaring vaulted ceilings that create an inviting sense of openness and spaciousness throughout the main level. Designed for both comfortable everyday living and effortless entertainment, the main floor features a spacious Great Room with vaulted ceilings and a cozy fireplace, a private Study, formal Dining Room, Kitchen, Breakfast Nook, and a secluded Primary Bedroom retreat. The Kitchen is enhanced by its own vaulted ceilings and a generous center island accommodating barstools and creating a natural gathering place for family and guests alike. Just off the Breakfast Nook, one can access an outdoor patio— an ideal setting for dining outdoors or relaxing on beautiful Colorado days. The finished basement offers an inviting extension of the home’s living space, featuring a spacious Family Room centered around a second fireplace. Adjacent to the Family Room is a Recreation Room complete with a wet bar, creating an ideal setting for gatherings with family and friends. The lower level also includes two additional Bedrooms, a laundry area, and generous storage space. Just outside the Family Room, another private patio provides a peaceful retreat to enjoy the beautiful outdoor surroundings.
    47 days
    |
    758
    |
    15
    |

    Zillow last checked:

    Listing updated:

    Listed by:

    J. Garland Thurman 303-773-3399 garland@garlandthurman.com,

    Kentwood Real Estate DTC, LLC

    Source: REcolorado as distributed by MLS GRID,MLS#: 2913861MLS Logo

      Facts & features

      Interior

      Bedrooms & bathrooms
      • Bedrooms: 3
      • Bathrooms: 3
      • Full bathrooms: 2
      • 1/2 bathrooms: 1
      • Main level bathrooms: 2
      • Main level bedrooms: 1
      Bedroom
      • Features: Primary Suite
      • Level: Main
      Bedroom
      • Level: Basement
      Bedroom
      • Level: Basement
      Bathroom
      • Description: Powder Room
      • Features: Primary Suite
      • Level: Main
      Bathroom
      • Description: Five-Piece Primary Bath
      • Features: Primary Suite
      • Level: Main
      Bathroom
      • Level: Basement
      Den
      • Level: Main
      Dining room
      • Level: Main
      Family room
      • Level: Basement
      Game room
      • Description: Rec Room
      • Level: Basement
      Great room
      • Level: Main
      Kitchen
      • Level: Main
      Laundry
      • Level: Basement
      Utility room
      • Level: Basement
      Heating
      • Forced Air
      Cooling
      • Central Air
      Appliances
      • Included: Dishwasher, Disposal, Dryer, Microwave, Oven, Range, Refrigerator, Washer
      Features
      • Ceiling Fan(s), Eat-in Kitchen, Entrance Foyer, Five Piece Bath, Kitchen Island, Primary Suite, Vaulted Ceiling(s), Walk-In Closet(s)
      • Flooring: Carpet, Tile
      • Windows: Double Pane Windows, Window Coverings
      • Basement: Finished,Full,Walk-Out Access
      • Number of fireplaces: 2
      • Fireplace features: Basement, Great Room
      • Common walls with other units/homes: 1 Common Wall
      Interior area
      • Total structure area: 3,240
      • Total interior livable area: 3,240 sqft
      • Finished area above ground: 1,620
      • Finished area below ground: 1,304

      Property

      Parking
      • Total spaces: 2
      • Parking features: Concrete
      • Attached garage spaces: 2
      Features
      • Levels: One
      • Stories: 1
      • Patio & porch: Covered, Deck, Patio
      • Exterior features: Balcony
      • Fencing: Full
      • Has view: Yes
      • View description: Golf Course
      Lot
      • Size: 3,920 Square Feet
      • Features: Open Space
      Details
      • Parcel number: R0334348
      • Special conditions: Standard

      Construction

      Type & style
      • Home type: Townhouse
      • Property subtype: Townhouse
      • Attached to another structure: Yes
      Materials
      • Brick, Frame
      • Foundation: Concrete Perimeter, Slab
      • Roof: Composition
      Condition
      • Year built: 1996

      Utilities & green energy

      • Sewer: Public Sewer
      • Water: Public
      • Utilities for property: Cable Available, Electricity Connected, Natural Gas Connected

      Community & HOA

      Community
      • Subdivision: Muirfield - Fairways At Lone Tree
      HOA
      • Has HOA: Yes
      • Services included: Exterior Maintenance w/out Roof, Maintenance Grounds, Snow Removal
      • HOA fee: $282 monthly
      • HOA name: Muirfield at Lone Tree
      • HOA phone: 303-420-4433
      Location
      • Region: Lone Tree

      Financial & listing details

      • Price per square foot: $228/sqft
      • Tax assessed value: $760,000
      • Annual tax amount: $4,271
      • Date on market: 5/23/2026
      • Listing terms: Cash,Conventional,Other
      • Exclusions: Seller's Personal Property
      • Ownership: Individual
      • Electric utility on property: Yes
      • Road surface type: Paved

        Estimated market value

        Not available

        Estimated sales range

        Not available

        Not available

        Price history

        DateEventPrice
        6/30/2026Pending sale$739,900$228/sqft
        Source: REcolorado as distributed by MLS GRID #2913861 Report a problem
        6/24/2026Listed for sale$739,900$228/sqft
        Source: REcolorado as distributed by MLS GRID #2913861 Report a problem
        6/19/2026Pending sale$739,900$228/sqft
        Source: REcolorado as distributed by MLS GRID #2913861 Report a problem
        6/17/2026Price change$739,900-2.6%$228/sqft
        Source: REcolorado as distributed by MLS GRID #2913861 Report a problem
        5/23/2026Listed for sale$759,900+74.7%$235/sqft
        Source: REcolorado as distributed by MLS GRID #2913861 Report a problem
        10/3/2005Sold$435,000+7.4%$134/sqft
        Source: Public Record Report a problem
        6/26/2002Sold$405,000+34.5%$125/sqft
        Source: Public Record Report a problem
        7/31/1996Sold$301,014$93/sqft
        Source: Public Record Report a problem

        Public tax history

        YearProperty taxesTax assessment
        2025$3,649 -1%$47,500 -3.7%
        2024$3,686 +21.6%$49,350 -1%
        2023$3,031 -3.8%$49,830 +23.7%
        2022$3,151 $40,280 -2.8%
        2021-- $41,430 +6.3%
        2020$3,596 +18.8%$38,970
        2019$3,027 +15.9%$38,970 +11.4%
        2018$2,611 +6.9%$34,970
        2017$2,442 +0.4%$34,970 -0.3%
        2016$2,434 -24.4%$35,070
        2015$3,218 +2.5%$35,070 +7.3%
        2014$3,138 $32,680
        2013-- $32,680 +8.9%
        2012-- $30,020
        2011-- $30,020 +0.2%
        2010-- $29,970 +4.4%
        2009$1,366 $28,720
        2008-- $28,720 -3.7%
        2007-- $29,810
        2006$2,811 +14.4%$29,810 +11.2%
        2004$2,457 -33.5%$26,810 -3.4%
        2003$3,694 $27,750
        2002-- $27,750 +28.7%
        2001$1,982 -2.8%$21,570 +0%
        2000$2,039 $21,564

        Find assessor info on the county website

        Monthly payment

        Est. payment

        Payment breakdown

        Explore the cost of this home by adjusting the details. Changes won't be saved.
        All calculations are estimates and provided by Zillow, Inc. for informational purposes only. Actual amounts may vary.
        HOA fees may include property taxes on listings classified as Co-Ops. Contact the listing agent and/or owner for fee details.
        Mortgage interest rates are dependent on a number of factors, including credit score, down payment, and repayment length. Interest rate data provided by Zillow Group Marketplace, Inc. as of 1/1/1970 from various mortgage lenders with which we have lead or other similar arrangements; the Estimated Payment is an average of those rates.
        See how much you could borrow to make a competitive offer.

        Climate risks

        Neighborhood: 80124

        Getting around

        46 / 100
        Car-Dependent
        39 / 100
        Somewhat Bikeable

        Nearby schools

        GreatSchools rating
        Schools provided by the listing agent
        • Elementary: Acres Green
        • Middle: Cresthill
        • High: Highlands Ranch
        • District: Douglas RE-1

        Source: REcolorado as distributed by MLS GRID. This data may not be complete. We recommend contacting the local school district to confirm school assignments for this home.

        A local agent can set up tours, give advice and negotiate with sellers.

        Browse local experts

        Similar homes

        Skip to the end of the carouselSkip to the beginning of the carousel