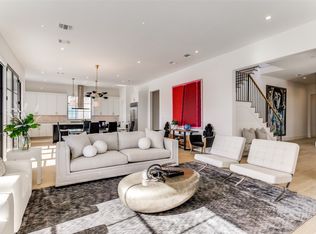
Newly completed in 2023, this light-filled home combines modern details with timeless elegance to create a truly luxurious home. Complete with hardwood floors throughout, this 4280 square foot home resides in Preston Hollow Village and has direct access & walkability to many shops and restaurants. Boasting eleven foot ceilings, the downstairs living area is filled with light from floor-to-ceiling windows equipped with electric blinds throughout. The kitchen features Wolf appliances, ice maker, quartz countertops, ample storage and a Sub-zero refrigerator. Directly off the dining area, you will find a gated side-yard, perfectly sized for outdoor living or pets. Off the kitchen is the three car-garage with electric-plug outlets. The primary bedroom features a luxurious ensuite bath with spacious closet and dual vanities.Upstairs, there are two additional bedrooms each with an ensuite bath and massive living area or media room for the whole family to enjoy.This house is truly spectacular!
Sold
Price Unknown
9827 Kingsway Ave, Dallas, TX 75230
3beds
4,280sqft
Single Family Residence
Built in 2023
6,978 Square Feet Lot
$2,411,600 Zestimate®
$--/sqft
$7,611 Estimated rent
Home value
$2,411,600
$2.22M - $2.60M
$7,611/mo
Zestimate® history
Owner options
List your home for rent
$7,611/mo
Rent Zestimate®
Find your next renter with Zillow Rental Manager. Plus, with online applications, you can quickly screen prospective tenants – for free.
$7,611/mo
Rent Zestimate®
Refinance and save
$300/mo
Est. payment
Refinancing to a lower rate could help reduce your monthly payments and save thousands over the life of the loan.
$300/mo
Est. payment
Explore your selling options
Work with a Zillow partner agent
Leverage their expertise and Zillow's premium Showcase listings to get your home seen by more buyers.
Get startedList with your own agent
Get your home in front of millions of buyers by listing it on Zillow.
Learn how to do itSell it yourself
Take full control of how buyers see your home on Zillow by listing For Sale by Owner (FSBO).
List your homeWhat's special
Modern detailsPreston hollow villageElectric - plug outletsLight - filled homeSpacious closetEleven foot ceilingsIce maker
Zillow last checked:
Listing updated:
Listed by:
Ani Nosnik 0604095 214-521-7355,
Allie Beth Allman & Assoc. 214-521-7355
Bought with:
Kathleen Annett
Compass RE Texas, LLC.
Source: NTREIS,MLS#: 20348697
Facts & features
Interior
Bedrooms & bathrooms
- Bedrooms: 3
- Bathrooms: 4
- Full bathrooms: 3
- 1/2 bathrooms: 1
Primary bedroom
- Features: En Suite Bathroom
- Level: First
- Dimensions: 17 x 15
Bedroom
- Features: En Suite Bathroom
- Level: Second
- Dimensions: 16 x 15
Bedroom
- Features: En Suite Bathroom
- Level: Second
- Dimensions: 16 x 15
Primary bathroom
- Features: Built-in Features, Dual Sinks, Double Vanity, En Suite Bathroom, Separate Shower
- Level: First
- Dimensions: 13 x 13
Bonus room
- Level: Second
- Dimensions: 12 x 13
Dining room
- Level: First
- Dimensions: 13 x 14
Game room
- Level: Second
- Dimensions: 17 x 23
Kitchen
- Features: Built-in Features, Butler's Pantry, Eat-in Kitchen, Kitchen Island, Pantry
- Level: First
- Dimensions: 14 x 20
Living room
- Features: Fireplace
- Level: First
- Dimensions: 19 x 20
Office
- Level: First
- Dimensions: 12 x 14
Heating
- Central, Electric
Cooling
- Central Air, Electric
Appliances
- Included: Some Gas Appliances, Built-In Gas Range, Built-In Refrigerator, Convection Oven, Double Oven, Dishwasher, Electric Oven, Disposal, Ice Maker, Microwave, Plumbed For Gas, Vented Exhaust Fan, Wine Cooler
Features
- Decorative/Designer Lighting Fixtures, Eat-in Kitchen, Kitchen Island, Open Floorplan, Pantry, Cable TV, Walk-In Closet(s), Wired for Sound
- Windows: Window Coverings
- Has basement: No
- Number of fireplaces: 1
- Fireplace features: Gas Starter, Living Room
Interior area
- Total interior livable area: 4,280 sqft
Property
Parking
- Total spaces: 3
- Parking features: Electric Vehicle Charging Station(s), Garage, Garage Door Opener, Garage Faces Side
- Attached garage spaces: 3
Features
- Levels: Two
- Stories: 2
- Patio & porch: Covered
- Pool features: None
Lot
- Size: 6,978 Square Feet
Details
- Parcel number: 00000
Construction
Type & style
- Home type: SingleFamily
- Architectural style: Detached
- Property subtype: Single Family Residence
Materials
- Foundation: Slab
Condition
- Year built: 2023
Utilities & green energy
- Sewer: Public Sewer
- Water: Public
- Utilities for property: Sewer Available, Water Available, Cable Available
Community & HOA
Community
- Features: Sidewalks, Gated
- Security: Prewired, Gated Community, Smoke Detector(s), Security Guard
- Subdivision: Preston Hollow Village PH 3
HOA
- Has HOA: Yes
- Services included: Association Management, Maintenance Grounds
- HOA fee: $300 monthly
- HOA name: Guardian Association Management
- HOA phone: 972-458-2200
Location
- Region: Dallas
Financial & listing details
- Tax assessed value: $2,440,000
- Annual tax amount: $44,499
- Date on market: 2/19/2024
- Cumulative days on market: 302 days
- Listing terms: Cash,FHA
- Exclusions: none
Price history
| Date | Event | Price |
|---|---|---|
| 5/10/2024 | Sold | -- |
Source: NTREIS #20348697 Report a problem | ||
| 3/1/2024 | Pending sale | $2,495,000$583/sqft |
Source: NTREIS #20348697 Report a problem | ||
| 2/19/2024 | Contingent | $2,495,000$583/sqft |
Source: NTREIS #20348697 Report a problem | ||
| 11/1/2023 | Price change | $2,495,000-3.9%$583/sqft |
Source: NTREIS #20348697 Report a problem | ||
| 6/10/2023 | Listed for sale | $2,595,000$606/sqft |
Source: NTREIS #20348697 Report a problem | ||
Public tax history
| Year | Property taxes | Tax assessment |
|---|---|---|
| 2025 | $44,499 -8.4% | $2,440,000 -0.3% |
| 2024 | $48,586 +43.7% | $2,447,410 +66.1% |
| 2023 | $33,806 +113.2% | $1,473,180 +133.2% |
| 2022 | $15,858 +315.1% | $631,700 +336.2% |
| 2021 | $3,821 | $144,830 |
Find assessor info on the county website
Neighborhood: 75230
Nearby homes
- $2,203,6003 bd2 ba2k sqft9823 Kingsway Ave, Dallas, TX 75230Off Market
- $2,272,5003 bd2 ba2k sqft9839 Kingsway Ave, Dallas, TX 75230Off Market
- $--4 bd5 ba4.1k sqft9831 Kingsway Ave, Dallas, TX 75230Sold
- $2,088,7004 bd2 ba2k sqft9835 Kingsway Ave, Dallas, TX 75230Off Market
- $2,174,0003 bd4 ba3.7k sqft9819 Kingsway Ave, Dallas, TX 75230Off Market
- $2,287,3004 bd5 ba4.2k sqft9815 Kingsway Ave, Dallas, TX 75230Off Market
- $2,189,4004 bd5 ba4.2k sqft9843 Kingsway Ave, Dallas, TX 75230Off Market
- $1,942,5003 bd3 ba3.3k sqft9811 Kingsway Ave, Dallas, TX 75230Off Market
Nearby schools
GreatSchools rating
- 5/10Preston Hollow Elementary SchoolGrades: PK-5Distance: 1.2 mi
- 5/10Benjamin Franklin Middle SchoolGrades: 6-8Distance: 0.7 mi
- 4/10Hillcrest High SchoolGrades: 9-12Distance: 0.6 mi
Schools provided by the listing agent
- Elementary: Prestonhol
- Middle: Benjamin Franklin
- High: Hillcrest
- District: Dallas ISD
Source: NTREIS. This data may not be complete. We recommend contacting the local school district to confirm school assignments for this home.
Get a cash offer in 3 minutes
Find out how much your home could sell for in as little as 3 minutes with a no-obligation cash offer.
Estimated market value
$2,411,600
Get a cash offer in 3 minutes
Find out how much your home could sell for in as little as 3 minutes with a no-obligation cash offer.
Estimated market value
$2,411,600
- Texas
- Dallas County
- Dallas
- 75230
- 9827 Kingsway Ave
